Benpointer
-
Posts
445 -
Joined
-
Last visited
-
Days Won
6
Everything posted by Benpointer
-
 Jeepers, that's a lot of invoices! We finally got an initial response from HMRC just over a month after the initial submission: "You are not named on the planning permission. Please provide evidence such as your Building Agreement, Purchase Contract, handover documents, land transfer documentation etc; to show when you acquired the Property/Land." This is because our planning consultant was sent the planning approval. Anyway, we've now uploaded several further docs to show we own the plot, we're the actual planning applicant etc. So we wait another month, I guess...
 -
Just checked: my application on 19th June and got the following, obviously automated, message: "We have received your application. We will write to you within 2 weeks to tell you your claim reference number." That's 4 weeks ago now - I've heard nothing.
-
Bonus edition - Garden landscaping
Benpointer commented on Benpointer's blog entry in Contemporary build in north Dorset
Some of the trees will grow quite high but they are quite well spaced out so I am sure we'll be seeing the sunsets for as long as we're around. None of them are fruit trees - apples in particular cause havoc for mowing, especially with a robot mower which is what we have. So they are what I would call ornamental park trees: maple, willow, oak, chestnut, birches, elder, hornbeam, ginkgo, etc. - quite a mixture. Mrs P. tells me we do plan to have some fan-trained fruit trees along a south-west facing fence were about to put up on one part of our boundary. Who knew, eh?- 11 comments
-
- 1
-

-
- landscaping
- garden
- (and 2 more)
-
Bonus edition - Garden landscaping
Benpointer commented on Benpointer's blog entry in Contemporary build in north Dorset
There are a few snags and a few things we would/should have done differently Pete, I'm not sure whether that would make for an interesting blog though. I do plan to do something when we have had a year in the house, to reflect on our experience and lessons learned. (PS If you are who I suspect you are, do drop in or stop over whenever you and Mandy are down this way - not many canals nearby though, I'm afraid! ☹️) -
Bonus edition - Garden landscaping
Benpointer posted a blog entry in Contemporary build in north Dorset
Back by popular demand! (Well, one person asked.) I said the previous blog was my last. I lied. This bonus edition focuses our efforts to landscape the garden. Just before we moved in in February the rear ‘garden’ looked a bit like this: Fortunately, we’d stayed close enough to the build budget to have some funds still reserved for landscaping. It turns out that landscaping is expensive - similar costs to groundworks in our experience. Last year, while waiting for planning and itching to do something, we’d engaged a garden designer to help us meet some key requirements. We wanted to create a small garden with multiple planting and seating areas with level access from the house and wheelchair access to all areas. The designer came up with a design we liked - an interesting mixture of curves and angles, with planting and seating areas as requested. We ended up adapting this design to form the skeleton of the garden. In truth we were never likely to take any design without tweaking it but if we attempted the design ourselves it would have been very boring compared with the garden we now have. (We also ditched the designers planting list suggestion but Mrs P. was always going to have the plants she wanted, and why not?) One reason we had to adapt the design was that the fall in height was more than we planned for at 1.6m, and we only had about 12m distance to manage it given we wanted a terrace with level access next to the house. For comfortable wheelchair access I find it’s best to limit ramps to no more than 1:20 gradient, which implies we needed to fit in 32m of ramps in a 12m x 15m area. So the paths became a bit more meandering. Here’s my amateur attempt at trying to gauge shape and fall of the paths. Our excellent local landscape gardener Ashley Ralph (Ashely Ralph Landscaping - I’m not on commission!) started work in February to turn our amended plan into reality. Marking out was fun! This photo shows just how tight a space Ashley was working with. Cern Abbas Giant eat your heart out! Anyway... we needed quite a few retaining walls, which means a lot of trenches and footings. It rained a lot in February too, which added to the challenge. It would have been nice to achieve this with less concrete and fewer concrete blocks but I can’t think how that could have been done. Ashley, with Francis driving the dumper. The block walls were capped with sandstone copings and given a sand and cement render finish. We remembered to run some armoured cables and blue water pipe to allow couple of electric sockets and water taps. In the end we decided not to bother with external lighting even though we’d got planning permission approval because we rarely need it and are happy to use portable rechargeable lamps when we do. The paths and seating areas are in resin bound gravel; here are the paths edged in red setts then with and a concrete sub-base on type 1. Here’s the scene before the resin top-coat is laid but after the planting beds have had their topsoil put in. Troy's taken the idea of 'beds' too literally: For the terrace we used the external version of the internal 900 x 600 porcelain tiles we use throughout the house. The external tiles are 20mm thick rather than 10mm and have a slightly rougher surface for slip resistance. We used the same tiles for the front porch area. The walls at either side of the rear garden have drops of over 600mm so our building inspector insisted we put up ‘fall protection’ which we did using locally sourced cedar slats, fixed horizontally to posts ‘resin-studded’ to the walls. This doubles as screening from our neighbours and provides extra shelter and structure for climbing plants, so we were not too upset at having to do this. (The wider gaps at the bottom are deliberate here, to allow jasmine to grow through from the other side. Beer at bottom right is entirely incidental!) The final step for all that hard landscaping: the resin bound gravel surface. We think it looks great. It’s very smooth to wheel on and all the gradients are good too! For the planting beds we imported a fair amount of loamy topsoil to go over the existing heavy clay. Hopefully this will give a good balance with the underlying clay retaining water whilst the surface soil doesn’t get waterlogged. The beds are not enormous but it is going to take a lot of plants to fill them. That, and time to allow the plants to grow and establish themselves. Er… planting beds Troy! Obviously Mrs P. is in charge of the planting as I haven’t got a clue. The beauty of raised beds is that you can put the soil you want in them. One of the beds closer to the house will have sharper drainage and is going to become a Mediterranean garden. Another has been filled with ericaceous soil for acid-loving plants. I do know that we have some of our favourite plants already planted or planned, including roses: Nye Bevan, Claire Austen, Queen of Sweden, Champagne Moments, Donahue; also various peonies, hydrangeas eryngiums, achillia, lavenders… and lots of others. But plenty more planting opportunities according to Mrs P. - I’d better check that budget again! Well, that’s it for this bonus edition garden landscaping blog. A big thank you to Ashley and Francis for all their incredible work building our garden, and to Mrs P. of course for great plant choices, all that planting, and green fingers. After all, what is a garden without plants? That’s definitely it now… …until the epilogue maybe. Ben- 11 comments
-
- 9
-
-
- landscaping
- garden
- (and 2 more)
-
Heat Pump Running Cost Poor Reporting And Misinformation
Benpointer replied to PhilT's topic in Air Source Heat Pumps (ASHP)
How would 'high-retention storage heaters' make any difference? Electricity in = heat out eventually no matter how high the retention surely? -
You may be right, we'll see. But the question is ambiguous and no steer on how to answer it. If the question had been how many kitchens and utility rooms in total I'd have answered 2. Mind you, we have a pantry too so should that be 3?
-
Wow, that must have been a big build! Aston Martin DB5 estimated to fetch almost £500,000 https://www.bbc.co.uk/news/articles/cn00d30gw7xo

-
Depending on the amount you buy direct, 5% of total cost sounds reasonable to me. 👍
-
Hi Square Feet, Here's an empty copy of the spreadsheet I created. VAT invoices template.xlsx It's based on the format of Table A from the reclaim form https://assets.publishing.service.gov.uk/media/65858474fc07f300128d46e8/VAT431NB.pdf The total VAT we're reclaiming is quite a small %age of our total spend because most of the spend was on zero-rated build and install work where the contractors supplied the materials. The big ticket items of groundworks, timber fram, windows, zinc roof, solar PV and electrics, were all in this category. Our main materials spend items were timber cladding, floor tiles, kitchen units, doors, lighting, insulation, plus lots of timber and fixings. How much you will be claiming back depends on how much you put through contractors and how much materials you buy yourself. Hope that helps. Ben
-
I know there have been a few of these but I thought I would add our VAT reclaim journey to the mix. We moved in on 23rd February 2026. We received our BC completion certificate yesterday (18th june) following a painless final inspection. I reviewed our spreadsheet of project VAT invoices today: By comparing it with the spend spreadsheet I'd kept to manage the budget, I found an additional £1800 of VAT I could reclaim - not sure how I missed those before. Some of the paper invoice copies I had, proved to be no such thing - rather, sales orders or pro-forma invoices. A few calls and emails managed to secure real VAT invoices. 161 invoices in total, totallying £20.9k VAT to claim Plenty of company names on invoices didn't match the official HMRC company names for specific VAT registration numbers. For instance: Screwfix is really Kingfisher and Toolstation is really Travis Perkins (with the same VAT reg no.). I am not sure how much of an issue that is but I corrected them anyway. We had maintained a spreadsheet in the HMRC template format so populating their template was a simple cut and paste. I used the online HRMC form to submit the claim, guided by Google Gemini. I know AI gets a bad rap but I really like Gemini. I guess we'll see if my trust is misplaced. Some points about the online submission. There seem to be some trick questions, e.g: When did you occupy the property? Gemini advises making sure it ties in with what the Council know because HMRC can check (really?) But in our case that means three invoices since 23rd February could be discounted. I changed the spreadsheet description for these entries to make it clear we had to do this work to pass BC. We'll see whether HMRC allow those. How many kitchens or utility rooms do you have? In our case 1 of each. Gemini advise entering 1 kitchen, 1 utility room but you can only put in a number, so I entered 1 (as in 1 kitchen or 1 utility room. The risk in entering a number >1 is that HMRC assume it's a multi-residency project and will reject. I received an email confirmation of my submission straight away, will keep you posted on progress or issues.
-
Batteries in plant room and 120 minute fire rated walls
Benpointer replied to jimseng's topic in Energy Storage
Yes, the inverter too, it's part of the same stack. Sloppily I just refer to the whole unit as 'the battery'. -
Batteries in plant room and 120 minute fire rated walls
Benpointer replied to jimseng's topic in Energy Storage
Just had our 27kWh Sigenergy batteries (LiFePO4) moved from the house to an outbuilding. The main reason for doing that was due to the plant room getting very hot but, whilst I am prepared to believe these batteries are very safe, the thought of losing our new timber-framed house to a battery fire was, er... troubling. If it goes up now I would lose my workshop but I reckon the fire brigade ought to have a good chance of stopping it spreading to the house 🤞 (The plant room is now running 7°C cooler on average btw.) -
Quite. Our Q350 is using 21W - half a kWh per day - so next to nowt.
-
Week 40 - We’ve moved in!
Benpointer commented on Benpointer's blog entry in Contemporary build in north Dorset
Just to report, our underfloor cooling is working nicely: 31 deg C outside, 23 deg C in the house - even with the lift and slide doors open. Beautiful day here in Dorset!- 21 comments
-
- 3
-
-
- moving in
- airtightness
- (and 3 more)
-
Concealed cistern recommendations
Benpointer replied to Carrerahill's topic in Bathrooms, Ensuites & Wetrooms
We ended up with TECE cisterns. Quality seems very good - no issues in operation, very quiet. Instructions are those awful wordless pictograms so sub-optimal but just about workable. -
Not heard of Kress before. They look very good but pricey, though I would much prefer to buy something made in Europe rather than China... for emotional rather than logical reasons. (Edit: though I see they have a factory in China too!)
-
Thanks for all the replies so far. Mammotion looks like a lot of kit for the money but the support concerns would put me off. I would like a local dealer I can speak to face to face, so limiting myself to Segway, Stiga or Husqvarna currently. We probably will want a GPS guided system rather than old-style buried wire, although I need to get my head around the whether there is an ongoing cost for Network RTK (Real-Time Kinematic positioning).
-
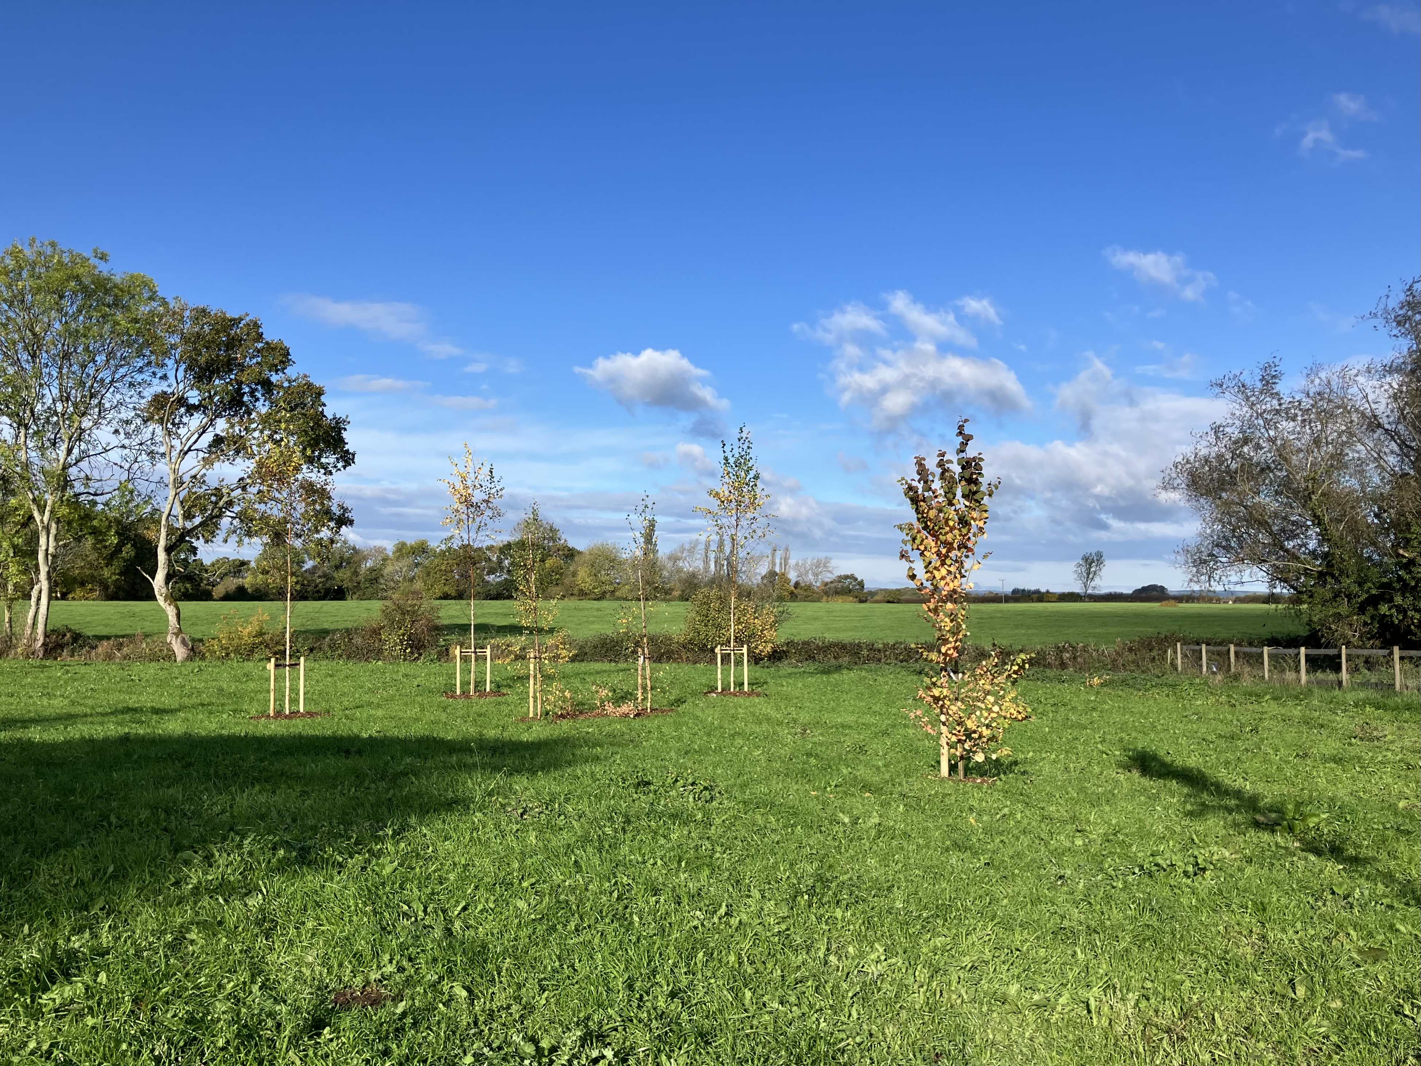
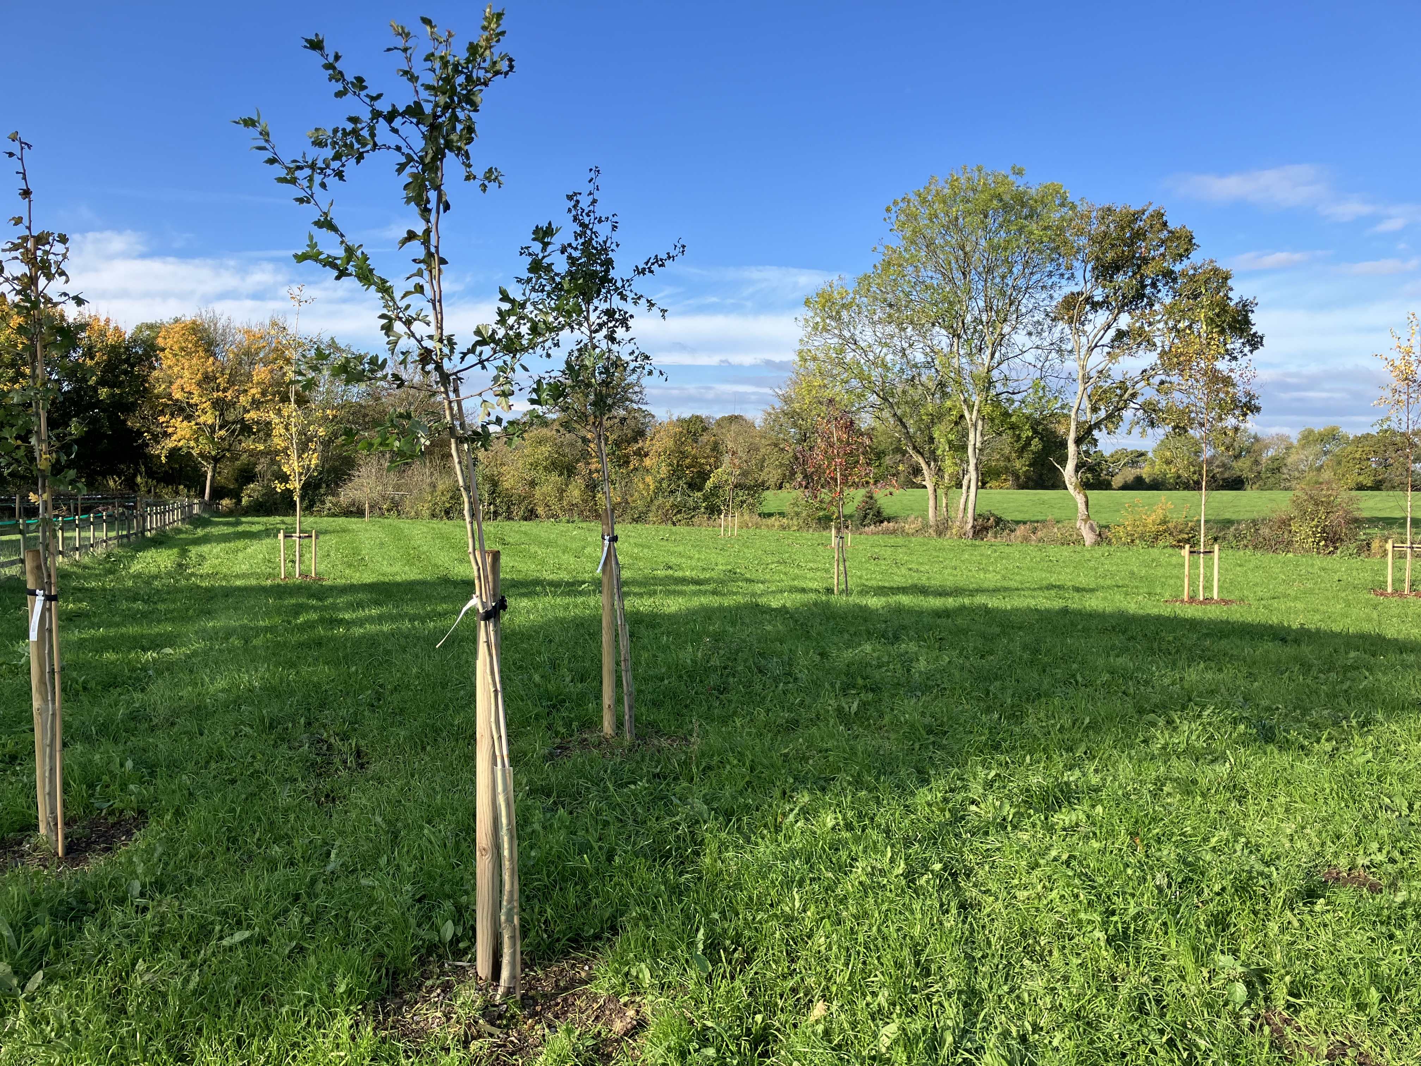
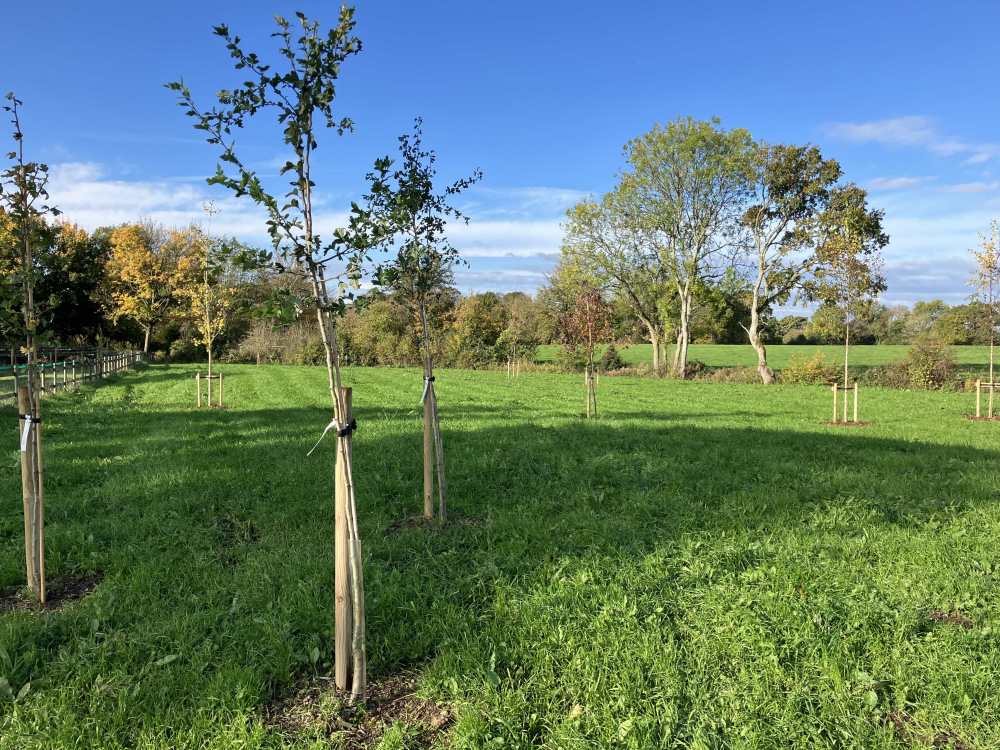
Hi all, Looking for robot mower recommendations. We have a relatively flat and open 1/2 acre (2000m2) grass paddock into which Mrs P. has dotted 15 or so trees. I can't be doing with a ride-on mower - had one in the last house and it just becomes a chore. So we are looking to buy a decent robot mower. Currently I'm thinking an appropriately sized model from Segway, Stiga or Husqvarna. Does anyone have any experience, good or bad? There are plenty of YouTube reviews but I don't feel I can trust them as most seem to be funded by the manufacturers. Ideally, I could do with a garden / landscaping site as geeky as this one, but I can't find RobotMowerHub.org.uk. Again, if anyone knows a good site? First World problem I know but... Thanks as ever. PS here's a couple of shots of our paddock, from last autumn.
-
Local Authority Refusing To Visit - No Sign Off
Benpointer replied to BTC Builder's topic in Building Regulations
Doesn't the VAT reclaim depend on BC sign-off? -
Good grief, I reckon even I could lay blocks better than that!
-
The camera has now been claimed by @TDK so no longer available. Thanks all!
-
??
-
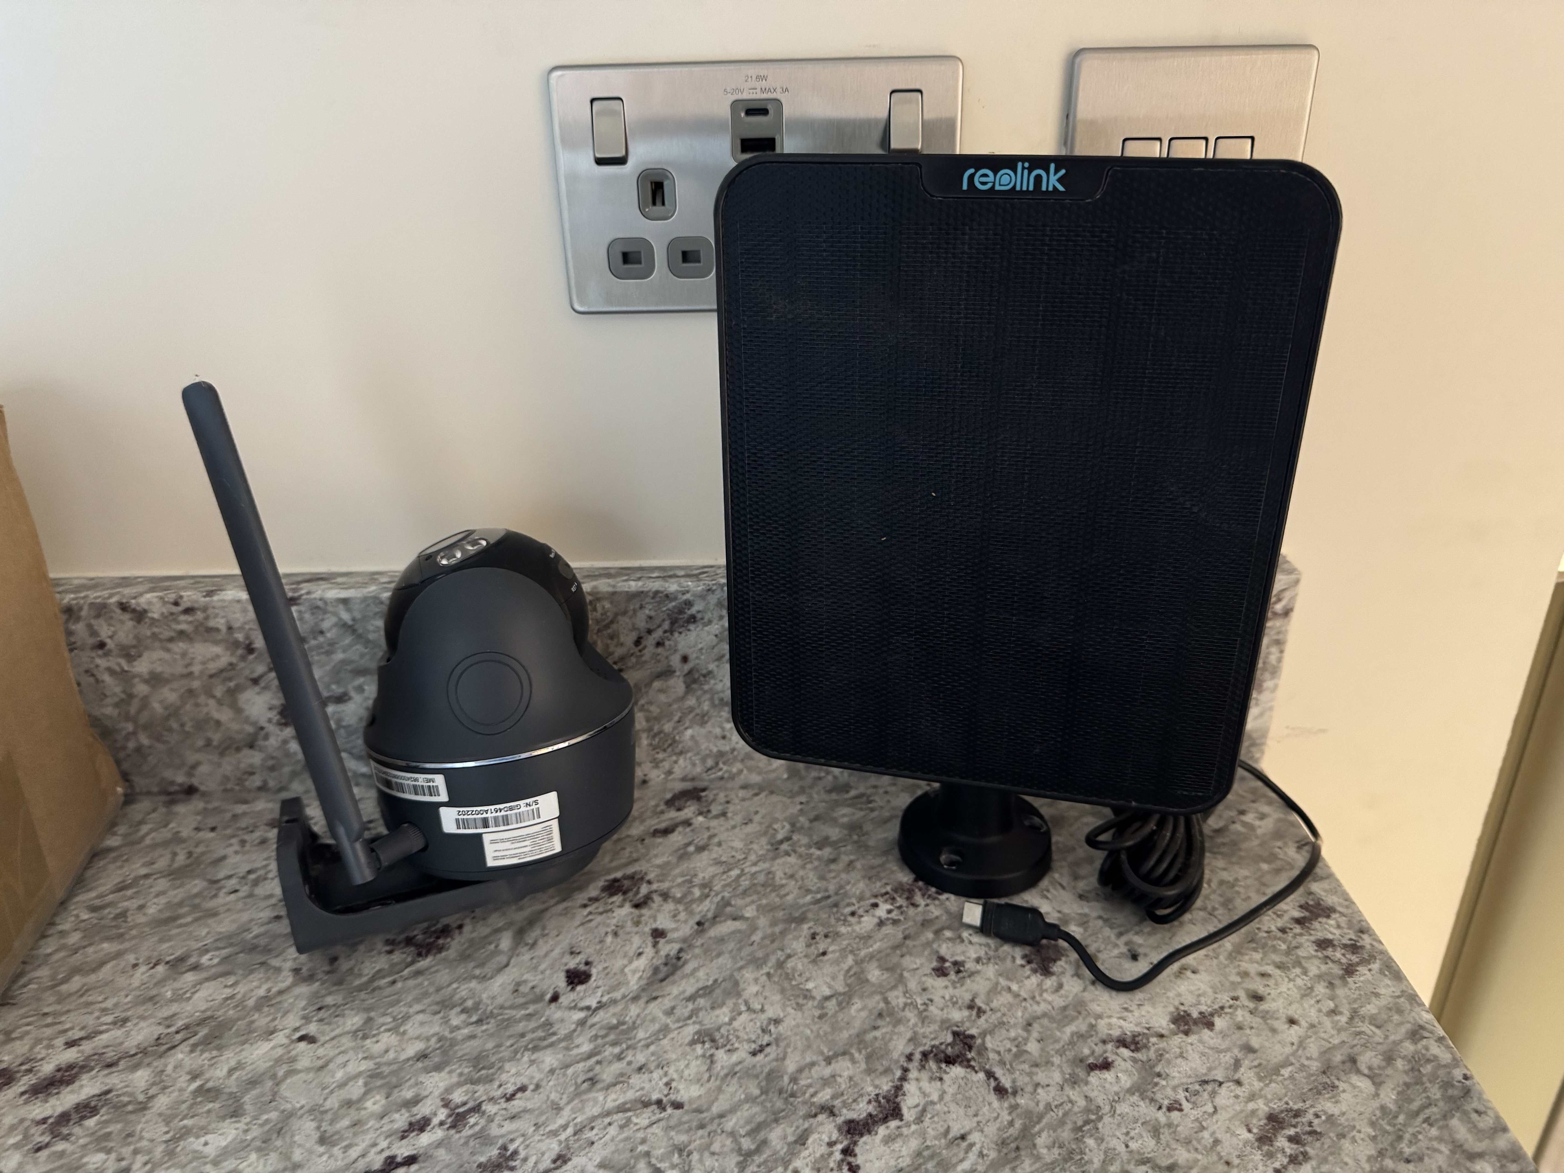
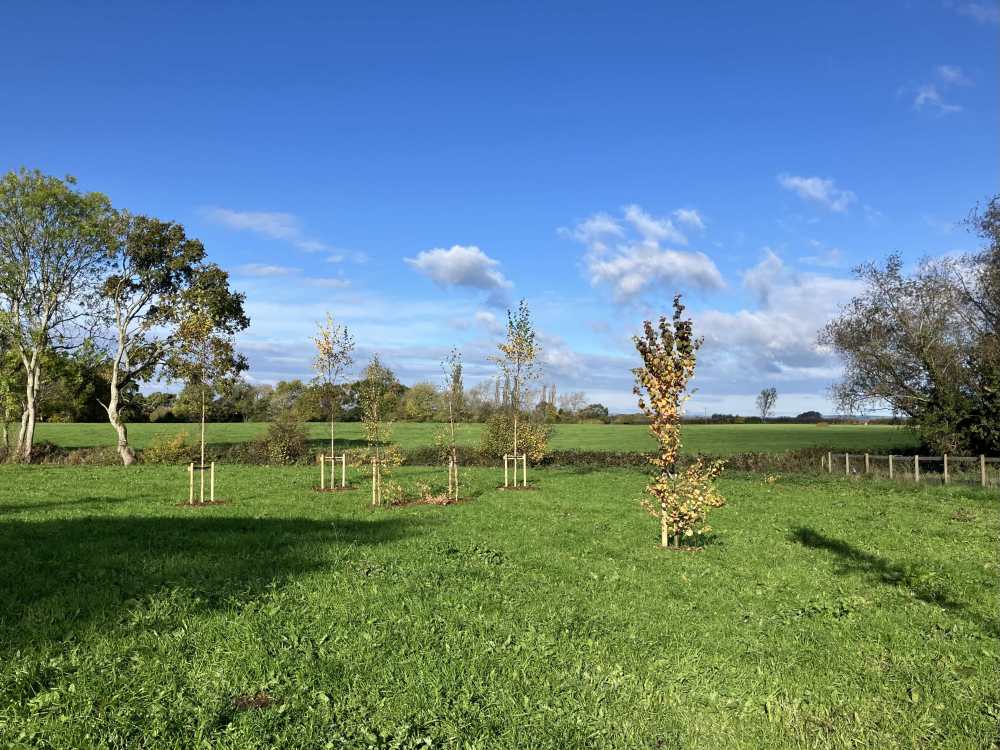
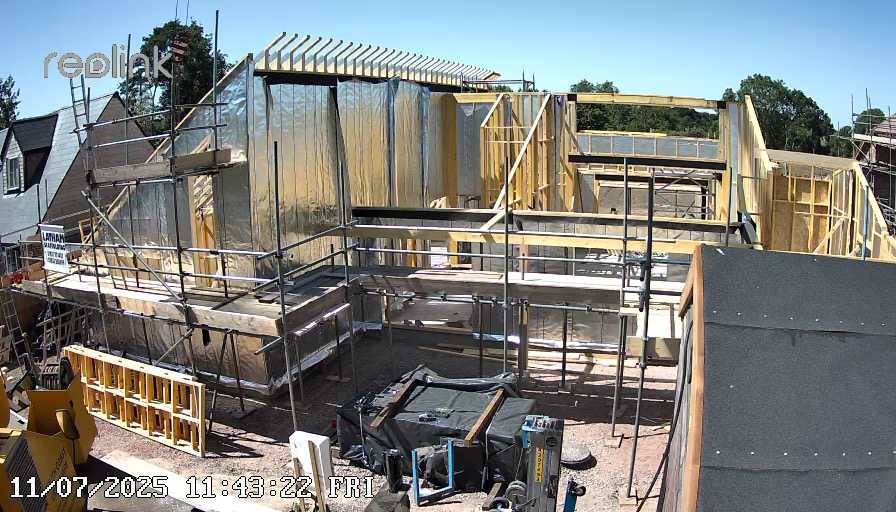
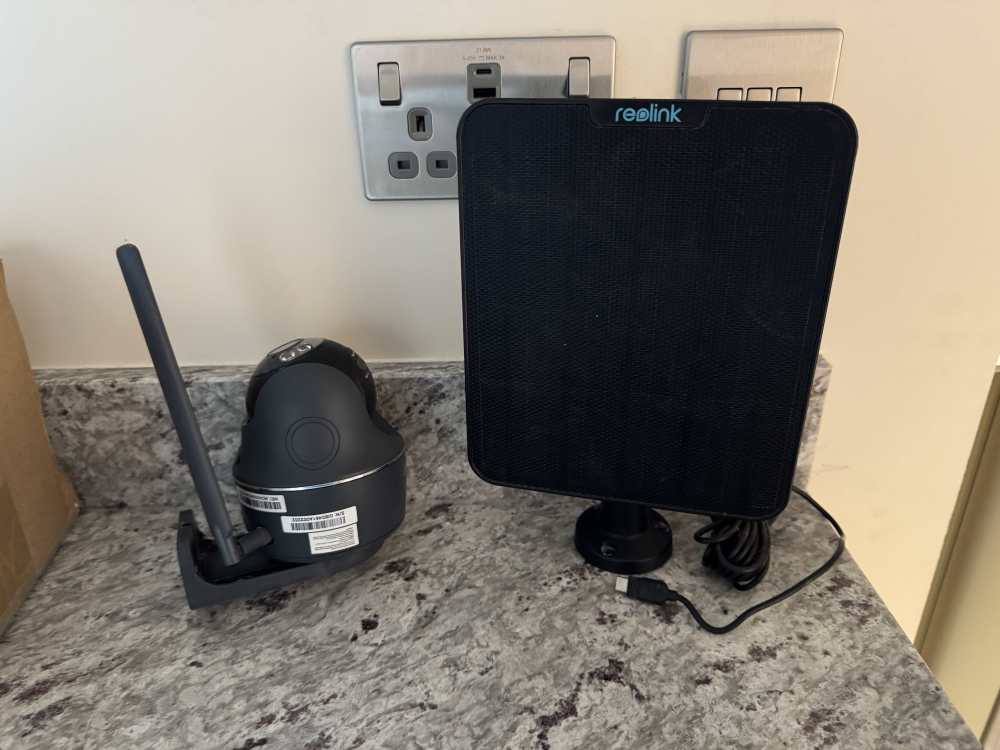
Hi there, does any self-builder want a solar powered, 4G camera? Free to a good home (or plot!), 'buyer' collects from near Shaftesbury, Dorset or I could package and post at your cost and risk. We used it to provide site protection, remote management, and progress photos for our self-build and now we have moved in have POE CCTV installed we no longer need it. It worked really well for us - we only had a couple of days during this past winter when it ran low on power and temporarily switched itself off - we never bothered charging it, it came back to life the next day each time. Through the Reolink app you can move the camera around remotely too. I sound like a Reolink salesman now but this camera is free! You'll need to get a pay as you go data sim (cost us c. £4 per month) though. PM me if you are interested. Some photos of the camera and an example of the picture it takes:

-
Week 40 - We’ve moved in!
Benpointer commented on Benpointer's blog entry in Contemporary build in north Dorset
It's a surprisingly difficult question to answer simply, for a number of reasons, mainly what's included in the build cost? What I can say is that we have done it for the amount we sold a similar-sized but less well-equipped house in the same area. That's taking account of the old house sale and new plot purchase costs, 18 months' house rental, planning, architects fees, utilities, the build itself, kitchen, bathrooms, solar PV and batteries, decorating, and landscaping. Then again, had we not moved we'd have been needing new kitchen, bathrooms, ASHP, and other expenses in our old house before long. Our per m2 figure is about £3,900, £3,200 excluding landscaping. We could have done it for a lot less but we consciously chose to spend what we had and made some expensive choices: bespoke single-storey design, zinc roof, upmarket kitchen, 3G windows, high levels of insulation, 15kW PV, 27 kWh batteries, oak joinery, etc. etc. We were lucky enough to be able to indulge ourselves, but that does mean our costs may not be a reliable guide, sorry.- 21 comments
-
- 1
-
-
- moving in
- airtightness
- (and 3 more)