Nickfromwales
-
Posts
31377 -
Joined
-
Last visited
-
Days Won
345
Everything posted by Nickfromwales
-
Ahhhhhhh! I've seen this before, and I think we're in quite a predicament here, so sorry to be the bearer of bad news. How can I say this......I guess just come straight out with it I suppose........here goes........................................ Questionable rug.
-
The two separate waterless traps with a decent bit of distance (head) keeps that in check. Drains as shown are for 1x overflow, and 1x regen output. One does nothing for the rest of its life, the other pukes water out daily, in large quantities, for the regen.
-
30 is cooler than skin temp, so you'll not suffer too much annoyance.
-
Factory bypass came with the softener. TMV 1 does all ‘hot’ outlets at 50°, and TMV2 does wash hand basins (on a hot return loop) at 46°. Cooler flow for the recirculating loop = lower losses.
-
It’s been discussed recently, so can be done with a cheap TMV. Just set it as low as you can but also plumb it in with an isolator on the hot side, so hot can be shut off for the rest of the year. The TMV will allow cold through without hot pressure present, but it won’t let hot through without cold pressure; these are set up to prevent scalding if the cold fails.
-

How can I roughly calculate UFH output at given flow temps.
Nickfromwales replied to jimseng's topic in Underfloor Heating
OK, I may need to get up to speed here then, as pre Covid I couldn’t get much sense for this type of setup out of a few tech guys from the big hitters. Stiebel Eltron were the only ones offering something ‘elegant’ out of the box at the time. The issue I see for eg when the ASHP has been almost sized to the heating demand, is a very long time being taken to reheat DHW, more-so if it’s a larger UVC. -
How can I roughly calculate UFH output at given flow temps.
Nickfromwales replied to jimseng's topic in Underfloor Heating
That’s correct, but how many of these can do this out of the box, and what cost and complexity will ensue? Mixers vs mixer? Eg qty 2 if UFH over 2 floors? This plus the fact that this will defo need a volumiser for when the house is at / near to target temps and the heat demand reduces. -
How can I roughly calculate UFH output at given flow temps.
Nickfromwales replied to jimseng's topic in Underfloor Heating
You’ll be sending 2 different temps into 2 different manifolds? What is the methodology for FF UFH? -
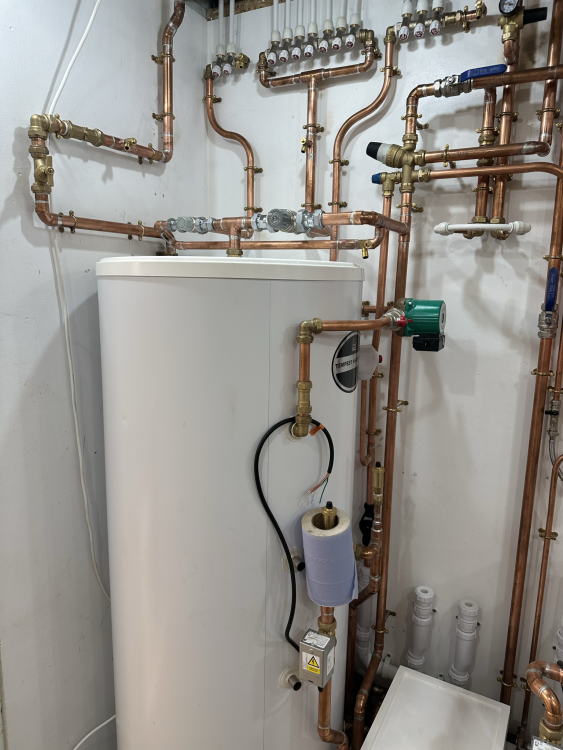
Your issue will be the rate of discharge when it’s regenerating. How long is the run of 28mm pipe, and where does it terminate? I’ll assume the worst and advise you make a ‘table’ for the softener as you’ll need to have some gravity fall for this to work reliably (or at all….). This is how I plumbed the last one in, where the pipe had to run some distance horizontally, caveat being that the traps were then much higher off the floor. The white square is the ‘softener stool’ that the client made for it to sit on. Left the underside open so bags of salt cubes could be stored under it to use up the space. The two waterless traps have 21.5mm reducers in the top, and the 2 hoses off the unit just poke into those by about 70-80mm or so. FWIW, there are few instances where you can install the softener directly on to the floor.
-
How can I roughly calculate UFH output at given flow temps.
Nickfromwales replied to jimseng's topic in Underfloor Heating
If you have both GF and FF UFH, then I assume you’ve allowed for a TMV on each manifold, and a buffer for hydraulic separation? You’ll need the flow temp from the ASHP to be at or slightly above the one that needs the highest output, hence you’ll need to be able to manage the temps per floor for the differing emitters and coverings. -
Should we add that this typically pertains to 2 or 3 storey dwellings, and is relaxed for single storey?
-
Maybe lack of (known) FR of the infill material. But obvs should all be ironed out at the outset……just amazes me how much of this gets left to ambiguity and misadventure. See it all the time and it’s just crazy.
-
FR PB mechanically fixed over standard closers should be suffice, maybe if Dias that was bolstered with 15mm FR PB being the minimum acceptable material to form these barriers. Intumescent foam is flammable, go figure!?!?!
-
My point exactly. If fires not getting to it, it doesn’t need to be considered in the FR makeup. After 30 mins of flames licking something, in a domestic fire that’s fully involved, either everyone’s already dead or they’re outside watching the fire brigade do their thing. Steels only need FR PB over them if they’re exposed, for eg.
-
Not a great pursuit, especially if you’re getting robust advice from a random Welsh fella, one who’s been installing high end, luxury bathrooms most his life. Let us tell you when to worry. If something is worrying you that much, share it here. Pointless suffering needlessly in silence! Post a pic of the shower valve, or zap a link. I’ll advise you then. Simple as that
-
…..made of solid brass…. Are you planning on any WWF slam down matches in the shower? Or just bathing as we do here; 2 adults, 4 very unsympathetic children now teens hammering these things. Still as good and functional as the day I put these in, 7 or 8 years ago now iirc. Cheap as chips shower arm (380mm long for my 800mm wide bath) and the rainfall head was £8.99 on eBay. Died after 6 years of use / abuse, another £8.99 one went on. Looks like a £100 one, so sue me https://ebay.us/m/b0q0qC More money left over for beer. Chill out, it’ll be perfectly fine Can we see a pic of the connections on the shower valve plz?
-
And?
-
You use outside tap type angled backplates for the outlets to the handset and rainfall head https://www.screwfix.com/p/flomasta-brass-compression-adapting-90-wall-plate-elbow-15mm-x-1-2-/92934?tc=BT1&gclsrc=aw.ds&gad_source=1&gad_campaignid=19822796606&gbraid=0AAAAAD8IdPyUGEfGZZmhJ90IDJw5JjdyE&gclid=Cj0KCQiAkPzLBhD4ARIsAGfah8hKcKRu6pms4b1EB6CpPB7-4xkBVO9bS-dQVLeJvDxI7Mgb0nVqyuAaAvBDEALw_wcB And.... Do exactly this (please). Not true of every single one I've ever fitted, and that's "more than one"
-
If it's 9mm PB then yes, but if it's 12.5mm with plaster skim coat then the 30 mins regs are satisfied?
-
Plasterboard Fixing Failure at Window Reveal
Nickfromwales replied to Spinny's topic in Plastering & Rendering
I did! My version won't see the plaster vs frame junctions constantly cracking. -
This is a PM position, not an architect, unless they have stated in their contract that they will PM the trades for you. Usually this is so eye-wateringly expensive, very few ever go this route. Architects are also very good at drawing houses, but are often not so dapper at building them.
-
Haven't looked at them yet sorry. Been an a few sporadic meetings already today, plus a few extra 'life associated bits' fell out of the sky; oldest son's Golf just decided to puke every drop of engine oil out in the university car park, so now I'm off to tow that to his mates unit and throw it on the ramp..........then he will say how many £££££ to fix the fecking thing. Usual Sunday.......should have stayed asleep ffs. Anyhoo... So, if you've paid up, and they've done the GA's and b regs drawings etc, then they're pretty much at the end of their works as far as you (and they) are concerned? The issue is now that the stuff they've produced isn't 'very good' or is it completely lacking in useable information for the builders or trades or yourself to take reference from?
-
Internal pre/post heater in the unit?
-
Low points: and how to get out of them
Nickfromwales replied to ToughButterCup's topic in General Self Build & DIY Discussion
We’re perfectly fine, just that this was derailing the thread. Plenty of love left. -
They have to underwrite everything done to date, and even if dismissed will be liable if anything was ‘duff’. What support do you think you’ll need going forward? A good architectural technician can support if it’s just to provide sections, eg organic works in isolation. Have you had b regs drawings done by the current architect?