
Dreadnaught
-
Posts
1819 -
Joined
-
Last visited
-
Days Won
5
Everything posted by Dreadnaught
-

Planning permission … the journey to it … and thanks!
Dreadnaught commented on Dreadnaught's blog entry in Under the Chestnut Tree
Thank you! Not at all sure. Have lots of pre-commencement planning conditions to sort out and a I need to design the timber frame and the foundations (screw piles). Now that planning is in the bag, I need to reorientate myself towards these tasks. If I can achieve it, I am keen for the timber frame to go up in the spring. -
Planning permission … the journey to it … and thanks!
Dreadnaught posted a blog entry in Under the Chestnut Tree
Good news! I today obtained planning permission and so I am starting my build blog. Thanks to everyone on BuildHub for your help and support so far. I have already learnt so much from this forum, all the way from questions when I was viewing the plot and every stage since. And an especial thanks to all the Buidlhubers that I have had the pleasure to visit so far. You have all been warm and welcoming and your advice and inspiration has been invaluable. Thank you! Thank you! My plot is in Cambridge, quite central, near the banks of the river Cam, just behind a row of college boathouses. It is opposite an ancient common and in a Conservation Zone. It is a garden plot that constituted the end of the long garden of a large late Victorian villa. Access is from a narrow access road (not owned by anyone) which runs behind the the boathouses. The plot itself sits behind a mature horse chestnut tree, whose roots I must preserve. The plot is is about 300 m² and is in flood zone 2. The dwelling will be a modern bungalow, 2-bedrooms, near passive house, with a green roof and clad in buff brick slips. Here is the timeline until today: 10/3/18, first visited the plot, advertised in Rightmove as a house. 13/4/18, my offer to buy it was accepted. 24/4/18, I made my first visit to BuildHuber to start my long learning journey 29/4/18, visited my second Buildhuber 31/5/18, the plot already had planning approval but before buying it I started a process for a re-design with the seller 4/7/18, visited my third Buildhuber 26/7/18, visited my fourth Buildhuber (and watched her build, with five additional visits to date) 19/8/18, visited my fifth Buildhuber 6/9/18, I finalised price negotiations with the vendor 18/9/18, plot topographic survey 26/11/18, submitted for planning permission 17/12/18, completed on the purchase of the plot 7/1/19, planning application formally accepted by council 11/2/19, visited my sixth Buildhuber 26/2/19, consultations revealed I needed to redesign the pitched roof to be a flat green roof to meet SUDS requirements 12/3/19, met the tree officer with my arboriculturalist on site 30/3/19, taking advantage of a neighbouring development having the road open, I installed a temporary electricity supply to the plot 2/4/19, engineers supplied drainage calculations including green roof 6/6/19, vendor approved the revised design with flat roof (deed's required it) 20/6/19, visited my seventh Buildhuber 29/7/19, visited my eighth Buildhuber 23/8/19, visited my ninth Buildhuber 19/9/19, council advised that my application is scheduled for the 2 October planning meeting 24/9/9, council advise that my application was bumped to the 6 November planning meeting 6/11/19, planning application approved unanimously, with two councillors choosing to comment that they particularly liked the design. One objector spoke against. Next step: build a house … -
Thanks Russell, looking it up now. Appreciated!
-
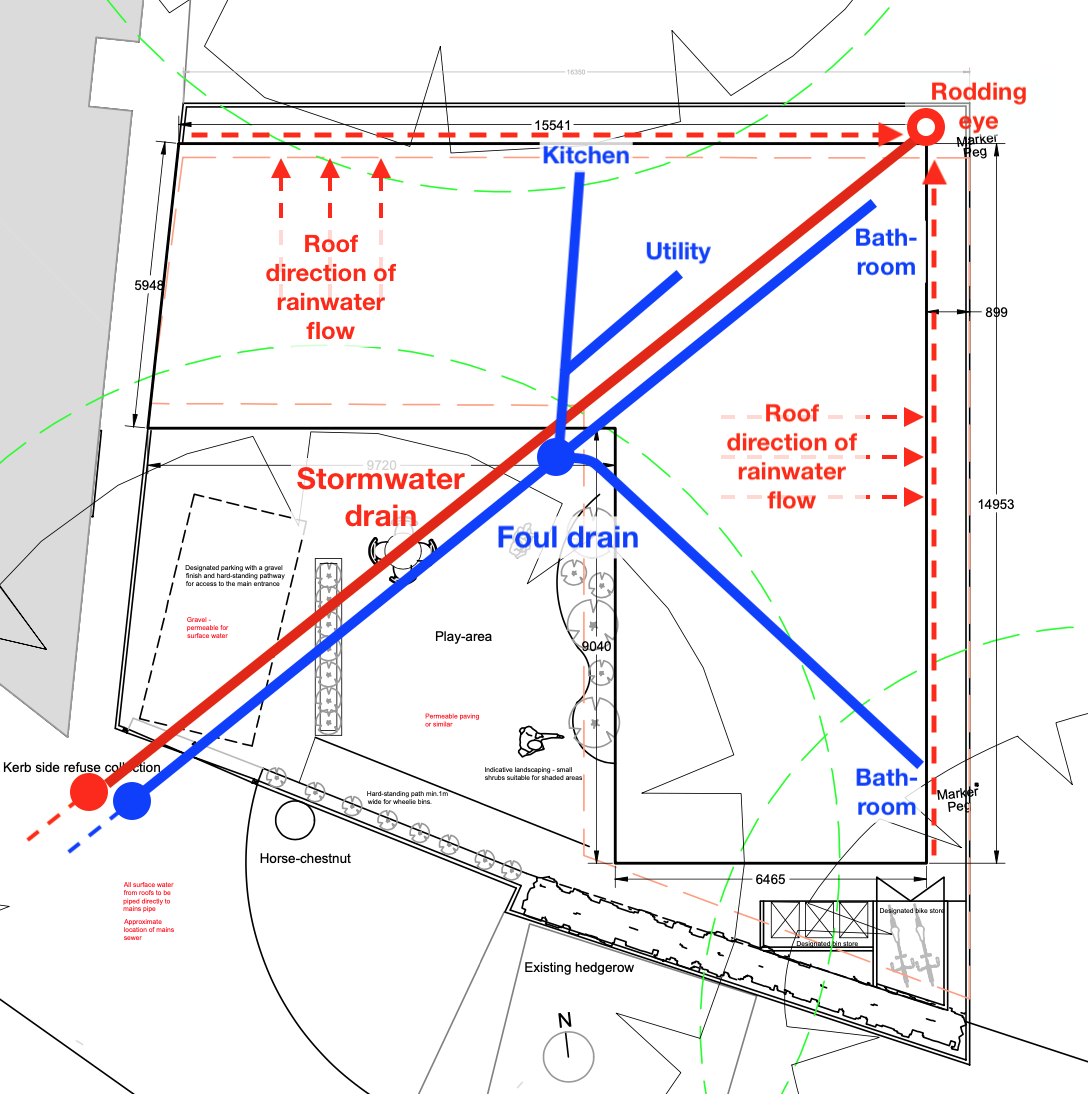
Thanks @Bitpipe. Electricity is already in. I took advantage of neighbouring development to buddy-up and have it connected when they had the road open. I have attached it temporarily to a fence as a TBS. I am assuming I will need to pay to have it moved again into the house but I honestly have not given it thought yet. Good point about the DNO perhaps wanting to look in the trench. I have made a note. Re fouls, yes falls look OK. There is a slight slope on the plot in my favour and the foul sewer in the road is quite deep (1.2 m). Rainwater will be discharged to a stormwater sewer in the road, which is next to all the other pipes in the access road. No soakaway (in fact months of work, and the addition of a green roof to the design, because there was no possibility of having a soakaway). Only concern with the SW sewer is that sewer it looks to be concerningly deep (2.2m) so will need quite a hole. My plot is quite orderly in one respect. All the services, without exception come on the plot together in one corner and my utility/plant room is at the diametric opposite corner, as is the single downpipe from the gutters from my flat roof. A mammoth trench connecting the two points appeals to my sense of orderliness D. (TBS = "temporary builders supply" of electricity).
-
Fascinating. Which boards are you using? Anything exotic like Habito or just plain old plasterboard? Really sorry @Visti, don't want to hijack your search for a contractor.
-
Fine question. Three reasons. (1) the trenches on my plot need to be dug by hand through and tree-root preservation zone, watched over by an arboriculturalist with his meter running, so keen to make them as simple as I can; (2) I realised everything will start from one point and generally needs to end at roughly the same point within the house; (3) I like neatness and simplicity, . What do you think?
-
Out of interest, why was it perforated duct? I assumed those were used only for drainage solutions.
-
Yes, make sure you can gat the CAD files and that the architect is OK about the IP (they should be). Regarding IP, the principle I have encountered is that it is OK to use the design from your architect for the purpose intended without their further involvement (i.e. building that house in that location). Its not OK to then sell it on as a generic solution to others. That would breach the architect's IP rights. Getting the CAD electronic files can be trickier. I have them for my build. Added: I agree with @Sensus. Ensure your agreement with the architect entitles you to receive the CAD files. Some architects may baulk at this, in which case move on.
-
@Oldsteel I tried an attenuation tank as an option but I could not bury it on my site (no dig restrictions), it would have been sitting on the surface. It was rejected as a solution by the council SUDS-person as being a potentially temporary structure. I imagine the your tank will be buried and thus will be an undoubtedly permanent solution and so cannot not fall foul of such an objection.
-
Sorry I can't help with a specific contractor recommendation for you, @Visti. My impression was that any drywall contractor could do it but that they will inevitably grumble. I have heard of some bodge jobs so, like you, I'd be certainly be looking for someone who'd had some experience with it. Generally. I am interested in your decision, I am seriously considering Fermacell myself, because of the lack of the need for any plastering, but in my case I am tempted to try and DIY it as I have the time.
-
Which foul drain runs is better, red or blue?
Dreadnaught replied to Dreadnaught's topic in Waste & Sewerage
Good point. It is not an adopted road, indeed it not owned by anyone, but it it is open to the public, although I shall be the only regular car driver across it as just beyond my entrance there is gate blocking the road which I have never seen opened. -
Which foul drain runs is better, red or blue?
Dreadnaught replied to Dreadnaught's topic in Waste & Sewerage
Thanks everyone! Superbly helpful. Here's the new plan based on all your comments. Got it down to just 3x ICs (from 8x in the plan by the engineer). What does everyone think? Is it OK to have the ICs just outside my gate? Nobody owns the road. Would help to keep the IC's off my paving. The road is concrete. The gutters (shown as red dotted) are long, about 15m each. Is that OK with a single downpipe serving both gutters. I tried a few online calculators and think it is but not sure. Roof is 142 m². The foul run is 12m to the IC and then about 12m to the bathroom, so the max allowable. The rainwater run is about 24m, which seems OK as Part H says 45m max from rodding eye to IC (!). In the road, the storm main drain is alarmingly deep, 2.2m. The foul main drain is just 1.2m deep. Think I will need a trench box. Then I just have to convince the engineer to change his design and tree people to let me (hand-) dig nearer the chestnut tree. D. (IC = inspection chamber. Part H = building regs.)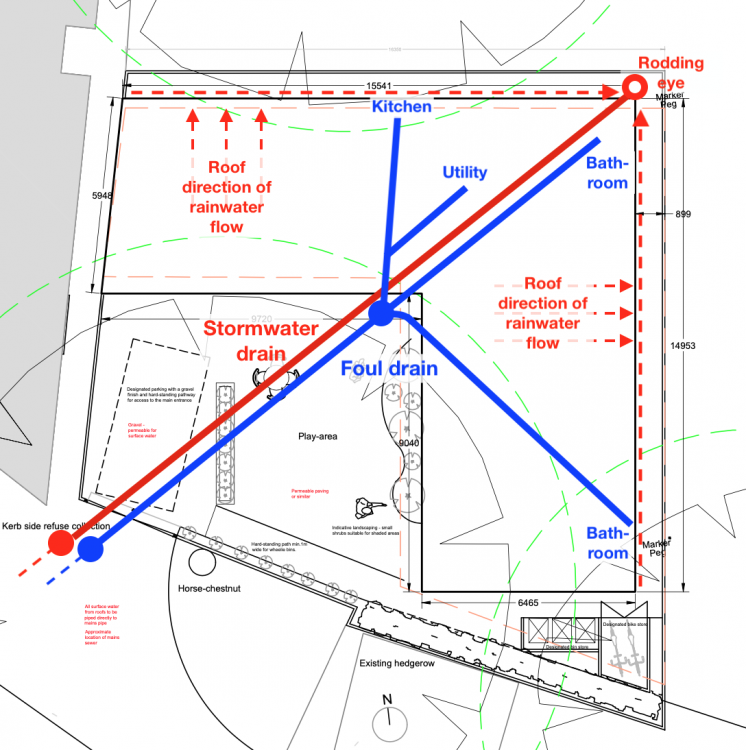
-
Which foul drain runs is better, red or blue?
Dreadnaught replied to Dreadnaught's topic in Waste & Sewerage
Yes, thank you @Bitpipe. My engineer initially specified four ICs for the foul drains and yet another four ICs for the rainwater drains, eight in total. With the advice from BuildHubers, I hope now to get that down to just two ICs for each, four in total, saving quite a lot of money and effort. -
Oh I would like to see the BuildHub version of it. I wonder if it includes pregnancy too.
-
Thanks @MikeSharp01. That's my main open question for me now. Whether I can run the drainage pipes x2 (foul and rainwater) into a single service trench with water, gas, telecoms and electricity or whether there is some fundamental reason why I shouldn't do that. Anyone know?
-
Thanks @MikeSharp01. Did you also have drains in your trench? If so, how did you position them?
-

This seems to be the standard cross section of a services trench. For my build, I am thinking of having a single combined services trench bringing absolutely everything into my utility room so I am wondering how to to fit everything in: Why the 350 mm radius gap between the water pipe and the gas pipe? And why the separation between the other pipes? Where do drain pipes go (foul and rainwater)? Could they go in the gap underneath the gas/telecom/electric pipes/conduits? My falls would mean that they could well fit there nicely.
-
Which foul drain runs is better, red or blue?
Dreadnaught replied to Dreadnaught's topic in Waste & Sewerage

@PeterW, in your scheme, how would one rod a blockage between the utility room and kitchen? -
Which foul drain runs is better, red or blue?
Dreadnaught replied to Dreadnaught's topic in Waste & Sewerage
Thanks @PeterW. I like your simple approach but the council tree officer might not approve it because of the root-protection zone for the chestnut tree on the south boundary, shown with a green dotted line. -
Which foul drain runs is better, red or blue?
Dreadnaught replied to Dreadnaught's topic in Waste & Sewerage
Thanks @scottishjohn. Yes I believe it is 22m according to Part H. I think it is because rodding points are only for pipe terminations. An IC is needed for a corner > 30º. Any other votes? -
My SE initially specified a hydrobrake and, when I looked it up, I was surprised at how much it cost (around £1,000 if I recall correctly). In the end I agreed with my SE to submit the drainage calculations to the council without the hydrobrake on the off chance they would approve them without it and fortunately they did. However, following our heroic SUDS efforts, the calculated maximum run-off rates were not hugely in excess of the mandated figure which is presumably why.
-

Hi guys, which of these two foul drain run designs is better, 1 (red) or 2 (blue) and why?
-
Many congratulations @Thorfun. And welcome to Buildhub!
-
Brick Slips for Interior Feature Wall
Dreadnaught replied to Triassic's topic in Wall Tiles & Tiling
@Triassic by coincidence today I was researching brick slips while await my planning permission. I will need to cut some brick slips for the specials that will bridge to an angled wall I will have in my design. In doing so, I stumbled upon an entire world of brick cutters, cutting bricks not just slips. To my surprise there seems to multiple such companies in each county. Here is just one example fairly near me in East Anglia to give you an idea: http://www.masterlaybrick.com. They can make slips from any brick you choose. As an aside, I have learnt there are two types of brick slip tiles: (1) those made by cutting bricks; and (2) those made by extrusion. Type 1 creates rather more waste in the production process so, to my eye, Type 2 seems better.