


Dreadnaught
-
Posts
1819 -
Joined
-
Last visited
-
Days Won
5
Everything posted by Dreadnaught
-

Building an iron age round house ?
Dreadnaught replied to Waterworks's topic in General Self Build & DIY Discussion
An iron-age roundhouse on wheels maybe? And only need to comply with the static-caravan requirements. Commendable aspiration. (I remember the 1970s BBC series too). -
"LoopCAD is a Windows program only". No Apple Mac support. ? I wonder if there is a friendly LoopCad-user out there who could see themselves willing to help a wretched and neglected Apple Mac user? Would love to design my loops. ?
-
Off topic (sorry), what is "facing"?
-
@Field_of_Dreams, yes. On all of those points I turned out that it was possible for my tree specialist to draft the Method Statement to accommodate whatever I wanted. I was quite surprised and pleased. It seems almost anything is possible and, so long as you choose a good expert, he can make almost anything work. I do not know if all of the tree experts are like my one, but he was recommended to me by another self-builder as someone who would "be on my side", which I am now coming to appreciate.
-
Hi @Field_of_Dreams, oh yes, what in particular interests you. In general I have found that most things are possible, they just need to be framed in the right way for the council tree officer. And moreover, its all well and good to have a detailed arboricultural method statement (AMS) but I get the impression that the reality on the ground is likely to be flexible. Having said all of this, I am still waiting for the council to sign-off on my planning conditions, which includes the AMS that was drafted for me by my tree specialist.
-
The piles support the entire insulated raft, across the full floor area of the dwelling. There is no separate ring beam. The raft has the edges thickened, which act like a ring-beam in terms of supporting the exterior walls. And because the majority of the raft will be quite thin by the standards of concrete foundations (just 100mm for most of the raft) there will also be reinforcing cross thickening to form structural ribs in key areas. I have also specified in my build that none of the internal walls be structural, which is quite easy to do as mine is a bungalow, and gives great flexibility.
-
I might add that my foundation build-up will be as follows. Bottom to top: Blinding Heave protection, 220 mm, such as "Heave Stopper" or "Jablite" or "Cellcore". The thickness of the layer is dependent on the physical characteristics of the clays. PIR insulation, 200mm (100 mm for the edge thickening ("ring beam") and ribs). Also to contain various water supply pipes. Reinforced concrete. 100 mm (200 mm for the edge thickening ("ring beam") and ribs). Also to contain under-floor heating pipes. Quite a thick set of foundations. The insulation is usually EPS but I was able to choose PIR to make the build-up thinner because the insulation is not load bearing. As I have learnt, PIR would probably support the weight just fine but it has not be characterised sufficiently well that an engineer would be willing to specify it if it were load bearing (or, more to the point, his liability insurance would be willing to insure it). PIR can be only used when not load bearing, at least at present.
-
I am having an insulated raft over shrinkable clay, albeit with screw piles. It is currently being designed for me by a specialist engineer in Ireland. Edited to add: oh, and I inherited a soil survey from the seller of the plot, and everyone concerned with the foundations has asked to see it.
-
Its an understandable question but, no, the tops of the screw piles, which are capped, are embedded in the concrete raft, so that the dwelling's weight is fully transmitted through the piles and does not bear upon the ground (and so the tree roots are happy). The issue of thermal bridging from the piles is occasionally raised. It is a marginal thermal bridge that can be taken into consideration in the overall thermal modelling. The piles can be sheathed with insulation for some of their depth if needed (not in my case).
-
Understandable concern but consider that the water pipes buried in the raft are continuous, no joins. I suspect and hope that the chance of a problem is remote. And attaching those pipes to the steel mesh when the raft is being constructed doesn't cost much. I have mains gas in the road in front of the plot and for a long time assumed that I would connect to it. But with the arrival of electricity tariffs with overnight electricity as low as 5p/kWh for a nighttime window, I have been persuaded that installing an ASHP is a better solution, especially for the long term.
-
It seems so long ago that these decisions were taken, I can barely remember now (!) Thinking back, I bought the plot with planning permission already in place (I subsequently resubmitted and changed it) but that already specified the screw piles, which were chosen principally for their minimal impact on the tree roots of the protected trees that neighbour the plot. I chose the insulated concrete raft after looking at the alternatives, such as beam-and-block or timber cassettes. I liked that a raft can be used as a form heat battery, with embedded underfloor heating within it; an approach used by some of the other members on this forum. And it of course gives a solid-feeling floor with no bounce or flex.
-
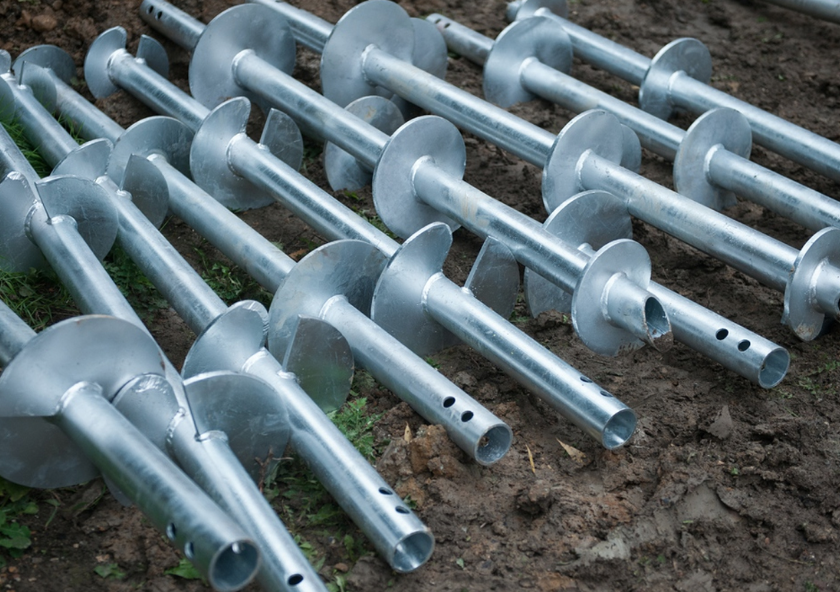
No, yours aren't screw piles from the sounds of it. With yours, they will drill a hole, remove the auger, and then fill the hole with a metal cage and concrete. With screw piles, the steel pile itself has a screw ending. It is torqued in to the ground and left there; no concrete involved. See picture below. For mine, above the screw piles I will have insulated reinforced concrete raft, 100mm thick, with 200mm edge "beam" and cross-ribs, all tied in with the screw piles. The insulation under the raft, which is often EPS, will for mine be PIR. It is all being designed for me by a specialist in Ireland.
-
Welcome to BuildHub Herbie! What type of piles are you going for? I will be using screw piles for my build in Cambridge (once restrictions are lifted).
-
Welcome Edward! Looking like you've good progress. I will be building soon-ish, as soon as the restrictions are lifted, in central Cambridge.
-
Ash wood floor, staircase and balustrade
Dreadnaught replied to Visti's topic in Wood & Laminate Flooring
That looks really good! Congratulations on a job well done. -
Surface Water Drainage - Options?
Dreadnaught replied to Nethermoor's topic in Rainwater, Guttering & SuDS
We have a storm drain nearby but still had to opt for a green roof to comply with our SUDS requirements. The requirements limited discharge in a bad storm to 2.8 l/s and prevented the first 5mm of any rain event entering the storm drain. I had to hire an engineer to do the discharge calculations to make the planners happy. Unlikely but could adding a green roof be part of a solution for you? -
(Great use of photographs (from a drone, I assume) and diagrams in your post!)
-
Any pipes or cables coming back out from of the house, such as for approach lighting, outside tap, garden power point? In general, things attached to the house will probably come through the wall but things further beyond will often be in a duct.
-
Many thanks @Tony K, I've sent you a PM.
-
By the way, @Tony K this is what @LA3222 managed to achieve … Very impressive!
-
Why do you think that? Does the example of people like @LA3222 and @Triassic, among others, not inspire you? I have had quotes for the screw piles. And I have a quote for the raft from a timer-frame company that does a combined solution of raft and frame. My engineer is currently finalising my raft design (or at least will be when the frame design is finished) and I will then explore the best approach to building it. If I can find someone, I would much prefer to partner with someone who is more experienced than me with such things and build the raft with them as a team. And then hire a specialist team only for the concrete pour and power float.
-
I am on a similar journey, @Tony K. I too will be taking the advice of some of those on this site who have done it before us.
-
What is it that you can only get from BPC and not the other supplier? Can't the other supplier supply everything you need? What's the advantage of not splitting an order? I'd personally go for 160mm if you have the chance and the runs will fit. All else being equal, bigger ducting will perform better.
-
Oh that's interesting. If it is in a bedroom then that would be a supply vent. Do you not have any silencers at all on your install therefore? I am aware of the debate about having a second silencer on the return-side, but yours would be the first install I have come across without any silencers at all.
-
Can environmental philosophy and self-build come together?!
Dreadnaught replied to Jeremy's topic in Introduce Yourself
Welcome to BuildHub @Jeremy! I note that the Shropshire Hills and the north Cotswolds are both within 50 miles of U. of Birmingham. I for one would love to live in either of those locations.

