


saveasteading
-
Posts
11094 -
Joined
-
Last visited
-
Days Won
97
Everything posted by saveasteading
-
If the screed has a maximum thickness of 32mm, sitting on plastic with no bond, and that on chipboard, what chance of it staying in place? We take chances, but not that one. It was a decision made long ago, snd we are stuck with it. On a positive , saving 20mm of screed or so pays for the eggbox. Btw. I surveyed the ground floor screed in advance of the shadow gap skirting. Awful! 25mm variation across one (big) room. They didn't use level control, just flow and checks on minimum thickness. The steading was done with the little triffid tripod thingies and was great. I did question the methodology but was assured of their 'expertise'. The tiler will have his work cut out too!
-
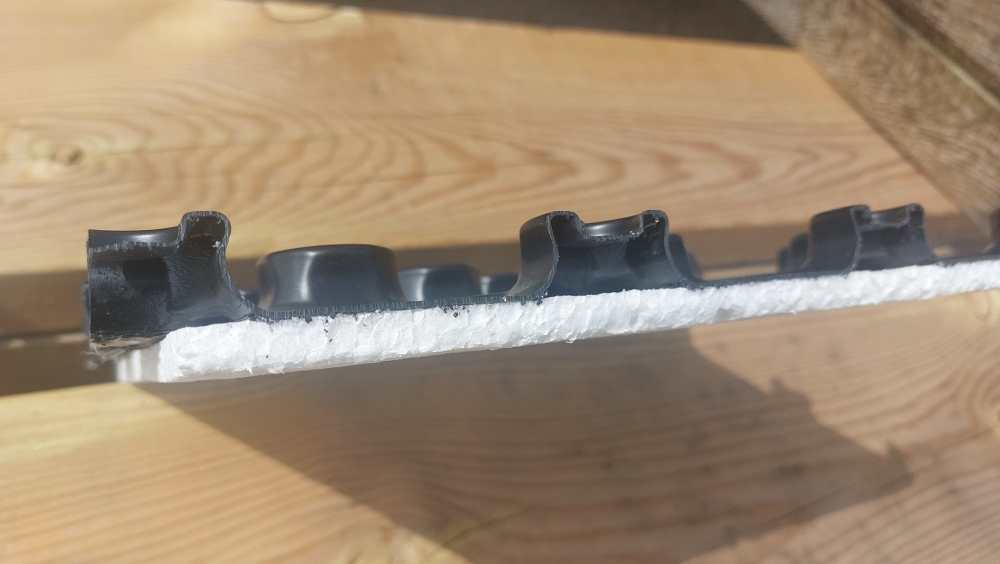
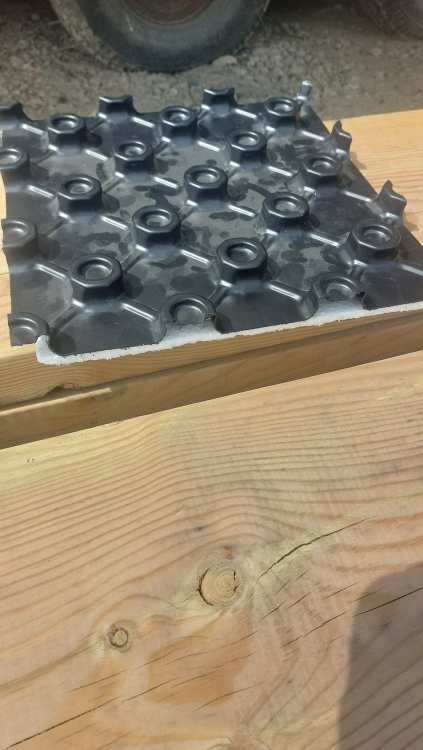
Now have a sample of what we are using. It's available with a thin eps underlay which we will not have. We will instead lay an acoustic dampening sheet. So we are left with an 18mm tray. The pipes clip into that and then we have a screed designed to be 30mm thick. We need that because there is a balcony sliding door setting a low datum. With what should we glue the Acoustic foam down? I'd rather find a tube mastic than tape, for ease. Then ditto the plastic grid I had been thinking screws into the chipboard floor...it feels solid and certain. But perhaps first a glue for speed and overall adhesion. Any advice on good tube adhesive that doesn't melt plastic?
-

Disposing of cementitious grout (liquid)
saveasteading replied to Great_scot_selfbuild's topic in General Construction Issues
This applies equally to larger quantities eg a delivery of concrete or screed. That might be 1/2m3. When that is watered into a slurry then it spreads and can be a nuisance. If there is the space then when it is hardened/dried it can be used as hardcore. @Great_scot_selfbuild it's a good question. Your stuff is in relatively small quantities so is controllable. So your heap can gradually build up. Then use or dispose. -
Does my beam need touching up?
saveasteading replied to carson321's topic in RSJs, Lintels & Steelwork
For anyone generally interested in steel, especially contractors. My business was mostly big steel buildings, mostly portal frame. The frames were supplied in red oxide as standard. They did not need paint other than touch-up or an optional decoratively. A finished coat at the works was not wise as chains etc damage it. Clients recognised it as ' cheap red oxide' and often chose that it needed full over- painting. Then our supplier began to offer grey oxide. This became our norm, and scraped bits were touched up after construction in the same paint. Nobody ever said it was unacceptable. However, for simple beams as above, red oxide is never questioned. -
Does my beam need touching up?
saveasteading replied to carson321's topic in RSJs, Lintels & Steelwork
No need to do anything, but touching up in red oxide will look better and avoid anybody questioning it. If there is the slightest chance of dampness on ,say, padstones then some blackjack locally might be worthwhile. Steel needs a lot of dampness combined with oxygen, to rust. A tip for appearance. Do any red oxide as local rectangles rather than splodges. If you need any proof I can find photos of the columns on our project that were exposed to the weather for 30 odd years. Rust looks worse than it is, because the steel expands a lot when oxidising. I'm assuming it will be out of sight. On balance, touch up in red oxide. Then decide whether to stick there ot paint it all in red oxide. -
Local Authority Refusing To Visit - No Sign Off
saveasteading replied to BTC Builder's topic in Building Regulations
Well done @BTC Builder I'd love to hear how the vat goes. -
Insurance for garage demolition by family
saveasteading replied to Jane W's topic in Self Build Insurance
I disagree. Unless you mean as a template. Lots can go wrong so thinking each stage through is important. Access, tools , workwear. Mostly, what might go wrong once x piece is taken out or over a weekend. -
Local Authority Refusing To Visit - No Sign Off
saveasteading replied to BTC Builder's topic in Building Regulations
It didn't seem to be a personal issue fortunately. They would want this concluded promptly too, having seen your determination. I've dealt with umbrage. Not prepared to back down and accept they were mistaken / my interpretation was valid. To the extent once of finding a different reason why it was acceptable. Probably a £20k decision Determination is my method. And research. Research and determination And being right. Etc Well done @Mr Punter.Punter. I'd love to hear how the vat goes. -
Joist and Rafters - actual vs nominal values.
saveasteading replied to ab12's topic in Roofing, Tiling & Slating
Here's an offcut from a 6 x 2. As is my wont I rescued this from the waste pile and asked why it wasn't kept for noggins. Because of the big split. So I'll ask for the opinion of anyone who is interested. My decision won't change. @ab12 you first?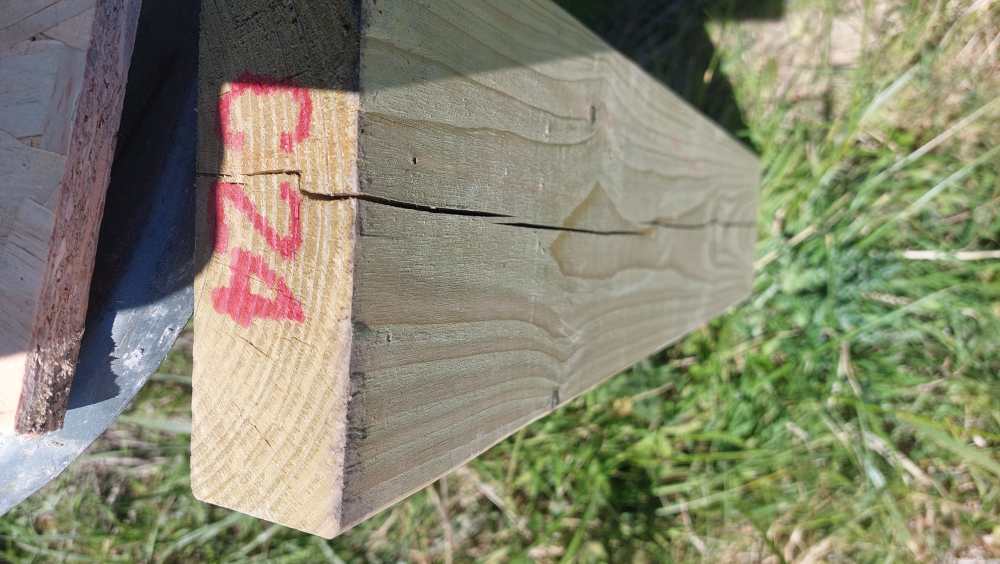
-
It of course helps flow if it slopes gown to the outlet but it is tricky to do znc can look untidy. In drizzle the water barely dribbles off a small roof and may even stream back towards the wall, so a clear projection is needed. In a storm, the parabola could be quite a long and flat one. In your drawing above I'd like to see a deeper gutter that is higher so that the water always lands inside. The cheap outlets are a round hole in the bottom. The water flows in like a wier, ie only a few mm deep. The classy ones have a curved outlet, almost a hopper, and flow is very much faster. The price reflects the science and performance, but the dear ones are also sturdier. Btw for a high gutter, I don't allow leaf catchers in the outlet because they need clearing. I catch the leaves at the bottom.
-
Fan Coil Units for use with a (cooling) ASHP
saveasteading replied to ProDave's topic in Air Source Heat Pumps (ASHP)
I'm interested. The regs show ever bigger areas where permeability is poor. On sand they don't seem to acknowledge that the water won't reach the end. So in our case we used perforated pipes heading different directions to spread it.... phase 2 and 3 extensions to the zone, the drawings and calcs got us the approval, but are 'yet' to go in. -
Normally perhaps but it shouldn't be. It is hydraulics. The manufacturers publish flow rates. The number, position and quality of outlets makes a huge difference. As does shoddy fitting that isn't level. The rainfall data is in the building regs but it is wise to allow for the recent increase in continental type downpours. I ask myself what if... There is an exceptional storm The gutter is dirty There is a blockage Where does the water go harmkessly? Ask away.
-
Fan Coil Units for use with a (cooling) ASHP
saveasteading replied to ProDave's topic in Air Source Heat Pumps (ASHP)
Hang on. I know what you mean. But if you are using energy to get rid of energy that isn't an efficient multiplying of energy in/ energy out. Is that still the normal terminology for chill-stores etc? Presumably this was solar gain heat but it wasn't so hot outside. -
Fan Coil Units for use with a (cooling) ASHP
saveasteading replied to ProDave's topic in Air Source Heat Pumps (ASHP)
Yes that would be, but slinky types are actually getting heat from summer warming and not the earth's warmth... so solar really. Is your sand glacial esker? The only ground I've known where soakaways had to be designed to run more slowly. (Except chalk which can be a problem) -
Any recommendations for tanking this plant room?
saveasteading replied to Great_scot_selfbuild's topic in General Flooring
Explain please why it is wet? I can think of pressure relief valve on a hot tank, but would tundish that if necessary. We have not designed ours plant room at all, so this is timely. -
Fan Coil Units for use with a (cooling) ASHP
saveasteading replied to ProDave's topic in Air Source Heat Pumps (ASHP)
If only we could store that for next winter. Actually it us the one thing that is useful about slinky ground source. Warm the earth for later. Where you live, above 22C is getting too hot for most people. I was travelling in 32C yesterday and ok with it. We get used to it. -
And AI might not find that crucial information. I guess the likeliest problem would be that trawling could as equally find outdated or false information, as factual. Yesterday planning a complex journey, AI told me to change trains to platform 1, (stairs and a bridge) instead of platform 3 which was 5m away. But fortunately we asked a person. A useful lesson. Somewhere there was a totally wrong bit of info it found. Now to find what material and colour of carpet she wants, given the reduced choice when considering open textures. AI response: "Your wife will ' know it when she sees it', and this may involve visits and repeat visits, to many retailers". Well yes, but thick carpet over underlay will reduce the effect dramatically.
-
Insurance for garage demolition by family
saveasteading replied to Jane W's topic in Self Build Insurance
Unless you are dozing it, use the term dismantle and it may help. -
Joist and Rafters - actual vs nominal values.
saveasteading replied to ab12's topic in Roofing, Tiling & Slating
Exactly the same logic. They are generally in compression from the floor above, or just supporting cupboards, but the strength thing is the same: there is plenty if hollowing the regulations. -
Joist and Rafters - actual vs nominal values.
saveasteading replied to ab12's topic in Roofing, Tiling & Slating
We all use inches on conversation for convenience. But these dims don't exist. The sizes are sold as advertised in mm. I phone the B M and ask for 20 lengths of 4.8m of 6x2. They don't ask if I mean 145 x 45. For heavy structural timber it will come in sawn finish. When dressed to avoid splinters it reduces in size but not a lot. There was a time when most timbers went through a bending machine which translated approximately to strength. Then this was samples, then by sight of grain and knots. Now we just sort of trust it. But C16 and C24 are visibly different. I would think that an average timber selected at random then tested for deflection and to failure, would exceed the rated strength by a distance because of various factors of safety which combine. And then we allow safety factors in the design loading. -
Tiles will be best overall in cost/performance terms.
-
1mm gap in our weatherboard seems to be enough. Which reminds me I didn't fill over last year's. I can see the point, as a direct batten contact will hold water, then algae and moss. Fine if you want to see it revert to nature as some Architects have been heard to say to justify "eco" products. All these ledges would need a lot of cleaning otherwise. @Alan Ambrose what type of timber? The £1700 would be a lot in comparison with pine, but not with more exotic types.
-
Insulation in renovation, Suspended timber floor
saveasteading replied to andreas's topic in Heat Insulation
It won't open for me. Anyway, between us we have found a few interpretations. Authorities can't make up their own rules so these are their interpretation and could be argued with. I haven't done the important thing of looking at the actual regulations. It's the sort of issue that tempts one to just do it, which is generally a bad premise. By which I mean that the OP intends to make sensible improvements but what if the bco refuses or demands something else? And yet, it would be possible to cause harm and that should be controlled. -
Insulation in renovation, Suspended timber floor
saveasteading replied to andreas's topic in Heat Insulation
Another thought. You can buy netting again a BM. We havd some blue kicking around. I think it is to keep debris contained. It's not expensive. Debris netting,: that's it. You could lay this across the joists, tucking down the sides and stapling. Then any wool material would stay put permanently. -
I don't think that's right. RdSAP is for older buildings with no drawings or tests. That isn't what is being discussed, unless I'm misinterpreting. from the briefest look at the method, it is for where drawings are not available. Even then there will be different efforts made. The £100 fee guy won't want to put any thought into it, but the thorough one can. With that logic a passivhaus wouldn't get a better sap than others.






