ProDave
-
Posts
30861 -
Joined
-
Last visited
-
Days Won
427
Everything posted by ProDave
-
I don't like to silicone a hob down, your might never get it out in one piece. but I DO seal the cut edges of the hole in thew worktop so if any water does get through it won't bugger it.
-
I tried that with plasterboard screws. They have some coating which tastes horrible.....
-
Someone trying to box a pipe in. Photo please?
-

Does anybody have underfloor heating with carpets?
ProDave replied to ThePoplars's topic in Underfloor Heating
No not massive, much less than the difference between radiators and UFH for instance. -
Does anybody have underfloor heating with carpets?
ProDave replied to ThePoplars's topic in Underfloor Heating
Out last house has UFH ustairs and down. Upstairs has carpets, downstairs solid floors. Yes the upstaits UFH will take longer to heat up with carpets so just allow for that in your programable thermostat settings. -
I am not understanding the question. Each house will require it's own supply cable and it is up to the network operator how they achieve that. The larger cable is more about reducing volt drop and impedance than anything else. They will fit a cable they deem meets anticipated needs. You might get a slightly cheaper connection price of all houses are connected at once, but then again you might not. Be carefull YOU are not paying for the full cost of the new run, only to find other then tap into it much cheaper than you. Many of us have put the meter box near or on the boundary and ran our own cable from there to the house.
-
showers, washbasins, toilets etc.
ProDave replied to Hecateh's topic in Bathrooms, Ensuites & Wetrooms
We considered wall hung, but honestly I could not see the benefit of the huge extra cost just for not having the pan touch the floor. I absolutely "get" back to wall pans, but just don't "get" wall hung. I guess it is a personal choice. -
Well I did a reasonably accurate costing to try and work out how we are going to finance the last bit, we have spent about £200K with another £20K to go. So I guess that puts me pretty well at the 90% done stage, so only 90% left to do then. Purely on the basis of finance, half way did not even get us to a wind and watertight shell, that is probably more like 75%
-
What is needed is a change of attitude. Yes it is hot here, but I don't see my water usage increasing massively. I don't feel the need to water the grass, it has pretty well stopped growing just now, why would I want to change that? I don't see the need to clean my car more often. We don't see the need to have a paddling pool. I might shower more often but that is it. So perhaps a hosepipe ban is what is needed to stop people making bad decisions and simply wasting water?
-
Connecting monobloc flexi tails to a butterfly isolator
ProDave replied to LeanTwo's topic in General Plumbing
What you should do is come out of your isolator into a short bit of copper then into this for you flexi to fix to https://www.screwfix.com/p/male-coupler-15mm-x/69358 That will give you a flat surface for the washer to seat to. If you put the flexi straight onto the isolator, the washer will be seating on a much narrower edge where it is tapered to fit an ollive. Having said that one of my basins is working just fine straight onto the isolator. -
There seems to be a spring somewhere
ProDave replied to recoveringbuilder's topic in Introduce Yourself
Do they need to see the empty trench? Put your pipe in, fill most of the trench and leave just the ends exposed? -
This temperature thing is funny. Yesterday we were under the harr all day so it was cool outside. The house felt a nice cool comfortable place. 23 degrees inside the house. Today The sun is shining. Inside the house feels hot and uncomfortable. Temperature 23 degrees. Explain that one.
-
I wired one 18 months ago that was in a tiny loft of a mostly vaulted roof. I said at the time it would be impossible to get to to service the filters but nobody seemed to care. What you (or somebody) needs to do is make a walkway from the loft hatch to the unit (when you find it) so you (o someone) can get to it to change or clean the filters. I would leave this until the autumn. You will find people "less than enthusiastic" at wanting to do an awkward job in a very hot loft in this weather.
-
Someone over ordered. They won't do any harm left there. You could offer them on freecycle on the basis the collector gets them down from the loft (and if they put their foot through the ceiling pay for the repair)
-
Discount Offers of the Week
ProDave replied to Ferdinand's topic in General Self Build & DIY Discussion
Cheap fire rated downlights at Screwfix https://www.screwfix.com/p/lap-fixed-fire-rated-led-downlight-gloss-white-220lm-2-5w-240v/3701f?_requestid=233988 It has to be a pricing error, fire rated downlight complete with LED lamp for under £3 Just bought some, stock up while it lasts. -
Secure device to hold Velux window ajar
ProDave replied to Ferdinand's topic in Skylights & Roof Windows
It always used to be that if you rotated them all the way, there was a slide bolt in the top (that is now the bottom) that slides across to hold it there. I have not looked in detail at recent ones so they might have deleted that useful feature. Edit: Still there. From the Velux website -
Secure device to hold Velux window ajar
ProDave replied to Ferdinand's topic in Skylights & Roof Windows
If you are SURE it's not going to rain, pivot it all the way round as if you were going to clean the outside of the glass and put the bolt across. But if it rains like that......... -
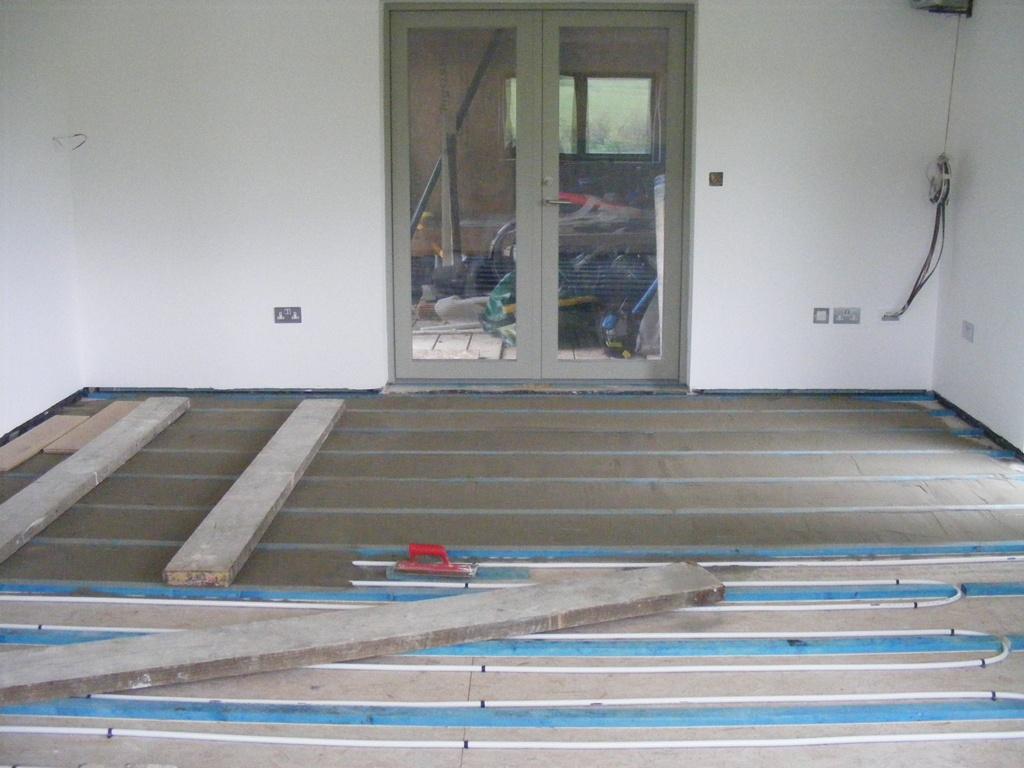

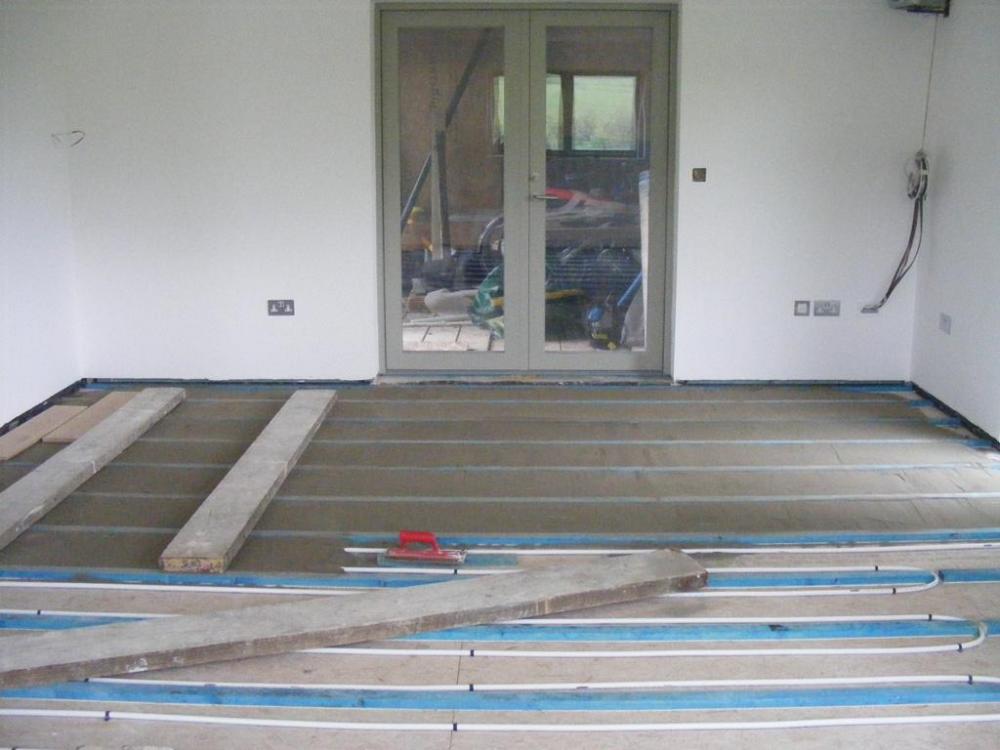

Here are the long awaited photos of that floor. Battens, UFH and start of the biscuit mix And the oak flooring laid More pictures on the blog, look for the entry "Under Floor Heating and Oak flooring"
-
I am beginning to wish you were in the Highlands. I would come and relieve you of them and find a good use for them. If you really want them gone, put them on freecycle. I am still in "collecting mode" so far this week I have "recovered" 2 sheets of reinforcing mesh for concrete (didn't you have some of that spare) , and at least a full sheets worth of kingspan offcuts from various skips.
-
The Build - watch out for the pot holes!
ProDave commented on Redoctober's blog entry in Our Journey North of the Border
Or in direct sunlight for much of the day -
The Build - watch out for the pot holes!
ProDave commented on Redoctober's blog entry in Our Journey North of the Border
Re sockets etc. It is surprising how many people say "put them where the architect showed them. Then when you walk around and start marking them out, you soon realise most are not in the best place. Another thing to think carefully about is lighting and light switches. e.g as a matter of course I like to switch the hall light 2 way (from upstairs and down) Most only do that with the landing light, but it saves the irritation of reaching the top of the stairs and realising the hall light is still on. I can't understand why this in not normal practice. -
No not that. But I have found it http://klober.co.uk/shop/product/loft-vent-tray It creates a ventilation space, while still allowing the loft insulation to go as far as possible.
-
You need airflow in a cold roof to prevent condensation, so you will need to open up some ventilation. There is a product, which is basically flat plastic board, to insert down between the rafters to create a gap down to the soffits, but I don't know it's proper name.
-
The Build - watch out for the pot holes!
ProDave commented on Redoctober's blog entry in Our Journey North of the Border
I think this highlights "If in doubt, ASK" Someone on the forum would have been able to tell you about the window positioning for example. -
I did the same for our plot with the SE looking at what came out of the hole. The only difference I left one hole open, with just a sheet of OSB covering it so I could look down it from time to time and see how the water table went up and down. I left it like that for nearly a year until we were ready to start.