ProDave
-
Posts
30861 -
Joined
-
Last visited
-
Days Won
427
Everything posted by ProDave
-

New Build In Scotland & totally confused on building control
ProDave replied to Andrew Jones's topic in Scotland
Building warrant in Scotland is similar to full plans approval in England. There is no simpler option here. No building notice option. You submit your design to building control and can't start building until all details are approved. At least you then know if you build to the plans there will be no nasty surprises. -
That will be heavy. Probably a 2 man lift with 4 handles, but someone else will have to advise what sort of handles to get as I don't recognise that type of cover.
-
That looks to be 200mm spaced pipes. Fine in a well insulated house like ours, we have 200mm pipe spacing and it works fine, but for a retrofit on an older house I would have expected closer. There is an air gap between the insulation and the spreader plates. If the detail at the ends of the run is not good, that void could just be full of cold air from under the insulation. My first thought is lift a floorboard at each end and see if that space is cold, feel for draughts etc.
-
I sometimes curse Scottish BC for being so pedantic about drain tests (they witnessed 3 separate drain tests here) but there is no way this sort of issue would have not been resolved if the OP's house had been tested as diligently. The time to find and fix a leak, is BEFORE it's all covered in plasterboard, skim and painted.
-
Stick silhouettes of predatory birds on the windows. (don't ask me what might attack a raven but some bird of prey? )
-
Storing rubble on garden - compaction risk?
ProDave replied to Ed_'s topic in Landscaping, Decking & Patios
It is not the compaction risk that would put me off, it's what they leave behind when they take it. So I would say no. -
You can do an air test yourself, I did mine all myself twice for BCO to witness. You do need to get up on the roof to put a blanking plug in the top of the vent, then you pump it up from the nearest access in an inspection chamber. My guess is you will find it won't pump up at all let alone hold pressure. As it's new, get the builder to come and do this, surely there is some form of warranty? Did you buy it from as developer or get it built for you?
-
You can do a timber stud insulated wall between house and garage, that's what we have. It just needs 2 layers of firestop plasterboard on the garage side. (as you also do on the garage ceiling)
-
That looks to me like it is set up as a recirculating hood, not an extracting hood (look outside to see if there is a vent outlet) If so it will just be blowing the warm moist air out at the top of the "chimney" (you will see vents on the side of it) If it is recirculating it should have charcoal filters on the fan intake if you remove the grilles.
-
@Roger440 What is the cost they are quoting you for a single phase supply? If that is reasonable, then would a good compromise be single phase for most of the time then fire up the genny for the few times you need to run a 3 phase load? What do you have that needs 3 phase?
-
I started fitting the battens from the bottom, making their own ladder as you went.
-
Bungalow Renovation/ extension! - Hoping for high efficiency build
ProDave replied to boxrick's topic in Introduce Yourself
Every time you see floods predicted on the news you see sand bags etc by the thousand. I have yet to see a case where they do any good, and later you see the sand bagged houses pumping out the water. You would need the whole house tanked to swimming pool standard for the outcome to be otherwise. In the village I lived down south, there was one old cottage that regularly flooded when the river came up but not by very much. They had "flood hardened" it. The ground floor was quarry tiles on concrete with quarry tile skirting. The walls were sand cement rendered to about 1 metre up. No electrics were low down. Kitchen units were on legs with no kick boards. When a flood was predicted all small stuff went upstairs, the sofa and other large furniture went up on bricks and the owner wore wellies when downstairs. When the flood went, he just mopped out the ground floor and put the furniture back. Perhaps a similar robust floor covering and skirting etc might minimise damage next time? -
That is a silly "solution" The problem we have at the moment, is wind farms etc build on the basis of a cost price and they bid that plus a profit. But they end up getting paid the gas price and making a much larger profit. Anyone can see this is bonkers. All we need is a system where the generators make a sensible profit and the price the consumer pays is fair. There is probably a good argument for nationalising the gas back stop generators and they can be stopped and started as required without the threat of the operators shutting them down for good if they don't have their cake and eat it.
-
Time for Scotland to have it's own pricing, and electricity exported over the border metered?
-
In my case it's the racking layer. Above the rafters is 100mm wood fibre, membrane, counter battens, battens and tiles.
-
Bungalow Renovation/ extension! - Hoping for high efficiency build
ProDave replied to boxrick's topic in Introduce Yourself
I would say some vent holes at the lowest point, so if it does fill up underneath in a flood, the water can escape when it goes down, not remain and put pressure on the walls. -
Who will do a static caravan site survey?
ProDave replied to flanagaj's topic in General Self Build & DIY Discussion
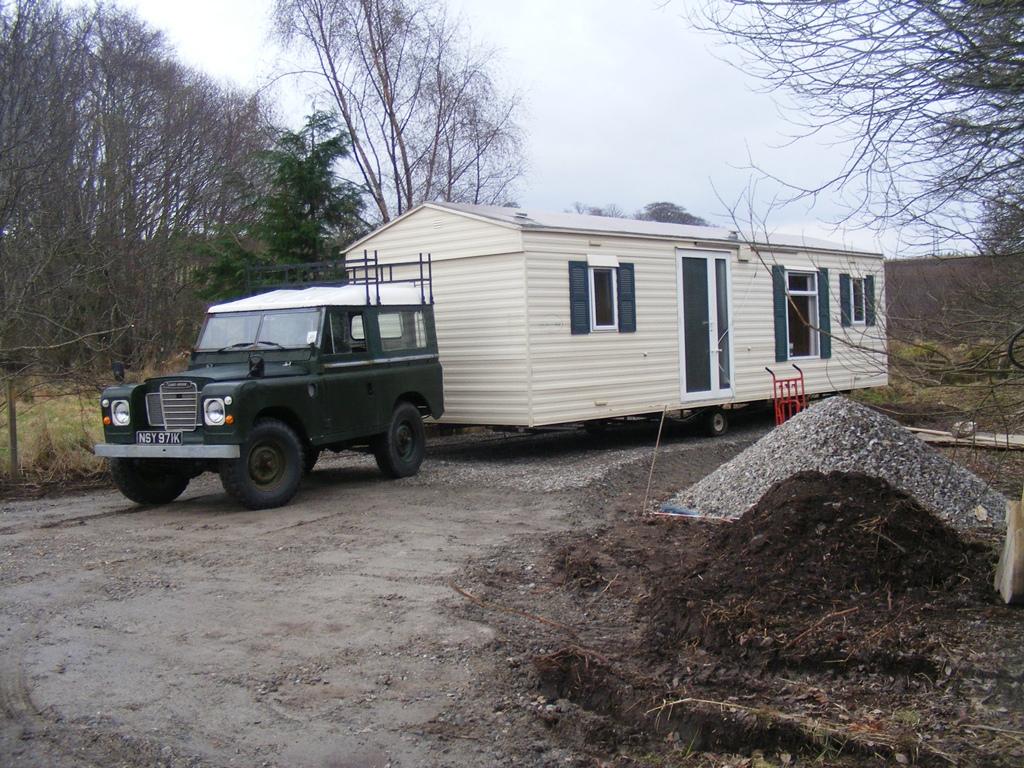
Mine came from a dealer "delivered" Their definition of "delivered" was rolled down the ramps off their truck. Good job I had my Landrover then. Sounds like you might want "delivered and sited" A front mounted tow ball would have made that a lot easier. P.S they don't have brakes, so mine stayed hitched to the Landy until the axle was jacked up onto blocks and levelled, otherwise it might have just rolled down into the burn.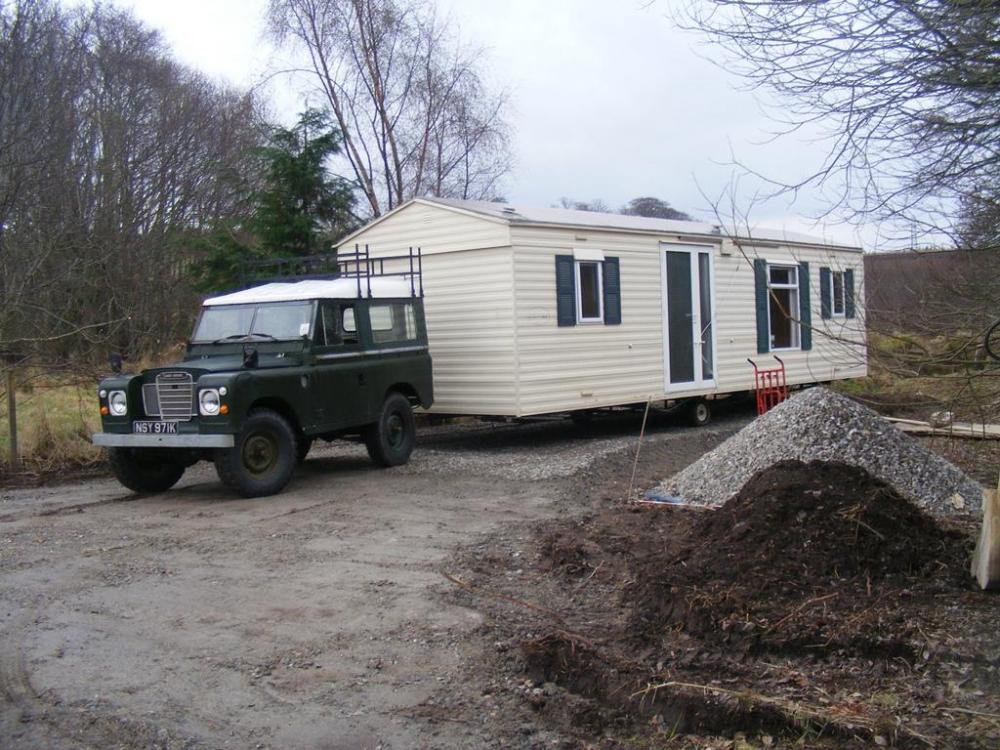
-
Mine was on the roll. Most of my joists were at 400mm centres so a roll cut into 3 (cut it with a panel saw while still rolled up and bagged) each strip was a little too wide for the gap so it squashed in and stayed nicely. Before I started on the roof, I did a test strip, and left it open and un supported for 6 months. It did not fall out or slump. I used the 100mm thick, 2 layers of it. Measure length and cut to length on the ground then push it in at the top working down. Most of it was done on my own.
-
Something has to change, or those that telling us more renewable = cheaper prices needs to admit that under the present scheme, they are telling the public a pack of lies. It is the untruth we are being told that really irritates me.
-
Bungalow Renovation/ extension! - Hoping for high efficiency build
ProDave replied to boxrick's topic in Introduce Yourself
You seem to be moving on with the mindset it was exceptional weather that caused the flooding and keeping FFL as it was. I would not. I would be looking for FFL to be half a metre higher and convert to a solid, not suspended floor so there is nowhere for water to fill up a ventilated under floor void. That would of course require roof off and building up existing walls that may have tipped it towards knock down and rebuild. I was reminded of this when away last week and we were in Stonehaven, and there were several houses all together up for sale. SWMBO asked why that was. I reminded her of Storm Babbet and those have probably all just been finished rebuilding after the flood and the owners want rid to some poor unsuspecting buyers who do not watch the news. -
The whole "system" is rigged. We keep getting told if we have more renewable the price will come down. Not with the present pricing scheme it will not. And predictions are we will still be burning some gas for electricity in 50 years time, so that will still set the price unless the method of setting the price changes. Do you ever get the feeling we are being fed a whole pack of lies?
-
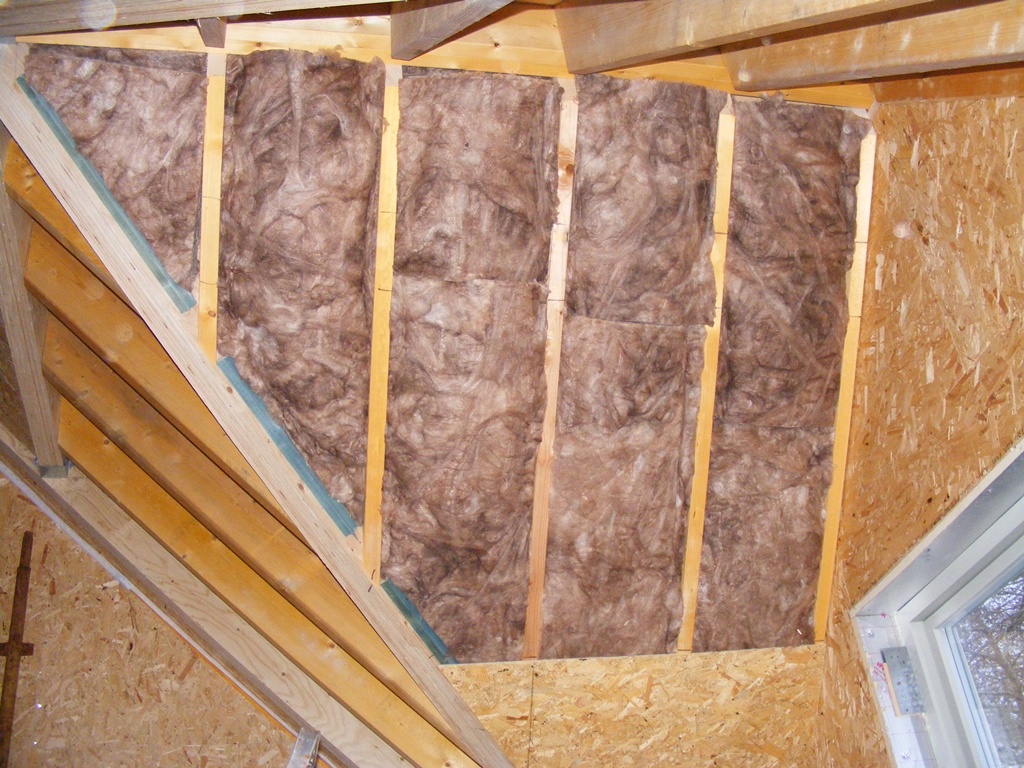
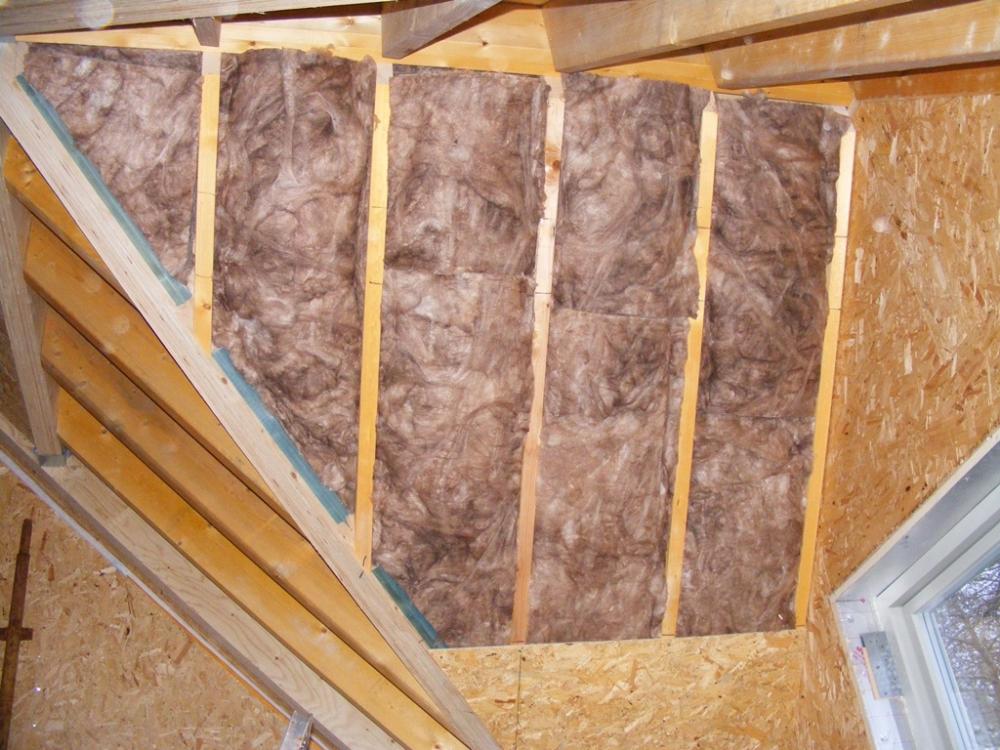
I fitted my insulation from underneath. I used Frametherm 35 which is a lot less nasty than some other forms of mineral wool insulation, and it is quite stiff, so cut a bit wider than the gap and it just pushed in and stays where you put it.
-
Is there a way you could get the house you want, by building a smaller one now to get planning, but designed in such a way you could add an extension later, i.e. almost immediately after you finish the main build? I know someone that once had 2 planning apps in at once, and the day before the committee meeting one was withdrawn. Having 2 applications at once confused the objectors and only one received objections, the one they withdrew, so the one that went to committee had no objections.
-
Lack of light to landing, fit a Sun Tube (they come under a whole load of different names) and a glass panel above the small bedroom door to let some borrowed light in. Then you can have the layout you want without the big landing just to get natural light.
-
Oops I knocked something
ProDave replied to canalsiderenovation's topic in Air Source Heat Pumps (ASHP)
To be clear, when you push the probe back in the water temperature is NOT rising rapidly. That sensor reads the temperature and uses that reading to control it when the ASHP is doing the heating. The water is already at whatever temperature it is, it is just without the probe in, it is not being read. So the rapid rise when you put the probe in is the readout just catching up, not the water heating rapidly. As you have a solar PV diverter the hot water will likely have been heated a lot hotter than what the ASHP does, just to use up surplus solar PV. It will stop doing that when the immersion heater thermostat says so. So just put the probe back and relax, everything is working normally.