ProDave
-
Posts
30861 -
Joined
-
Last visited
-
Days Won
427
Everything posted by ProDave
-

Muck Munchers and Sewage Treatment Plant
ProDave replied to everdecreasingcircle's topic in Waste & Sewerage
I am not sure what your question is, buy my recommendation is choose one of the treatment plants that work with an air blower, and avoid the ones that have moving mechanical parts down in the smelly stuff. -
Don't under estimate the danger of boiling the water in an UVC, hence why I made a series of small adjustments checking progress after each one.
-
I thought wind chill related to heat loss from warm bodies? I doubt concrete will be bothered as long as no frost is forecast. Is the wind taking the scenic route from Norway to Somerset?
-
In defence of @Radian I did much the same. My immersion (similar design) cur out at I think it was about 62 degrees with the thermostat at max. So I made pretty much the same adjustments. Each time I raised the "thermostat range" I tried it, using the ASHP's probe to measure the new cut off temperature. I stopped adjusting when it would reach 78 degrees and then cut out. That is still well below any danger level but allows quite a bit more surplus PV to be stored in the tank. All I would say is if you try such a thing, you need an independant, trusted means to measure the temperature your thermostat cuts out after being "adjusted"
-
About time. Self builders do this anyway. The mass market builders have been left for too long to "self police" and proven incapable or unwilling to do that, so they are now being forced to do things properly.
-
How will flood have affected under my floor?
ProDave replied to Pollyanna's topic in Floor Structures
What does your house insurance say? I have seen a couple of similar incidents and the usual remediation work es very extensive indeed. -
Where is your PV inverter? Reluctant to put them in house...
ProDave replied to Carrerahill's topic in Photovoltaics (PV)
So do you know of history of MC4 connectors catching fire? What other reason do you have to eliminate them? From a purely technical point of view I would always try and put the inverter close to the consumer unit in terms of cable length. In some cases, particularly with high mains voltage, inverters tripping or limiting due to over voltage can be an issue. On the other hand longer cables and hence volt drop on the DC side will not cause such errors. Although they may be rated as IP65 I would not be happy with them completely outside, but under a canopy perhaps to keep the rain off them. -
Best resource to understand sizes of boiler/water tanks
ProDave replied to Meabh's topic in Boilers & Hot Water Tanks
Why do you want a combi boiler? With PV fitted it makes much more sense to have a system boiler and an unvented hot water tank, then you can easily divert surplus PV to water heating. Choose the right UVC and you can change for a heat pump later with little pain. In fact with an ICF build it should be pretty low energy so have you even considered a heat pump from the start? -
What were his instructions? What did you agree with him before giving him the job? I always make it clear I am an electrician not a roofer. If there is no suitable point to connect e vent hose to, I discuss this with the owner first and it may involve a roofer to fit a roof vent tile or someone else to provide some other place to vent it. I would not just leave the hose in in the roof space and say nothing.
-
My heat loss calculations showed worst case heat loss was 2.2kW and my house is being heated quite comfortably with a 5kW ASHP So you should be fine with a 6kW ASHP As others have said, a lot of contractors just cannot grasp the concept of a low energy house, and want to specify something bigger so they have no liability if a small ASHP proves inadequate.
-
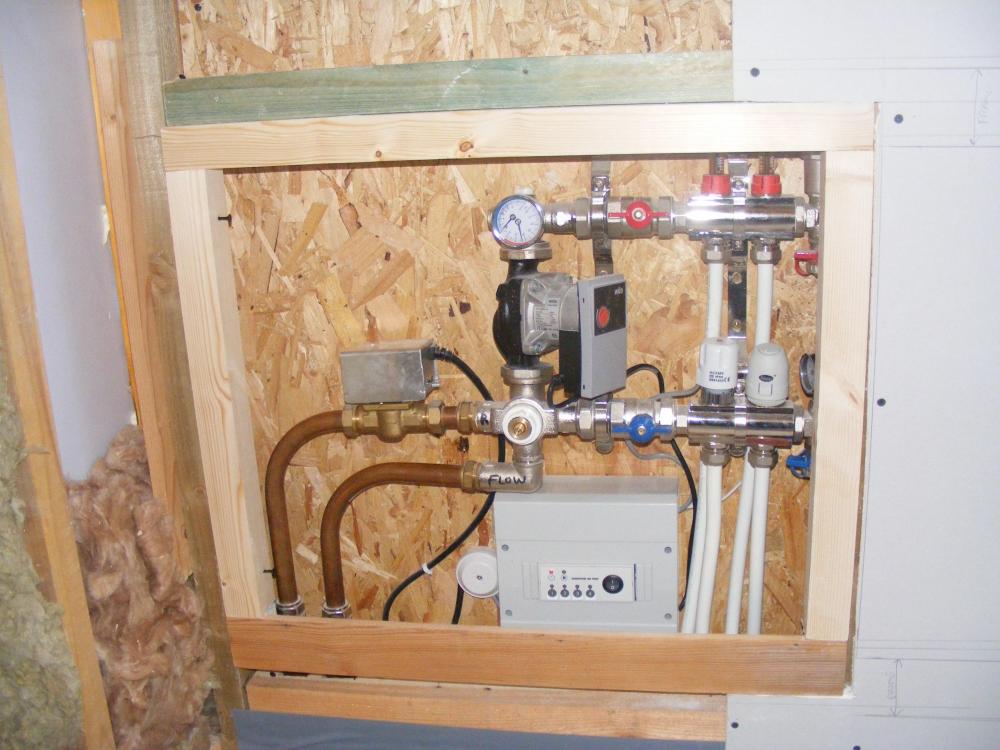
Single zone or individual room thermostats is a bit of a marmite question, very much a personal preferance. It also depends on what level of build insulation and air tightness you are aiming for. Many on here build passive houses or very close to that, that require very little heating and a single zone works well with that and most find with such a well insulated house there is no need for heating upstairs. but if you are just building to basic building regs values you may well find individual room control is better. To give you some idea of what we are talking about, this is a picture of my little upstairs manifold, just 2 loops for the 2 bathroom floors. A more typical larger manifold is just longer and has more pipe loops and actuators. A proper manifold should have a circulating pump, and temperature blending valve and then the manifold rails in this case with the actuators on the bottom and flow meters on the top rail. the grey box underneath is the controller, a cheap generic no name one from ebay. If you choose to go single zone you don't need the grey box (under £100) and you don't need the actuators on the bottom rail (about £15 each) If you go single zone it is much more important so spend time balancing the flow between the loops by adjusting the flow meters, so that each room heats up at the same rate.
-
Very dependant on how cooperative your utilities are. I got both water and electric to quote for the road crossing. Water gave the cheapest price for the road crossing so while they had the road up for the water I dropped in a black duct and appropriate warning tape for electric. Then got electric to re quote as road crossing was done and duct was in place.
-
that was my point to @QuestionUser1 who is considering replacing his old heaters for new "more efficient" ones that WILL be LOT 20 and all that entails.
-
There might be reason to change them for something that looks nicer, BUT there are lots of BUT's Anyone that tells you their electric heater is more efficient than another one is telling LIES. They are all 100% eficcient, no more, no less, you put 1kW of electricity in, you get 1kW of heat out no more no less, the posh snake oil ones will be just the same. The other but, is yours have old fashioned nice simple controls, if they break they can be fixed, they are easy to understand and easy for you to set them to operate how you want. Modern replacements will have electronic controls thanks to an EU directive that we still seem to be abiding by even though we don't have to, so even if they are storage heaters, they will decide when to charge, whether to use peak or off peak electricity, not you. And that is more to go wrong, harder and more expensive to fix. Your choice, but please don't be scammed into buying something you have been assured will be "more efifcient"
-
BUT If your neighbour is having it done at the same time for free on the same grant scheme, then I would say yes, but only then.
-
But will then totally screw up the spacing for fixing plasterboard as the spacing will be wrong for that.
-
Reducing the size of an existing, very deep, door lining
ProDave replied to jayc89's topic in Doors & Door Frames
Fit a standard door liner and line the rest of the width of the opening with plasterboard round the reveal, like you do on windows. -
Replacing some gluedown LVT tiles - cutting them
ProDave replied to canalsiderenovation's topic in General Flooring
Use a good quality metal knife with a good new blade, don't even think about it with a cheap plastic knife. Don't hold the knife with your finger on the blade, just hold the handle. +1 for tile the whole floor then put the loo back. Fewer cuts less to get wrong etc. -
Yes just like one of the ones I worked on, a leak in the loft brought a bedroom ceiling down. It ended with the entire bungalow stripped back bare, every scrap of floor, wall and ceiling and all the soaked insulation removed, thoroughly dried and all re built. It was like a new house when rebuilt. I assume the risk if not being that thorough is some damp gets missed and there is the risk of dry rot later. I really think you need a loss adjuster. If this is put right properly you will be moving out for months.
-
Heating controller and thermostat change
ProDave replied to James94's topic in Boilers & Hot Water Tanks
There is for standard gas or oil boilers. That does not of course mean everyone actually understands it. I am convinced a lot of installers just connect the wires into the wiring centre according to their colour, actually completely ignorant of how it actually works, and are completely stumped when it does not work (or may not even notice it is not working properly) We just need heat pump manufacturers to bang their heads together and agree a standard. Or have one imposed on them? -
Don't settle for a low figure and don't underestimate the amount of work needed to properly rectify this. I have worked on 2 similar jobs and both were stripped back to a completely bare shell of a building, properly dried out for some time with big dehumidifiers and then rebuilt. It is not a trivial job so don't let them fob you off. with a low settlement to fix yourself.
-
Heating controller and thermostat change
ProDave replied to James94's topic in Boilers & Hot Water Tanks
My point about get someone in is if you find the right person you will get a resolution and understanding for a fair price. Don't always assume things have been wired properly. I did one recently where clearly the motorised valves were not working, and were that plastic type where you could not swap the actuator heads. It was the microswitch in the heating valve was stuck and the motor in the HW valve that was also stuck. Both replaced by robbing parts from the new head the owner had bought hoping to swap the entire head. All seemed to work fine turning on from cold. Next day they called me back, no heating, there was demand from the programmer but the heating valve was not energised. It turned out it was wired wrong and the heating valve was connected via the hot water tank thermostat. I can't imagine how it ever worked, but I was clearly the first person to check the wiring through and find the error. -
Heating controller and thermostat change
ProDave replied to James94's topic in Boilers & Hot Water Tanks
Turn that switched spur in the above picture off. Does the programmer downstairs go off? that's all you need to know at the moment. If so remove the programmer from it's connector plate on the wall, turn on again and do that test with the two motorised valves above. Or let us know id the boiler is running continuously. -
Heating controller and thermostat change
ProDave replied to James94's topic in Boilers & Hot Water Tanks
I suggest the next step is get an electrician (one who understands heating systems, check that point first) to come and check the system over. He will find the isolator or if none fitted will fit one and check it all out and advise what is needed. -
Heating controller and thermostat change
ProDave replied to James94's topic in Boilers & Hot Water Tanks
Well something will turn it off at the consumer unit, if not it's own circuit then probably one of the socket circuits. But agree that surface mount box just round the corner from the wiring centre looks prime candidate. Interesting it has 2 different makes of motorised valve. That bottom one is a re badged I think Danfoss valve. I hate those, they are pretty poorly built but the think I hate is there have been several design changes and newer heads won't fit older valve bodies and some versions you can't even detach the valve head from the body so have to change the whole thing, preferably for a better make like the Honeywell one in the picture above.