


SimonD
-
Posts
2215 -
Joined
-
Last visited
-
Days Won
13
Everything posted by SimonD
-
I have both the 603CG and LR-6RG units and both worked flawlessly for me. My first lazer level developed a fault after about a year where the horizontal lazer stopped working but Huepar replaced it immediately under warranty. With the sensor, I found I could get a little water behind the sensor screen when used in the rain for a long period. That obviously impacted accuracy but only started doing it after I'd had it, and probably abused it, for a long time. I've been really impressed with both the quality and accuracy of this setup so far and mine has not had an easy life. If it's any help for your diagnostic purposes, I've found that the brightness of the lazer reduces when the pulse mode is turned on. I'd recommend you fire off an email directly to Huepar as I found their service very good when my first unit developed its problem.
-
Do we need a structural engineer?
SimonD replied to Helen Vowls's topic in New House & Self Build Design
Hello Helen, I'm not suggesting what you've received is reasonable, but does the quote separate the distinct items of work? I suspect you've probably received a quote for much more than the structural design. Detailed design or construction drawings will typically cost a fair amount of money, whether by your architect or other technician. I'd also suspect that within the quote, the SE portion is fairly modest, unless you're building somethng very special and challenging indeed! However, it can and does depend on who's quoting for the SE portion of work. We had quotes ranging from about 1500 all the way to over 8500 for the structural design. -
Oh how I mourn their loss! ?
-
Or after being fixed on site using old metal coat hangers!
- 29 replies
-
- 1
-

-
- steel fabrication
- steel
- (and 3 more)
-
Hmm, I have to say I'm divided by this topic. One the one hand a few years ago I fabricated my own steel overroof for a double detached garage. I did all the cutting and welding myself on that one and nobody asked any questions. But it was a detached building. With my current build, the steel frame was a substantial part of the structural design and there was no way that I'd be digging out any of my welding equipment to put it together. The steel fabricators I used produced and erected the steel frame to Execution Class 2 (for general buildings) which covers the design, fabrication and erection of the structure. The structural design was by SE. The Execution Class specifies minimum steel grades for the purpose, welds etc. and even end cuts. Looking at some of the plate welds on my frame, they're definitely not something I'd be confident cutting and welding DIY and then there's getting it all true and aligned during the fabrication... I've attached the GA of the steel frame and one detail drawing and an example. I have a feeling your garden room would likely need some similar designs for the size of frame you're looking at. SK02_730GE_Steel_fabrication_check.pdf 667GE - Structural drawings revB-S40.pdf
-
Window fitting starts on Wednesday: Damp steels
SimonD replied to Jilly's topic in Windows & Glazing
Hi Jilly, Not sure where you are with this now and whether you've made progress sorting it out? It's difficult to be absolutely sure just looking at the photos but I think you may have a couple of issues. I suspect the damp you're seeing is more down to the window sealing rather than the steel. Regarding the steels, I think you can remove what's there and paint with bitumen, even around ground level below DPC. It'll be a pain but it's doable, even with the windows in place. -
Why not use external wall insulation?
-
Boundary wall repair dispute advice needed
SimonD replied to HappyDays80's topic in General Structural Issues
I recently had an issue with a boundary wall with our neighbour. Technically, and according to the house deeds, the wall is their responsibility, but it's also a retaining wall to stop his garden falling into our house. I'd promised him ages ago that due to our building work, I'd replace the fence that sits on top of the wall. The fence has been falling down for ever and he got so stressed about it he starting blaming me for the cracked retaining wall, which was visibly worsening. He went to town insulting me about everything under the sun, including claiming that I'd caused all the damage through our building work. After throwing my own wobbly in response to his tyrade, and despite it all being nothing to do with me, I managed to swallow my pride and told him I would fix it. It took me a couple of weeks in the end to dig it out, laying 600mm new concrete foundations and rebuild the wall (fully tied into another retaining wall) and fencing, but I have to say it ended up being the best thing I could have done. I showed him each stage, what I was doing and why and he ended up paying me some decent money towards fixing it and we're now on good terms. There's no stress there any more and I'd rather that than have a running feud with someone that helps nobody. -
Wow, that's amazing. Congrats in being in by Christmas ? It must feel awesome.
-
Good point, I'll use endless straps and watch the ratched!
-
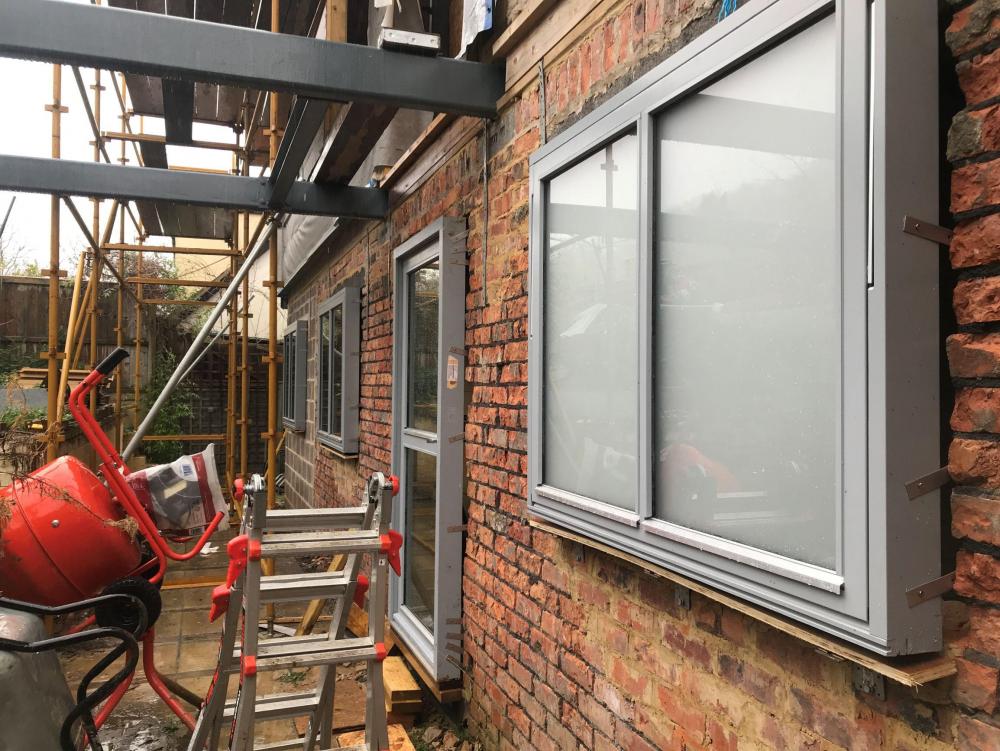
Thanks for the suggestion. Initially my plan was to bolt my plywood boxing into the wall and also screw the windows to this box frame as well as using the straps. However, the 4 windows being installed outside the old house wall weigh between 49 and 68kg. I've installed straps all round the windows so with the number used for each window, none of the straps carry a dead load of more than 5kg each. Once I got them fully fixed it became apparent that they're sitting solid as a rock. I personally don't have any qualms about this being strong enough but if I'm overcome by a wave of OCD when the time comes, I may just fix the windows to the plywood box too. ? All my big windows and doors sit within the new structural timber frame so that's a different story.
-
Great suggestion, thanks! I'll do that. My biggest unit will be 197kg, and about 2.4m x 2.6m with a lifting height of about 5m. The top of the window will be a bit over 6m. I know the equipment will do it but I know I'm putting it off until my nerves settle a bit.
-
Those brackets at the base I installed so we could lift the windows up and rest them on there while truing them up with air wedges and fixing with the straps. The straps to the masonry do all the holding. I will be adding some plywood boxing around the window frame to seal it all up for airtightness etc. The only bracket that does provide permanent support is the cantilevered one for the back door. Then, yes, ewi and render.
-
And goodness is it scary when attaching the thing, getting to vacuum pressure and then finding the pump starts to run constantly as the window hangs high in the air!
-
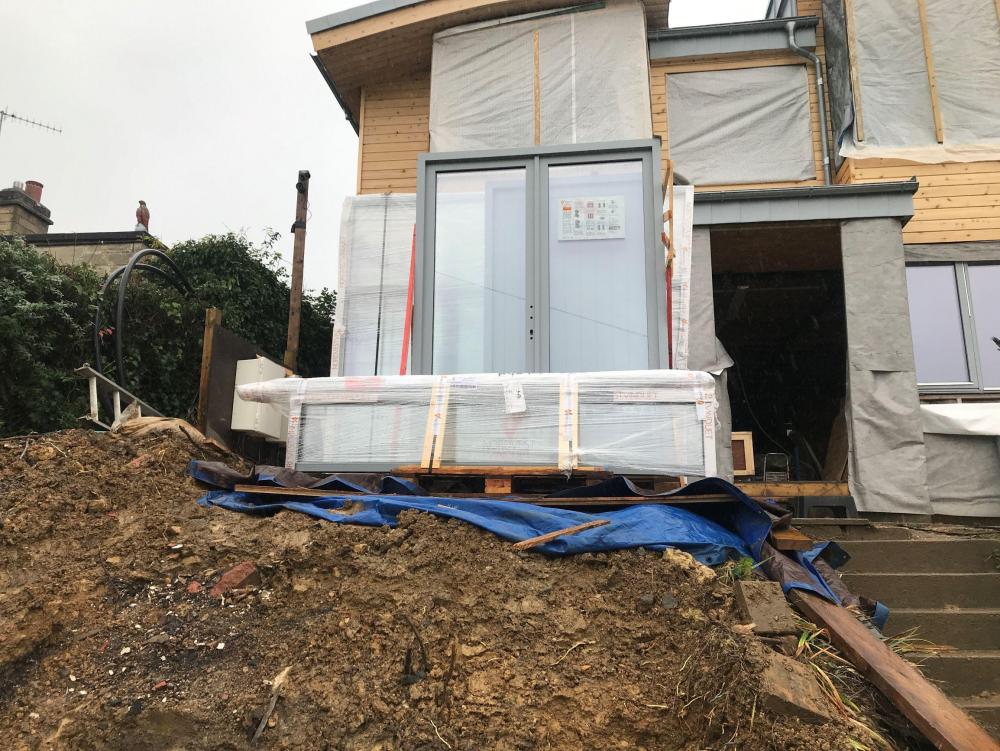
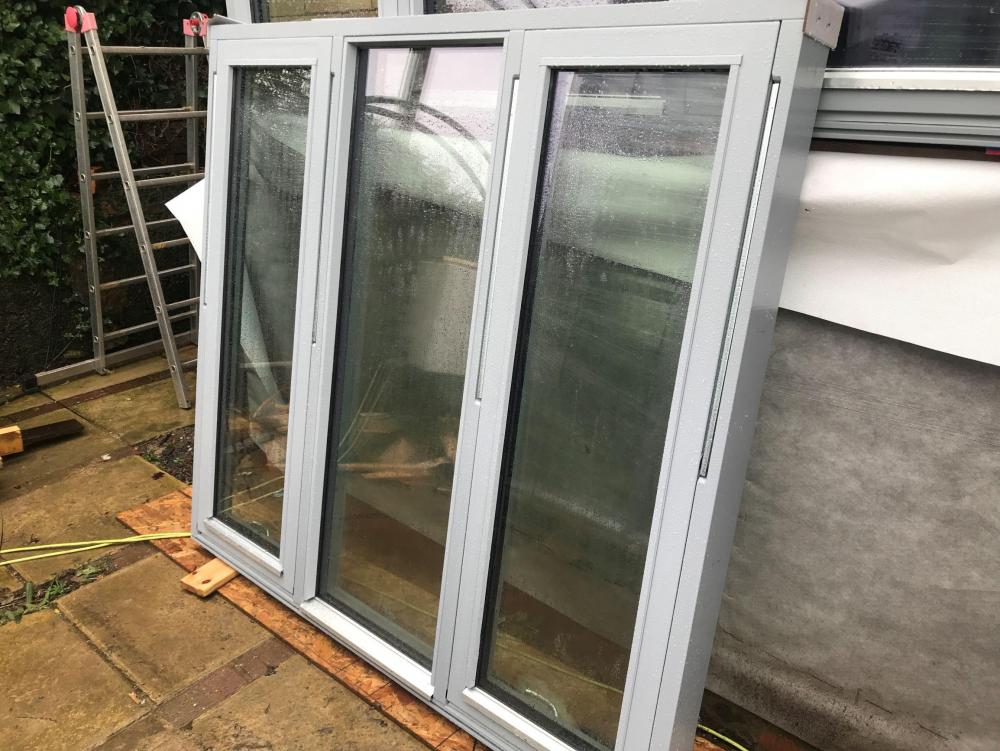
Just a minor share of some positive progress. I know there are a lot of problems with window supplies at the moment. The hire company supplying my window lifting equipments says load of projects have been held up due to this. However, true to their word, when I ordered my windows, Nordvest Windows told me my order would be delivered w/c 7th December. And that they did. The telehandler I hired was another story as it caused one of those classic Grand Designs moments where the telehandler stopped working, stuck and going nowhere with a partial load half off the lorry, blocking the main road at rush hour! My heart has recovered and once the transport company got round to re-delivering the pallets, the replacement telehandler did the job. Now I've just got to wait for a day when it isn't raining to actually use the glass lifting machine to install the upstairs windows. (and yes, I know the back windows are sticking out of the house, soon they won't be ?)
-
Window fitting starts on Wednesday: Damp steels
SimonD replied to Jilly's topic in Windows & Glazing
Hello Jilly, Mirroring the other comments, that doesn't look right. With our steel structure the steels to be installed below ground level were all specified (and supplied) galvanised and any steels installed below DPC to be coated with bituminous paint - our SE specified 'RIW Toughseal or equivalent approved.' For steel coating and protection, I've previously received very good advice from the technical department at Promain. Not cheap but their service for me has always been first class. Your builder definitely has a remediation job to do there I think. HTH -
Wow, that's steep!
-
Thanks that's a helpful suggestion. I'm not anywhere near up to date on these systems and which are the better performers, nor do I seem to be able to find where to go to get a choice in my area. The quote I received was based upon using low temperature radiators. I must admit that given the derth of installers based in our local area, I've been somewhat tempted to get myself trained and certified to install the things!
-
That's ideal. Our house will not be passivehaus but low energy and if we can reduce consumption anywhere near that, I'd be very happy indeed, but with boys who just seem to leave the doors open all the time, I don't think any system is going to sort that out ?. I think I am going to stick with gas for the moment.
-
Additive approach would be wonderful, but then I suppose the government knoiws it would end up paying us to heaat our homes. Shame, it could have been a good one! ? Yes, that is how I understood the scheme would work. I agree, that's what motivated me to get some current quotes, the upfront capital assistance does make things more palatable, but only marginally given the overall figures.
-
Goodness me, I've actually managed to receive a quotation for an Air source heat pump installation ?. It seems that getting installers interested in talking to me, calling me back etc. is a bit like getting blood out of a stone, but that's another story. My initial gambit on getting some quotations was that a combined Green Homes Grant together with the RHI might get to the point of an ASHP that makes sense from a financial perspective, but now I've seen the figures, I'm less sure. (BTW I don't want this to be a discussion about carbon footprint and emission because, for example, based on the ASHP supplier information, riding my electric moped around town for 3 months has saved me the equivalent to 2/3 of the projected annual reduction in emisions of the ASHP compared to a gas boiler). Now back to the roughest of rough, back-of-the-fag-packet finance stuff. One thing I do note is that the supplier hasn't given estimated energy figures or load for our hot water, which seems a bit amiss, so I'm just going to go with the space heating side of things. My quote for the system, a Daikin high temperature unit (14kW SCOP 3.46) is just over 13k plus 5% vat. That is only for the installation & commissioning of the heatpump (indoor and outdoor units) and water tank. Estimated annual energy consumption for space heating is 4596.2 kWh Estimated annual thermal energy for space heating is 14491.2 kWh I've done my own heat loss calcs for the house and think their's is actually a bit optimistic where, for example, it estimates about 500Kwh/annum less energy than mine for the main bedroom. I'm willing to accept mine might be a bit pessimistic, mind you. Basic figures are that I may get a GHG for £5000 My RHI figures are calculated to be just over £1100 per year so just under £8k over the 7 year period Taking into consideration my current energy costs of just over 20p/kWh all green electricity and just under 5p/kWh for a green gas plan the ASHP would leave me with a space heating cost of about £200 per year in excess of the same energy in gas (okay I need to take some off that for boiler inefficiency, so lets say £180), plus the residual cost to me of the ASHP system after grant and RHI of a little over £5000. All in all between £6-7k. This obviously doesn't include added cost of low temp radiators and/or under floor heating, nor does it take into consideration the hot water heating requirements, nor the upfront borrowing costs of buying the system in the first place. (and obviously these figures are incomplete and don't consider price inflation etc.) From a basic financial perspective this doesn't seem to make sense compared to installing and running a gas boiler (which in my particular case is merely the purchase price of the boiler and hot water cylinder). I'd love to get some other quotations to understand if this is really the amount I'd need to spend but I'd also love to understand if I'm missing something here? Have I made some fundamental mistake in my figures? And finally, has there been a recent price inflation in the ASHP market due to the GHG or something else that accounts for this rather ridiculous quotation? Perhaps I need to consider buying a unit and installing myself but at what kind of cost?
-
Having gone through all this myself, my first piece of advice on this is to talk to some of this architect's previous clients. Don't decide just on your personal interaction. The architect we eventually used (see below) who we 'clicked' with turned out to be a nightmare when it came to delivering on the content of the project - e.g. the actual drawings and doing the admin stuff. He could definitely talk the talk...OMG. In addition, our architect was terrible at producng the construction drawings often trying to avoid producing the stuff by telling us that the builders will just change it all anyway so there isn't any point.. not entirely untrue but you do need an appropriate balance! Since our frustrating experience I've got to know some other local architects who run or work in medium to large practices and some who are one man/woman bands and the general flavour is that it's unusual to get one that does both the design and technical stuff well - often they'll have strengths on one side or the other. The architecture practice can balance this by passing the work on to the right person. We found it impossible to find someone who was willing to work with the existing drawings to provide the construction/technical detailing but maybe that's just a feature of where we're based. The other side of the coin is that the first designer we went for, an architectual technician, we decided more on the price and as a pragmatic choice - he was very technical but we didn't like any of his designs. This cost us a couple of grand and a good 6 months of wasted time and effort. Depending on the design of the house, the technical detailing could be a lot more than the design. Overall, I'm still happy we went for the inspiring choice, despite the frustrations we experienced Not sure if that directly helps you but hope it does provide some food for thought.
-
Yes, Bath area is generally a really nice place to live, we certainly like it and everyone we've so far met who's moved into the area has been really happy with the move too. Property prices are a bit silly mind you.
-
Ah, what a shame, it did look amazing. We're located outside Bath and there was a development recently up on one of the hills just south of the city centre where they had the side of the hill collapse on them after digging iit out, lots of rain, and insufficient retaining wall (according to local heresay) ?
-
Brick filling a partition stud wall
SimonD replied to SimonD's topic in Bricklaying, Blockwork & Mortar
It may be in your opinion, but I don't think it's a silly idea at all. It would be silly not to play with the options and check them out, but ideas, just like questions, are never silly in themselves? You may well be right that a stud wall with acoustic insulation is easier, but it won't be cheaper given I've got all the existing materials I need for free and it may also not suit the outcome I'm looking for; to do it properly will take a lot of space from what is already a tight galley area. Whatever I do it with this will have to be an infill wall because it all sits within a steel frame.




