


Alan Ambrose
-
Posts
3392 -
Joined
-
Last visited
-
Days Won
15
Everything posted by Alan Ambrose
-
Great Crested Newts -District Level Licensing
Alan Ambrose replied to Furnace's topic in Planning Permission
Nice - you've out-bureaucrated the bureaucrats -
Thanks everyone - seems clear that open verges are fine and the architect that submitted the previous application was mistaken / over-cautious.
-
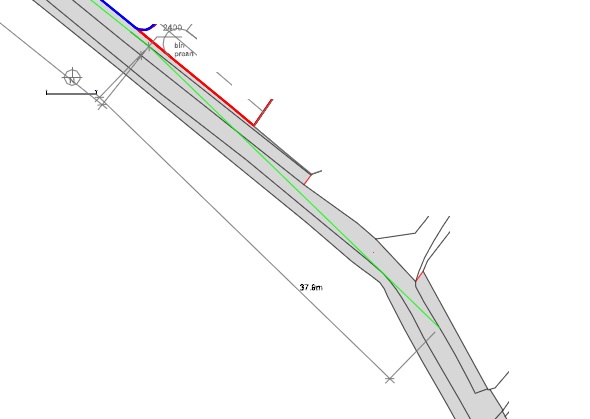
I've searched around but can't find an answer to this - can/should visibility splays include the verges (as opposed to just the carriageway)? The local examples I can see (e.g. below) exclude the verge - but I would like to include it for obvious reasons.
-
Can you give us more of a clue on the background e.g. what period is the building from? the fittings? has any known pipework refurb/replacement been done? when was the basement flat created? That'll give us an idea of what could be expected to be there and what to watch out for. >>> What I want to get checked is whether all water taps (sinks, toilets, showers) etc are running fine Suggest first check yourself visually. You could measure the pressure and flow rate easy enough - or specify that for a plumber to do. Post up some pictures here to get the benefit of the experienced guys. >>> as well as if all the pipes inside/and serving the flat are in good conditions, free from any damages. That's harder as you won't be able to see a lot of them. You'll have to make an educated guess based on the stuff you can see and anything you're concerned about which you could expose and/or cctv. See if you can spot some inspection chambers for the drainage. >>> And given the flat has some small visual damp issues, I would like to make sure this is not faulty drainage/pipes that cause this. That sounds the most bothersome, and I think I would spend most of my energy on that. Leaks are notoriously hard to diagnose but some are fairly likely caused by leaking shower trays / gutters / roofs / rising damp / window seals / condensation etc. Again pictures will help.
-
Worktop overhanging on flush handless kitchen
Alan Ambrose replied to revelation's topic in Kitchen Units & Worktops
If we're voting I also vote 'leave as is' - and the kitchen does look good 👍. -
>>> opening -50mm on timber frame and then box out using 12 or 18mm exterior ply and you can create a very good airtight box to the correct depth. I've never done this before, but that doesn't stop me having an opinion . I was planning to use the ply box method, like PeterW. And I wouldn't expect any architect / engineer to specify this unless it was some huge / custom / crazy / innovative thing.
-
I guess the conventional way is spray foam or pack with insulation and then make good the surface? For an airtight seal - expanding foam tape or sealing tape plus membrane?
-
Recommendation for trimless Fire-rate/LED/Dimmable spots
Alan Ambrose replied to DeanAlan's topic in Lighting
I hope this is still on-topic as I've got a similar job to do soon: Does 'fire rated' mean they're air-tight and also that can you put insulation right over them without being concerned about them over-heating? -
Fixing into plasterboard
Alan Ambrose replied to Temp's topic in General Self Build & DIY Discussion
I saw a Scandinavian build video on youtube recently - the guy said 'we put up osb then plasterboard' because we expect to be able to hang things on the walls'. -
Great Crested Newts -District Level Licensing
Alan Ambrose replied to Furnace's topic in Planning Permission
>>> Great Crested Newts -District Level Licensing OMG newts are to be licensed now? Or do you need licences to keep them? -
‘Liquid windows’ inspired by squid skin could help buildings save energy “If we had just one layer that focuses on modulating the transmission of near-infrared light – so not even touching the visible part of the spectrum – we find that we could save about 25 per cent annually on heating, cooling and lighting energy over a static baseline,” says Kay. “If we have two layers – infrared and visible – it’s more like 50 per cent. These are very significant savings.”
-
Fixing into plasterboard
Alan Ambrose replied to Temp's topic in General Self Build & DIY Discussion
>>> The issue with quite a lot of fixings is that they don't service the fixing being temporarily removed because the back bit drops down down the cavity. A total PITA IMO. I find those squeeze-grip fixings very effective but you need to work out how to remove them with the minimum amount of damage if you need to. In the case of these fixings, I find that the easiect way is to unscrew then part rescrew in the bolt then give it a bang with a hammer. This punches the whole fixing through into the void -- at least enough to leave a small indent or even a small whole which can be filled, sanded down and painted. What ever you do, don't try to pull them out as this will tear out a big whole in the board. <<< Yeah I agree with both those thoughts. All of these fixings are made with dodgy thin stuff unfortunately (presumably not good quality steel) - perhaps they need to be a bit like that so they can be squeezed by hand. This means that they need to be treated with some care during installation. After they're installed they're nicely strong. I found 'Fischer HM-S cavity fixings' to be the best. -
Fixing into plasterboard
Alan Ambrose replied to Temp's topic in General Self Build & DIY Discussion
+1 for the anchors that Temp suggested. Treat v gently until they’ve pulled in, otherwise they can fail in all sorts of ways. Fischer brand are best in my experience. -
decent metal drill bit recommendations?
Alan Ambrose replied to markharro's topic in Tools & Equipment
Slow speed so you don’t burn it up. The bigger the hole, the slower the rpm - it’s the surface speed that’s key. +1 for coolant/cutting fluid. Also clear the chips if they’re building up. Rotabroach / annular cutter if they’re not tiny holes. -
The science behind sewage treatment plants
Alan Ambrose replied to Crunchynut's topic in Waste & Sewerage
>>> The science behind sewage treatment plants I think you've opened up a whole new can of ......... worms there. -
>>> I was planning to put in some tubes but didn't get round to it That's what bag-ass SDS drills and masonry and diamond core drill bits are for. Even better if you don't mangle the UFH or DPC in the process.
-
Yeah the EPC guys, who are often crazy cheap, just put 'assumed' if they can't be bothered or simply can't find out. They often won't even bother to ask the owner whether they know or have any docs. Even the floor area is usually way out and that should be easy. I leaned on the guy who re-did the EPC for my mother's flat and told him he would need to explain to me why in detail, since there had been no change to the building, if he didn't come up with the same EPC rating (B) than the one that had just run out. Actually, he did extra work to locate the info as he was a good guy. My EPC is E right now for a building that had a frame up re-build in 2017. How is that even possible given BC regs? Well: Walls (assumed), Floor (assumed). Yeah, that'll do it.
-
Well it would be a great help in 'protecting the building fabric of the nation' if this information was made public where held by BC. I've just found that, in our barn conversion 1850/2017, that there's a non-insulated void of about 15cm under our plasterboard. WTF. I have an old doc from the structural guy involved in the 2017 conversion that was in the legal pack and contains some wall & roof buildup. But it would be more than helpful to know the stack up in more detail. I've been struck over the last few years that we normally buy houses in the UK largely without having the faintest clue how they were put together. Seems to me we're buying the look and feel of a house rather than an actual structure.
-
That's it really. I want to see the as-built wall / roof / foundation detail if I can. Presumably they must keep copies.
-
p.s. this closes today
-
For the people who have got their BC to accept alternative calculation methods - is this LPA BC or third-party BC, and if so, which company?
-
Wow, fantastic result! Now I just have to convince East Suffolk LPA to take the same approach... Also v. useful to know that BC have some flexibility and don't need to adhere slavishly to the 'rules'.
-
>>> The iteration of even the Simplified model could end up being expensive. Do that one your self and you can play as much as you like. A one-page spreadsheet. >>> I'm waiting to find out of the LPA will accept PHPP for Part O. That would be a major win.
-
Why Zoning of heating is Bad Practice
Alan Ambrose replied to Dave Jones's topic in Underfloor Heating
Yeah, the other half likes v cold bedrooms - windows open even in the winter - and I like warm bathrooms. Also, I think there's something to feeling some temperature variation rather than living in a hermetically sealed box. Alan -
Your thoughts on this design?
Alan Ambrose replied to Alan Ambrose's topic in New House & Self Build Design
Yeah hard to tell with all those sticks . There are tie beams all through at wall plate height and 1st floor level. There are meant to be full height posts in the gables but not shown there yet - but good point about the intermediate walls. Re the collars, they could be a bit lower, ceiling height on the 1st floor is 2.7m right now. The truss is there in the design atm mostly, of course, to stop door/window openings from being in dumb/impossible places. Ahhhhh - I've just realised who you are - and I was planning to get in touch! Our existing little barn is in Witnesham. I'll ping you my details.

