


Alan Ambrose
-
Posts
3392 -
Joined
-
Last visited
-
Days Won
15
Everything posted by Alan Ambrose
-
Cladding and how to Finish Bottom
Alan Ambrose replied to GrantMcscott's topic in General Construction Issues
Ah, I see, whoever built has not followed the design - as the membrane shown in the design is flush with the outside of the bricks - whereas in the actual build picture the membrane is flush with the inner face of the brick. (Edit ... actually if there's a cavity there as well, not clear in the picture, then it's the width of the cavity back as well.) The design then shows two layers of 40mm battens, one horizontal, one vertical and then the cladding - so about 95mm from the membrane (and intended to be 95mm from the outside of the bricks). That way rain runoff from the cladding falls straight into the french drain - which is quite important. Edit: I think you have to decide whether you're building to the detailed design you've show above in the drawing, or your own design. Doing your own design is fine, if you're happy to take the risk - most people are not, but I suggest that you want to get the ventilation, membrane, drainage and insulation detail right as well as the aesthetics. -
Yeah, I think it's a good example of a out-of-the-ordinary situation that HMRC felt they should challenge. Then a professional getting a good result (and earning their fees) by knowing the rules and being prepared to challenge. Congrats and thanks for the commendation.
-
Cladding and how to Finish Bottom
Alan Ambrose replied to GrantMcscott's topic in General Construction Issues
Maybe another fibre cement board? -
Cladding and how to Finish Bottom
Alan Ambrose replied to GrantMcscott's topic in General Construction Issues
The diagram suggests 1/2 brick above ground level, covered by 50mm-ish insulation then an unspecified protective layer 15-18mm, then a french drain. Possible to ask the designer what they intended for the unspecified layer? -
Cladding and how to Finish Bottom
Alan Ambrose replied to GrantMcscott's topic in General Construction Issues
Is there a better diagram so we can see what's going on rather than make it a 20 questions thing? ATM your bricks appear to be finishing two bricks above ground level, which looks fairly sensible? Are you planning to raise the ground level then to cover those bricks? -
Cladding and how to Finish Bottom
Alan Ambrose replied to GrantMcscott's topic in General Construction Issues
Err, cladding finishes below top of brick/concrete wall so residual rain can drain off cladding onto ground / gap left open at bottom between cladding and brick/concrete for ventilation / gap bridged with a vermin/bug preventing mesh? -
The cost sounds not unreasonable to me. Simplified Method is simple-ish (say, an hour or so) once you have the window / door / room sizes. Do your quotes allow for iterations - it's likely that if you're over the limits, that you'll want to do a bunch of what-if calcs? So, if that's cost per iteration not so useful, if it's cost to get to a workable detail design, that's much better. Does 'dynamic thermal modelling' handle solar gain and shading? Who's the supplier, a bunch of us would be interested I'm sure? I think the various simulation packages (as opposed to 'Simple Method') may come up with quite different results, so it's possible some people will want to do 'simulation shopping' to get the most favourable results.
-
Your thoughts on this design?
Alan Ambrose replied to Alan Ambrose's topic in New House & Self Build Design
Yeah, I kind of agree. FYI here's the overall frame for planning application purposes i.e. a structure to hang the look and feel on. That is, before detail frame design.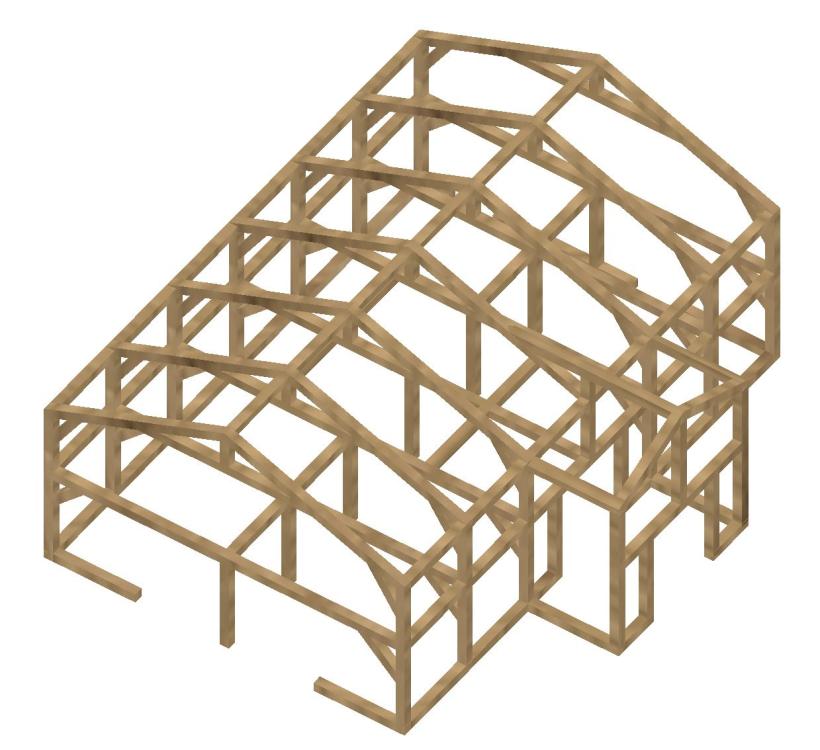
-
@cheekmonkey - is your 'failure' pre or post-planning sign-off? And, I agree that Part O simple method is nonsense as e.g. it doesn't 'allow' mitigation. Clearly, mitigation options in a London flat are generally limited (that 'use case' seems to be the whole driver for Part O), but for suburban or rural houses it's no problem at all. Even after-the-fact once the thing is built. There now seems to be 4 or more ways of calculating solar gain (Part O simple / TM39 / PHPP / Part L Criterion 3 etc) and I wonder whether anyone has done a comparison?
-
Your thoughts on this design?
Alan Ambrose replied to Alan Ambrose's topic in New House & Self Build Design
>>> ensuring the design accounts for the 'rule set' of oak framing before you submit for planning >>> A general rule of thumb is to keep any clear span less than 5m. Yeah, I think I've got that. It has 7 regularly spaced trusses 2.4m apart and the max unsupported span is 5m. Our existing barn conversion has 6 trusses, 6m open span, the spacing varies unevenly between 2-3m - probably depending what oak sticks they had around at the time. Some complaints in this thread about the regularity of the windows might not have appreciated the oak frame restrictions, compared to say block. >>> however the issue is structural characteristics when it comes to engineering calculations. It's hard enough finding an engineer that will provide reasonable calcs for oak, let alone other species. Yeah, I don't understand why though. Fusion will do the structural calcs for you fine. Maybe structural guys are bothered by the potential variation in wood compared to say, steel and/or how the framing joints should be modelled and/or anisotropy/grain. I have not run the Fusion calcs part yet but I'm going to guess that we'll be well over 3x safety margin with 25x25cm beams. There won't have been anyone doing 'structural calcs' at the time of building our current barn (c1850), and it's been there for 150 years . I will, of course, have to run some official calcs around the BC loop though. -
Best smart doorbell?
Alan Ambrose replied to ashthekid's topic in Networks, AV, Security & Automation
I just installed my German-sourced version. Works fine. 10 mins to install in software, 1 day to run the cable. Would prefer it if it came in white and had a gasket behind to ward off damp. The 15 degrees wedge was a bit much, so I might 3d print a 5 or 10 degree version. Yet to really see how it does on object detection and the doorbell answering feature when I'm away. There's an option to turn on or off the highlight led at night. Looks a bit creepy when you can just see the dull red of the IR LEDs with the highlight LED off - so that's good for security . -
Got full planning granted today !!!
Alan Ambrose replied to Post and beam's topic in Planning Permission
Post your design for us to admire? -
The big phone switch over/off in 2025
Alan Ambrose replied to Temp's topic in Networks, AV, Security & Automation
>>> I do feel sorry for my mum. If it helps any, I got this kind of thing for my mum: https://ownfone.com/ ... and also she was able to use an Alexa box at home, 'Alexa call Alan' etc. We were able to see her on video which was handy. -
The big phone switch over/off in 2025
Alan Ambrose replied to Temp's topic in Networks, AV, Security & Automation
I used to hang around in old Strowger exchanges waiting for my dad to clock off. Wow, they were noisy but fascinating. We got FTTP a few years ago here, so after having disastrous internet we now have something ridiculously fast and reliable. Incredibly there's fttp available at our new rural plot. We still have our old landline number on retention, but we've never seen a need to do anything but use our mobiles since we abandoned copper. -
I think that anyone should be able to do the materials buying if you're a bit thorough. You can save bundles there if you're careful. Then maybe it's a judgement about what you feel confident doing / what day rate you're saving / what you can stomach doing. For me that would be chippy and installation (internal studs, roofing, cladding, plasterboard, PV) - tasks that are not too long or too skilled. Electrics and plumbing (and arrange to get the electrics tested and signed off). I probably couldn't be bothered with tiling or painting although I could do it. Plastering, bricklaying, screed I view as a bit skilled. But then my dad was the kind of guy who could do anything and we kids just assumed that was the way the world worked. Quite a lot of electrics, for instance, is pulling cables, installing sockets etc - some guys are billing £1K a day for that. Similarly plumbing, installing UFH etc. I would have to stop myself being too 'self-build', doing everything and exhausting myself.
-
Your thoughts on this design?
Alan Ambrose replied to Alan Ambrose's topic in New House & Self Build Design
@Iceverge - yeah, I'm not a great fan of Celotex etc either, so something else would be better. I haven't given it a great deal of thought or done much investigation yet - I should leaf through my passivehouse books again. Blown cellulose in Larsen trusses sounds a bit like wrapping the building in cotton wool . My inclination was to cover the frame in ply to make a big super-strong and fairly air-tight box and then apply the rest of the lay-up to either side. My understanding, on our current barn conversion, is that to avoid letting the old oak frame become unstable, the builder stripped off the existing cladding boards in sections and replaced them with some sort of wood sheet. Then he worked both inwards and outwards. @Papillon - that does look pretty. I did consider an inset balcony for the top floor but it seemed to take up quite a lot of space. If the planners were not so awkward and hung up on footprint, ridge height, building line etc, it would be easier. For Georgian terraces in town, fine, I get it. But for rural hamlets where everything was built before 1947 and exactly how they fancied at the time - not so much. -
>>> and the odd shared bath Well somebody has to go: ooh err missus etc.
-
I have just been entering the bare bones of our planning application on the Planning Portal site. I just did a trial run through the 'Calculate Fee' section and see under 'Reductions': 'The application is an alternative proposal submitted by the same applicant on the same day for the same site'. I see a 50% reduction for the second application. Well we were planning to put in two alternative designs, so presumably that applies to us?
-
Got full planning granted today !!!
Alan Ambrose replied to Post and beam's topic in Planning Permission
Congrats, one more positive score for the team -
Your thoughts on this design?
Alan Ambrose replied to Alan Ambrose's topic in New House & Self Build Design
@eandg >>> the design will look much better on site than on paper Good point, the CAD images above are straight out of Fusion, and I should import them into SketchUp or similar to get some better ones. >>> a bit too much going on for me with respect to glazing Yes, I like natural light and we're around the upper limit. In fact we've reduced some areas since the images above, following a Part O Simple Method analysis. I'm intending to get TM59 running and then apply some shading / solar control glazing mitigation. We may still require some glazing reduction after that. My strategy is to apply for planning with max glazing and then reduce later once the basic idea looks like it'll get approved. I plan to do that using a non-material amendment following the full TM59 analysis. @Iceverge >>> Oak framed structure, wrapped in a hempcrete exterior wall or a lightweight timber frame with straw infill >>> Something about the mass produced nature of sheets of OSB and polystyrene mixed with oak mortars and tennon joints etc just jars a bit. I agree. My dad, in his later years, had some 'engineered' wood on his floors which surprised me. I still have an an aversion to OSB/mdf/chipboard and much prefer ply if we can afford it. Our current little barn structurally is all hanging off on the original oak frame and I planned to do something similar. Unfortunately I don't have the exact floor / wall / roof lay up for our existing place, and I have not figured this out for the new structure. The current barn is something like: membrane + 60mm Celotex FR5000 between studs + 30mm Celotex TB4000 + 12.5mm Knauf wallboard. Then external sheathing - not fully specified on the docs I have. There's something like 50mm Celotex GA5000 + Trioso super 10 + membrane in the roof + sheathing. Clearly, we need much better insulation than our current place. I see you can get SIPs with ply outer layers, so maybe that's the compromise. -
Your thoughts on this design?
Alan Ambrose replied to Alan Ambrose's topic in New House & Self Build Design
Well, thanks for your thoughts. While we would love a more contemporary design, our pre-app had a design based on our existing 1850's barn. The planner's first words were 'it's very modern, isn't it?' Re the other points: we may not use oak if crazy expensive but instead use good quality glulam or similar. But we love the crooked oak frame in our current barn and I can't imagine glulam is actually much cheaper. I've built smaller green oak-framed structures before myself (i.e. several tons of oak) and, while not intending to build this one, I feel I know enough to control the cost of the exposed frame. For instance, green oak at retail in smallish quantity is ~£2.5K per m^3. I figure we have ~£60-70K of oak here, using 250x250mm sections, and that's at retail prices. I don't have quotes for the frame yet, but I would hope I can limit it to 3x the retail wood cost. It would be also be the main structural element (so the equivalent of, say, block walls and wooden roof structure) and, of course, a big aesthetic one. Also, my dad was a builder of wooden boats and he instilled in me a love of real wood. Re basements, if they add more value per m^2 than they cost and provide loads of good storage space without bothering the planners, then great. The porch is just a place to put coats and boots and provide some higher elevation light - we really like the light from the east-looking glazing above the front door of our existing place (first image below). Re the balconies, I'm sure I can design and source galvanised steel supports for the balconies, and find a sensible way to hang them off the frame. There's a guy locally who makes smaller green oak structures, but failing that, I wouldn't be above breaking out the chisels for that smallish job. And I can see sitting out in the morning or evening with a cup of tea or a beer observing the wildlife or admiring the view. On the south side particularly, the balcony also provides shading to the large glazing below. Following a TM59 analysis, I'm anticipating that we may need a horizontal shade for the bedroom windows on the SW side too. I don't quite get the 'glazed porch monstrosity' criticism - the prominent, perpendicular bay with double doors, often positioned in the centre of the main frame, is a traditional bit of Suffolk barn design. Time back, the planners wouldn't let you glaze anything much but that part. See the last 4 images attached. In fact, our current barn had a smaller version of that before it was converted into a dwelling.


-
@Gone West that was the sum total? Wow.
-
[rant-ette] Detail oriented design
Alan Ambrose replied to puntloos's topic in New House & Self Build Design
Suggest you: + learn about everything you can and try to spot all the problems you can up front, + if you can't/don't want to do that, then you need a trusted builder / handyman to do that work for you, + when that person is paid, they become a 'clerk of works', + monitor all trades closely, especially at the planning stage, unless you've used them before and know their work to be good, + be aware that some mistakes will always be made, but the objective is to spot the big/expensive issues up front and manage around them, This is the 'risk management' part of project management. Same skills as used in the tech business. I'm naturally a pessimist and assume everything can/will go wrong, so I'm a good project manager -
I don't know if this is helpful - but one of the founders was an Imperial College engineering professor that I know. The objective was to help insulate existing housing stock - particularity Victorian houses which often have timber floor on joists, then air gap, then ... earth. Insulating new houses is actually a fairly easy problem (!) compared to retrofit. He won't be hands on, but the original idea would have been sound. He has consulted for Rolls Royce, he started the design engineering department at Imperial etc etc.
-
Your thoughts on this design?
Alan Ambrose replied to Alan Ambrose's topic in New House & Self Build Design
OK this kind of thing? Makes sense.





