


markharro
-
Posts
644 -
Joined
-
Last visited
Everything posted by markharro
-
We are around 40+ (full) sheets of Fermacell in now and are getting the hang of it.....cutting outside with track saw and extraction after (very) careful measurement to avoid carting a cut sheet back done the stairs for adjustment.....the walls it creates are bulletproof - it almost feels like a solid wall. I like how you can router corners to have a curve on them. Cutting boxes is slow but not too bad - either jigsaw with cement board blade or multitool (steady hand) and cheapo ebay blades as they don't last long. We are now starting to fill board joins and screw holes with the FC joint filler compound. Is there a knack to filling the screw holes? I either seems to have to use quite a thick layer of compound to dome over the hole (which will need more sanding) or else if I scrape the trowel hard to smooth off the excess it tends to leave the filled hole a little concave which isn't ideal. Any tips on this welcome.

- 78 replies
-
- 1
-

-
- dry lining
- fermacell
- (and 1 more)
-
@nod thanks - having a bit of an issue visualising this mainly because I am unsure what "top hat" is? You dont have any sort of picture of what you mean do you?
-
I am trying to understand how this is done as the profile is normally screwed into the plasterboard and presumably then into a background joist but this isnt possible when using res bars so how do you keep the profile in place? I am assuming just screwing into the plasterboard wont be enough? Would it be better gluing with something like CT1? Thanks
-
Best floor build up for acoustics when laying lino
markharro replied to markharro's topic in Floor Structures
Thats not the problem - will be 100mm acoustic wool. Its how to build up the floor from the chipboard up....my thought was underlay between the chipboard and the ply would serve to isolate the ply and therefore assist in reducing noise penetration to the lower floor and vice versa? -
We have 2 bedrooms on our first floor. The first will have engineered timber (22mm) on 3mm Regupol acoustic underlay over 22mm chipboard. For the second we intend to get lino laid. We want to match the finished floor level of the timber as closely as possible ie a total build up of around 25mm over the chipboard. I also want to minimise sound transmission to the ground floor. The standard lino is 2.5mm I think. I wondered about using 18mm ply below that and then the 3mm Regupol below the ply? It will be a couple of mm out but tolerable I think. Does anyone have a better suggestion?
-
Hi @markocosic did you end up using the wood wool board? We are thinking of the same thing. The more expensive option is designed for show and I am pretty sure is fire rated. I think I read its used a lot for ceilings in Denmark
-
Ive got some Smartblind Eve motion powered blinds. They are battery powered but no hub needed and interface well with Apple Home. As for the price of any sort of motorised blind - its ridiculous.
-
Verdict on this plastering - good enough?
markharro replied to markharro's topic in Plastering & Rendering
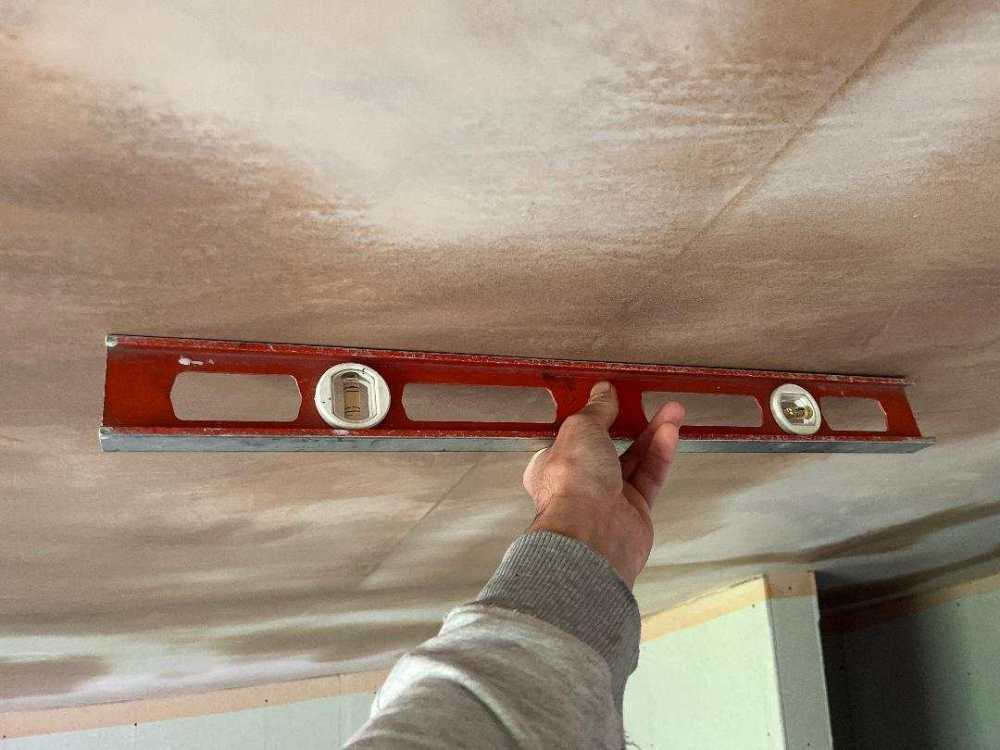
Thanks everyone. I plead not guilty to the spirit level - it was our joiner's idea to do that! -
Verdict on this plastering - good enough?
markharro replied to markharro's topic in Plastering & Rendering
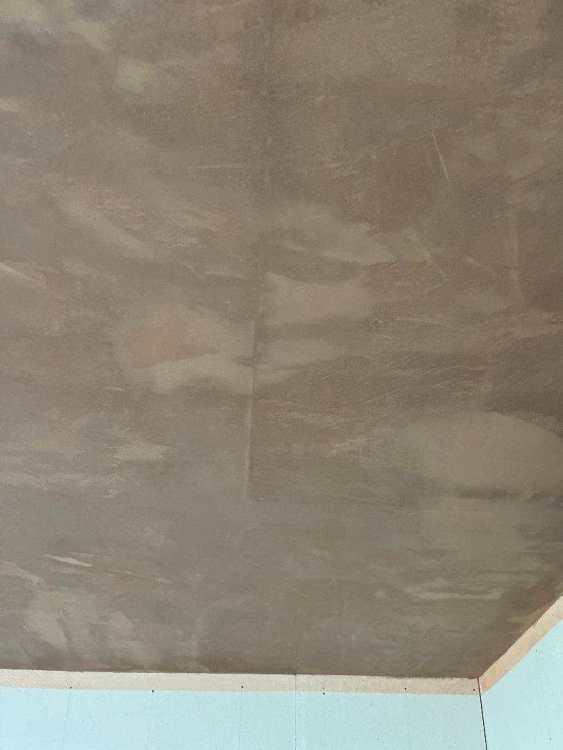
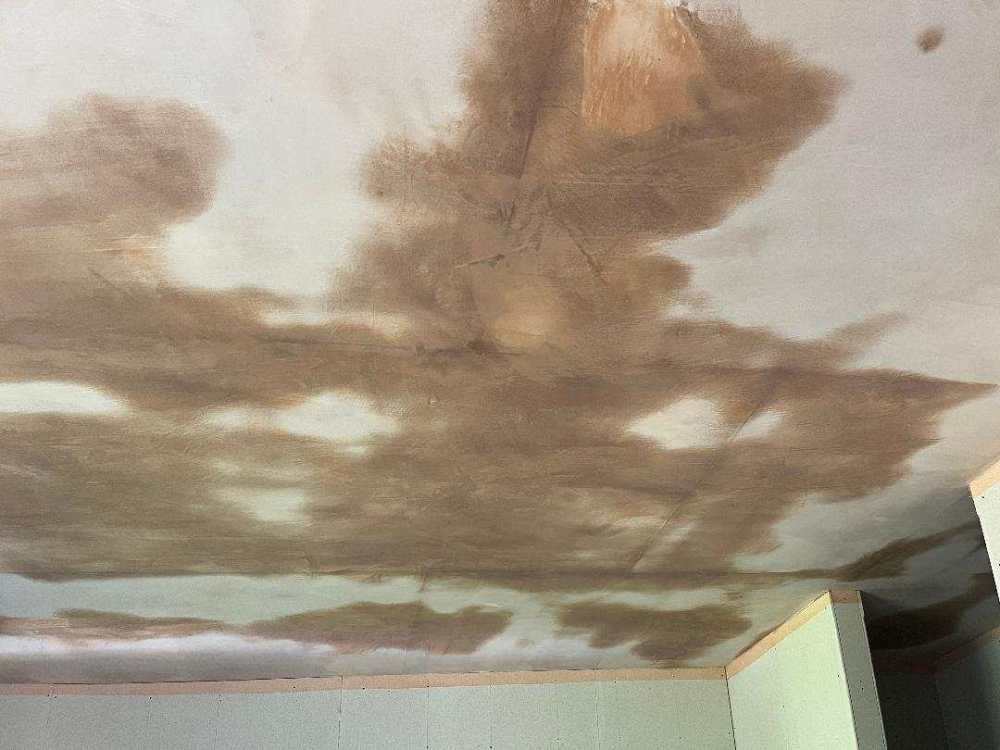
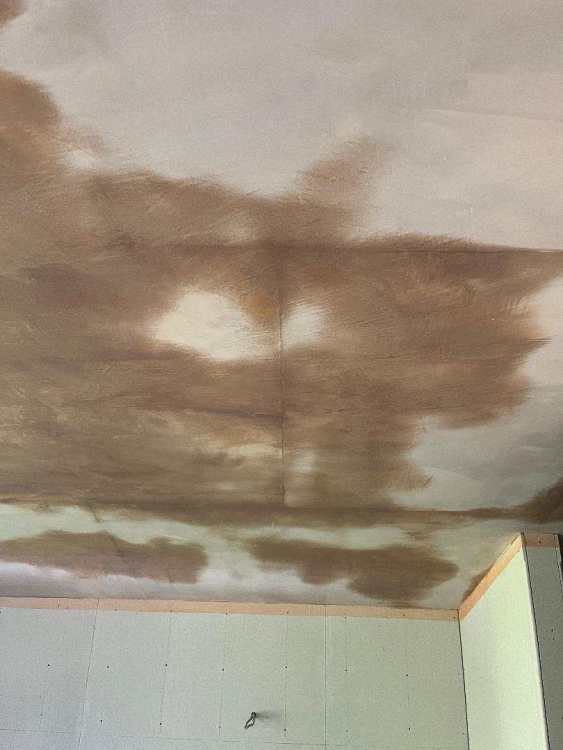
Some joints were tapered but some butted. He taped the joints but then I only saw it again when it was finished. He told me he did a base coat and top coat. There are also some areas where you can see/feel the mesh tape. -
Just had our first ceiling done. Pleasant guy but quite young and his view is that the board lines will paint out. I don't think so and don't think that this is anywhere near good enough but would welcome views? thanks.
-
Video doorbell pain - so ring ?
markharro replied to Pocster's topic in Networks, AV, Security & Automation
Ive gone the ubiquiti route as well - guess it is a wee bit pricey but its good kit and pretty much works -
This is interesting as my other half wants to put in a 160kg bath and I am concerned about the loading. We spoke to MBC who provided the frame and they gave the go ahead but I think I may ask our joiner to beef up the joists below (still exposed) as belt and braces.
-
Phew thats a relief! Thanks for confirming.
-
Thanks again @Nickfromwales here you go....
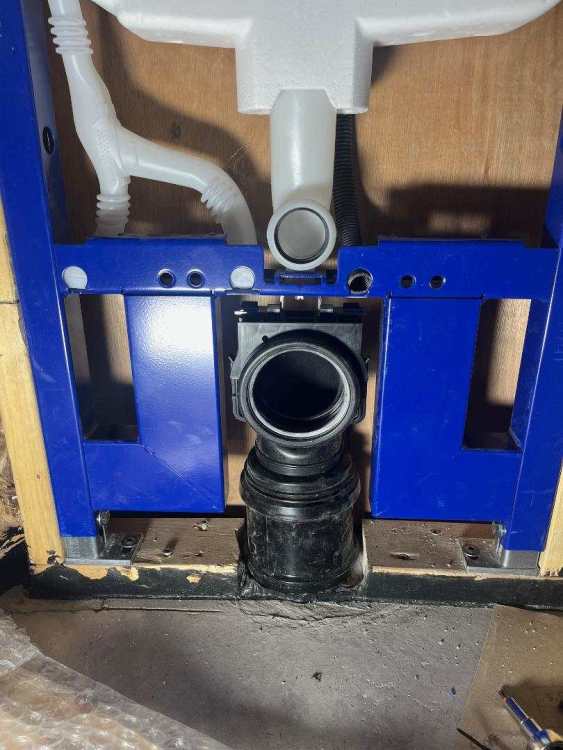
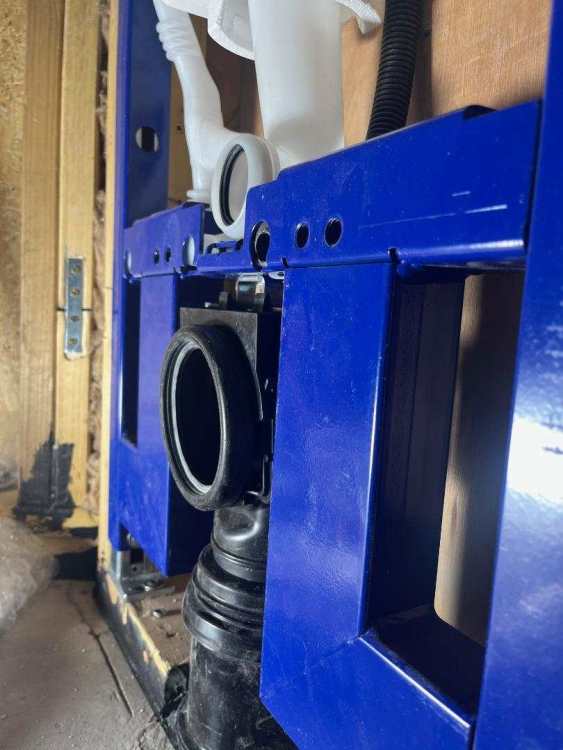
-
@Nickfromwales I have finally managed to instal the frame...the only issue is that the fixed drain position we have has meant that the 90 degree elbow only just fitted in the collar on the frame and as you will see is at a slight angle off vertical. I am hoping this isn't a major issue??
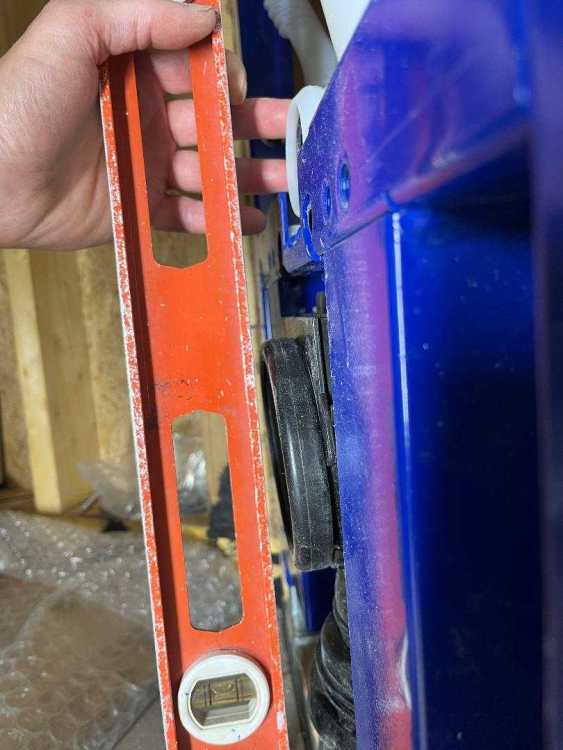
-
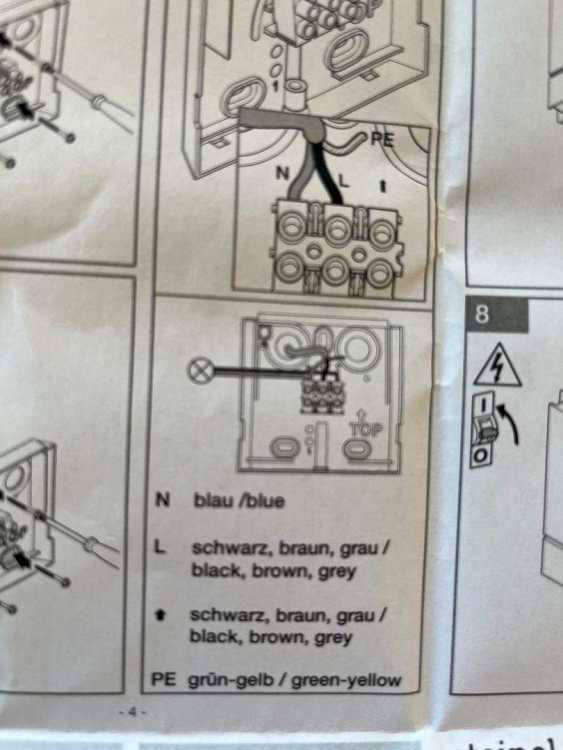
I've bought a Steinel sensor and am baffled by the instructions on wiring that come with it. I dont know if anyone else agrees but what are these meant to show - see photos. Maybe an electrician would understand the wiring diagram but I'm not one and the pictures dont seem to show what you are meant to do clearly. Can anyone - maybe @ProDave explain in simple terms how I wire this from the 3 core mains into it and then onwards to the low voltage driver for the led strip it is to operate? Thanks.
.thumb.jpg.5fd5a7e6b0a48417721d1aef114292e0.jpg)
.thumb.jpg.1b7ef32d46aa41518ea51004da0ec4cf.jpg)
.thumb.jpg.b5e9300e35e0f159affc56c64bb321ee.jpg)
-
Ah sorry @ProDave I am maybe not explaining properly. Its not a depth issue - that is no problem. It is the location of the box which is in a right angle corner. Yes the switch plate I mean. When you put it over the box its holes are about 2mm to the right of the back box holes!
-
We have a back box in a tight right angled corner and it looks like I am lacking a couple of mm to be able to screw a cover on it. I could try to trim a cover so it would fit but are there any commercial options for this issue? Maybe a metal flat plate design would be best if I had to grind an edge a little?
-
@Nickfromwales thats brilliant thanks that's just what I need. One reason I had thought against the double push fit was because there may be insufficient clearance between the brown waste and the plywood behind that you can see in the photo. But of course the solution is to do a cut out from the ply to increase any clearance needed as it will be boarded on the other side anyway. Excellent now just need to read up on fitting the Alba shower pan and fancy electronic flush plate and we will be good to go. M
-
Also wondered about this? https://www.cityplumbing.co.uk/p/davant-solvent-soil-double-socket-slip-coupler-110mm-black/p/119838?lsft=adtype:pla,productchannel:online,storename:,product_id:119838&gad_source=1&gclid=CjwKCAiAiaC-BhBEEiwAjY99qFZ3oxmEaPGhq0wcJeE2unuk_SX-7i-0v7-fBvvQJasWbvOBtVKc1BoCrWEQAvD_BwE&gclsrc=aw.ds#fo_c=2832&fo_k=02570195219a37bb2adb1b5a7d35497e&fo_s=gplauk
-
No I have yet to fit the frame - I just pushed it in temporarily for the photo. I am awaiting some special L shaped brackets for the top fixings.
-
@JohnMo thanks these are all very valid points but I have accounted for them yes!
-
I am about to have a go at fitting this frame. The kit comes with the black Geberit 90mm 90 degree bend section and a 110 - 90mm reducer. However annoyingly the reducer 110 end is too thick to slide inside the brown 110 waste pipe. So clearly I need to buy a 110 - 110 straight connector. I am looking for advice on the best part to buy. There are a couple of issues..... 1 Not much height - I will cut the brown waste lower in line with the wooden sole plate but even then I need space for the straight connector then the reducer then the final bend section 2 The brown soil pipe is slightly off perpendicular. Not by much but a bit. So ideally I am looking for a straight 110 - 110 then is low in height but has some flex? Would this Mcalpine part be a good solution? https://www.screwfix.com/p/mcalpine-push-fit-single-socket-drain-connector-black-110mm/4255V?gclsrc=aw.ds&gad_source=1&gclid=CjwKCAiAiaC-BhBEEiwAjY99qPfuSVvVOwOsuArr-2ZoG7XpOUrOIn_Cq0cUdHHYCpGmS8WOWeDXsxoC3OsQAvD_BwE&gclsrc=aw.ds I think this query has @Nickfromwales written all over it!!
.thumb.jpg.576721f83e36c6ac4bc20735633d3c5c.jpg)
-
Good to have your approval Nick!
-
The double boarding is to allow getting the height done the precise amount so that the top of our tiles comes to the exact ceiling height. Its a shower room so sound not really an issue. May go with 300mm as small room so may as well make bombproof.




.jpg.87f5b61138eacd2f037126a7c2c193e3.jpg)
.jpg.dc6cd2f2df2dff7d74baaae4b462c6fe.jpg)
.jpg.c62b2d71bc59fd66f066aa34367b1d42.jpg)

.jpg.a9625db25244882655d435ff4dc5def8.jpg)
