


IanR
-
Posts
1857 -
Joined
-
Days Won
6
Everything posted by IanR
-

Class Q - Steel portal barn conversion cost estimates
IanR replied to Stoph43's topic in Costing & Estimating
If the conversion is completed under Class Q then the converted building can not extend beyond the original building, so if the portal frame is visible on the outside there is no opportunity to enclose the frame within the thermal envelope. If it's not converted under Class Q, then it's best to avoid keeping the portal frame. Your drawings show the portal frame to be aligned with the external surface of the external walls of the original building. Under Class Q it would be best to leave these entirely outside the thermal envelope and avoid any thermal bridge. Since the uprights connect to the primary roof structure, I'd also leave the roof beams and purlins outside the thermal envelope, as steel has exceptionally good thermal conductivity. In order to not have the building performance compromised by the steel portal frame, I built an I-Joist timber structure (walls & roof) within the portal frame, dovetailing the timber structure around the steel structure, but not letting them touch. The Steel portal frame is still in place, including the roof portals and Z Purlins, which continue to hold up the light weight rains screen, which in my case is a standing seam metal roof. The timber structure supports the 300mm - 350mm blown cellulose fibre insulation in the walls and roof, as well as the mezzanine. The internal columns of the portal frame took some careful detailing to keep those outside the thermal envelope. You asked on PM for some more details on my conversion, so just in case you've not found these posts previously, I'll add them here. Fell free to ask any questions if something is not clear. -
Yes, it's the fan speed that is moving 3000m³/h, which leads to the requirement of 12.5 air changes a minute The issue is putting a restriction in its path, ie. the ventilation grille. The smaller the cross-sectional area of the opening, the faster the air flow required to shift the 12.5 air changes a minute through it. That need to speed up the air flow adds resistance to the air path and makes the fan less efficient. ie. less air volume moved for the same electrical power used. The lager the inlet ventilation grille the better. The upper half of the door, with a louvered grille and perhaps a "wide" insect mesh (6mm x 6mm min) should be fine. I went with the exhaust duct sealed to the door as there is more detritus at ground level (leaves etc.) which won't enter the room if the inlet is higher, and also that the exhaust air starts at a small cross-sectional area (the diameter of the fan), and it seemed inefficient to me to allow it to expand into he room, and therefore slow down, before it then needs to speed up again as it "squeezes" through the ventilation grille. Just my engineering judgement, I'd have to model it to know if it actually made any difference to the pressure drop.
-
I've not come across these before, but they manage with discreet inlet and outlet ducting to fresh air and avoid any mixing, plus they are low power. Hopefully they are very well sound insulated, otherwise the household will wake up every time the compressor spins up. With regards to your set up, the double-line suggested the door opening. But even still, as drawn, I don't feel it would work, but, put the outlet duct up to the door opening and seal it against the grille so that all exhausted air goes outside and then have an inlet grille in the upper half of the door opening, open to the whole volume of the room, and it could work without too much pressure drop that effects efficiency. But this still requires an air change in the "tiny room" every 4 seconds or so. The smaller the heat pump the better for this set up.

-
To be clear, this is what I have understood from your description, the direction of air movement being perpendicular to the opening and causing significant pressure drops and restricted air flow meaning more air will be recycled within the room than comes in through the opening. You'll need to be specific about the model, the heat pumps I just searched from those brands were air-to-water monobloc external units, as are all the air-to-water monoblocs for domestic heating that I'm aware of.

-
a) it reduces the area of the opening. I don't believe it would work with an "open door", but it will fail quicker with a ventilation grille, as the cooling air inside the room will get mixed with even less fresh air. The sound insulated "boxes" that I have seen for heat pumps do not pull air from inside the insulated box, there is an inlet grille on one side and an exhaust grille on the other. b) your situation is worse as the direction of air movement is not towards the opening, it's across the width of the "tiny room" with solid walls on inlet and exhaust side. If the planned insulation levels are high and you plan good air-tightness, then 11kW seems high to me. While my own property is a recent conversion to very low energy losses, I'm at around 1650m³ and have a 500l DWH cylinder and find my 12kW heat pump over-kill. I didn't fully trust in my heat loss calcs that suggested an 8kW HP would easily manage, so went for the next size up. I've got away with it as I have a 200l buffer for the UFH, but my HP has a very easy life.
-
Unfortunately, it couldn't possibly work. The data sheet for the heat pump states that the unit moves just under 3000 m³/h of air, and the room you are suggesting it goes in contains less that 4m³ of air. The ventilation grille won't allow effective throughput of fresh air so the unit will continually recycle the air within the room. I would expect that within a few minutes of the unit switching on to heating mode, and the air in the room being recycled up to 10 times a minute though the unit, the air temp would have dropped to a temp below its effective range. Also: & Have you done any heat loss calcs? If you are undergoing a significant renovation then there is opportunity to improve insulation and air tightness levels and with your description of the property as part of a small house, then the unit you are suggesting maybe larger than you need. Although even a small unit couldn't go in the "tiny room" you describe. Do you own the roof? Could the outside unit go up there?
-
Class Q - Steel portal barn conversion cost estimates
IanR replied to Stoph43's topic in Costing & Estimating
Hi @Stoph43 and welcome. I'm now living in Class Q conversion that I got Approval for 6 or 7 years ago. My Approval was in the early days of what was then Class MB and there were no Appeals to get a wider legal opinion on the interpretation of the rules. My LPA wouldn't accept the Class Q Approval being material to a full planning application for a knock down and re-build. There are now Appeals and case law that say a Class Q Approval should be taken into account when considering the merits of a full planning app. If I did mine again, that's exactly what I'd do. The existing steel structure compromises the Engineering of the conversion and the compromises either need to be accepted or you need to spend money to resolve them. I chose the latter, and am very happy with the result, but it would have been cheaper to do a comparable new build. This is not a reason to walk away from a Class Q though, the compromises should be priced in to the value of the plot. Costs will be dependant on your aspirations for building performance, levels for finish and site related costs for Services hard landscaping etc.. It's not likely to be less that £2K/m², but could be more than £3.5K/m², unless you plan to do a lot of work yourself. I'd suggest you speak with an SE sooner rather than later. The existing structure is unlikely to take the loads of a habitable mezzanine, and possibly not the framing to hold the insulation. Yes there are insulated profile cladding options, but think carefully about these and how you would use them without exceeding the existing buildings dimensions, achieve reasonable air-tightness and mitigate the thermal bridging of the existing frame. -
Sounds like you won't need to upgrade the transformer. I needed to pay for an upgrade whether I went 1 or 3 phase, and it wasn't much more for 3 phase. I was charged £2,819.60 to upgrade the pole transformer from 50kVA to 100kVA. I'd asked for a 45kVA connection, but they put 100A on each phase so I assume my connection is at 69kVA. Sounds like you are doing a knock down and rebuild, mine's a conversion of the same size foot-print as yours. Built to PassivHaus standards (un-certified), my 12kW ASHP is overkill. I can't see you need to go to the expense of a GSHP, unless you are doing so for other reasons. I wanted 3 phase for the workshop, the house doesn't really need it, although it does offer you other options for PV and car charging.
-
Strip footings or insulated raft?
IanR replied to Selfbuildnewbie's topic in Insulated Concrete Formwork (ICF)
Only by doing the heat loss calcs, which I did for my current property, but I never compared insulated raft v. B&B with all else equal, so could not pick out the delta for that comparison. Mine was a walk from a heat loss of around 55kWh.m²/year for a "traditional" conversion (from a cow shed) to a little under 15kWh.m²/year for what I eventually built. The big factors in that improvement was good floor/wall/roof insulation levels, high performing windows and doors, no cold bridges and very low infiltration rate. What percentage of the improvement is down to the insulated raft + elimination of cold bridges I don't know. The decision was made easy for me as when I actually costed both options, and included insulation and screed costs for the B&B option, the insulated raft was cheaper. -
Strip footings or insulated raft?
IanR replied to Selfbuildnewbie's topic in Insulated Concrete Formwork (ICF)
Agreed, if only considering the performance of the floor. The air temp under the B&B being a lower temp than the ground under a raft won't have that much effect on the overall performance. The external walls and internal load bearing walls however, will perform far less well in a strip foundation with B&B setup due to the cold bridging. Probably worth pricing both out to check on that. You'd need to include the cost of insulation and screed on the B&B floor to compare to an insulated raft. An insulated raft is not difficult to do, well, at least up to the pour. On your first one it would be worth getting a ground works team in to help with the pour and power-float to de-risk that part. That would be a days work for a team of 3 or 4. AFT will come and do it with 1 person, if you supply a couple of labourers. -
Strip footings or insulated raft?
IanR replied to Selfbuildnewbie's topic in Insulated Concrete Formwork (ICF)
Since you are specifically asking about an insulated raft, rather than a traditional raft, it's not entirely fair to compare costs to strip foundations, unless your going to spend extra on the strip foundations to get their performance up to the same level as an insulated raft. An insulated raft allows you to easily remove all cold bridges at the floor wall joint and with some careful design, achieve the same at the door thresholds. If you are paying for removal of spoil, I'd also say they are actually cost competitive against other highly insulated floor options. If you are on flat ground then the an insulated raft is a shallow dig. A 0.11 U Value is achieved with around 300mm of EPS insulation. UFH can be set directly in the raft and a screed is not necessary, so another saving there. All in all materials costs are actually lower than strip foundations + block and beam + insulation + screed for the same U value, but, an insulated raft needs a structural engineer's costs adding to them to get them through building control. For all their benefits they remain a niche product. I have an insulated raft from Advanced Foundation Technologies Ltd. and wouldn't consider doing foundations any other way on my next self-build. -
Problems with glazing fitted into green oak frame
IanR replied to Robert Clark's topic in Windows & Glazing
Boxing....it's a hare....townie! -
What does "thermal mass" mean to you? It's not got a definition that everyone agrees on, and there's no units for it, making it open to interpretation. A masonry skin, outside an insulated cavity, and therefore outside the thermal envelope could be considered "thermal mass". Similarly a poured concrete raft, sitting atop an EPS former and therefore within the thermal envelope could also be considered "thermal mass". The effect of both is to dampen the diurnal temperature variation, and assist the insulation in stabilising the internal temperature of the house. Concrete sitting inside an EPS sandwich would be just as effective as if it were either fully inside or outside the insulation layer.
-
Rookies diving into the passive house deep end
IanR replied to Jake Smith's topic in Introduce Yourself
Hi Jake, welcome! Sounds like you could be an asset to the Forum, and hopefully you can pick up some titbits along the way. -
Problems with glazing fitted into green oak frame
IanR replied to Robert Clark's topic in Windows & Glazing
For timber windows, the current U value requirement (1.6) is carried forward into the new regs until 14.06.2023, so makes no difference if you read the old or new regs (for timber windows only) -
Problems with glazing fitted into green oak frame
IanR replied to Robert Clark's topic in Windows & Glazing
It didn't look like a structural element to me, looks like a frame within the fenestration. Can you get away with calling the glazing frameless in the scenario? -
Problems with glazing fitted into green oak frame
IanR replied to Robert Clark's topic in Windows & Glazing
I believe so. Part L1A, Page 25, New fabric elements in an existing dwelling https://assets.publishing.service.gov.uk/government/uploads/system/uploads/attachment_data/file/1057372/ADL1.pdf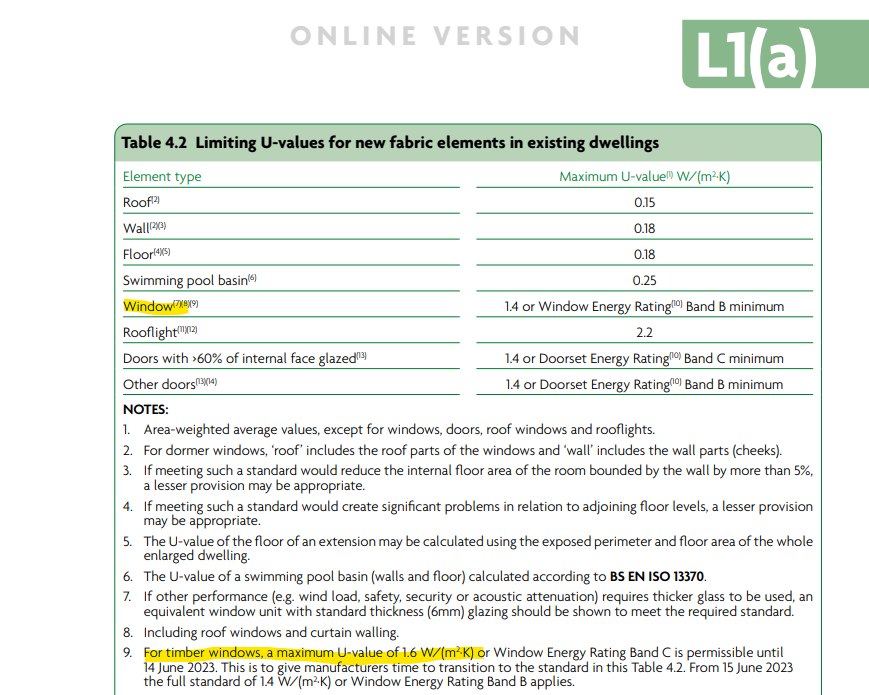
-
Problems with glazing fitted into green oak frame
IanR replied to Robert Clark's topic in Windows & Glazing
Surely he will have to for Building Control -
Problems with glazing fitted into green oak frame
IanR replied to Robert Clark's topic in Windows & Glazing
If you are not sure of the spec, then you will need to go to the manufacturer. However, Is it not the whole window value that needs to be under U 1.6, not just the glass? -
Your loads appear typical, so a typical connection should be sufficient. At the time I requested a connection I was told 20kVA was "typical". Because I was requesting something untypical, and they knew I was a home owner and not an electrician, they wanted me to prove the load size with a (I think it was called) diversification calculation. This was the total loads connected x a factor (ks factor?) that allowed for them not all being in use at the same time. Different connected items seem to have different ks factors. In the end I just got the electrician to speak to them and they accepted what he told them without the need for any proof. Edited to add. 3 phase may be an advantage though, allowing more than a 3700kw solar PV connection, without DNO approval and for EV charging at above 7kW.
-
The Quote from Network Power reads as if the £2,819.60 is the whole cost for the new 100kVA Transformer, rather than just my 45kVA portion of it. On top of this there was £3,300 to install 130m of 3 phase cable from the telegraph pole to my kiosk, in a trench that I dug, and make the connection, plus other amounts for reinforcing the local overhead lines from transformer to telegraph pole, +++ Total cost was £7,600.
-
Are they charging you the whole cost of a new 200kVA transformer? For a new 3 phase, 45kVA connection, I was charged £2,819.60 to upgrade the pole transformer from 50kVA to 100kVA, back in 2016. Here's mine. I feel like putting my name on it! Lot's of other charges for the connection. Total bill was over £7K iirc.
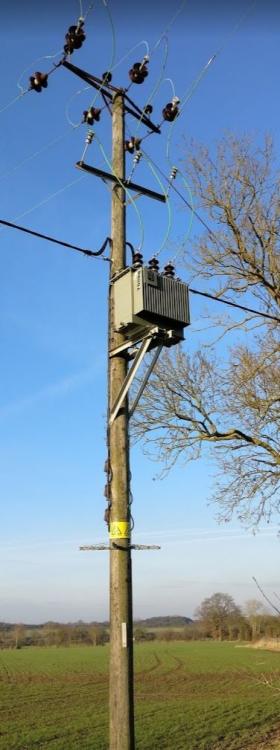
-
It's not about who is quoting you. It's about the property's space heating requirement being 57,225 kWh. On your property, with cost effective measures, you could get this down to around 8,500kWh. Whether it's heated by gas or electricity, the property needs the same amount of heat energy inputted to maintain the required temperature. A 90% efficient gas boiler(s) will meet that requirement with 63,583kWh of gas, or an 481% efficient GSHP will meet it with 11,897kWh of electricity.. @ 7.37p per kWh of Gas and 28.34p per kWh Electricity, the heat pump will be cheaper to run day-to-day, but if you design, engineer and build better and get the 57,225 kWh energy requirement down to 8,500kWh both options would be much cheaper to run and install. I believe there is around a £2,750 per year cost save by improving the energy efficiency of your house. The parts of the build that improve energy efficiency should have a 50-60 year life, but even if you only considered a 25 year life then that's a £68,750 budget for energy efficiency measures.
-
Simple, cost effective steps could vastly improve your proposed building's energy efficiency. My property is a modest ~450m². But, as a barn conversion, has a large volume, circa. 1650m³. That would be similar to yours if you had an average 2.8m ceiling height. My space heating and hot water could be comfortably met with an 8kW ASHP. I did oversize my heat pump to 12kW, wanting a faster re-heat on the hot water, but that has proved entirely unnecessary. My annual space heating requirement is around 6,400 kWh. Hot water is around 10,000kWh, which combined, needs around 4,000kWh of electricity at a SCOP of 4.
-
Is that space heating and water? For a GSHP they may have used a SCOP of 4.5, which would mean a roughly 60,000kWh annual energy requirement for heat and hot water. Unless you are providing hot water for 10, or have included a swimming pool, you could easily get that figure down to sub 20,000kWh annual energy requirement. GSHP install cost do not make the small efficiency increase over ASHP worth it. An ASHP install cost should be in the region of £5K to £10K more than the equivalent gas install, and you can get £5K back in a BUS grant.




