


IanR
-
Posts
1857 -
Joined
-
Days Won
6
Everything posted by IanR
-
Not at all, achieving the standard is not particularly difficult for the self-builder. Probably because the standard is very well considered, setting achievable targets for justified reasons that deliver a return. Certification is a personal choice. It does cost extra, but doesn't tell you anything about your home that you don't already know. Living in a PH house has given me more significant reasons as to "why", than I had when I chose to build one. I initially wanted reduced bills, I was building a long-term family home. Since the targets are significantly higher than Building Regs at the time, especially for a conversion, I did wonder if they'd be achievable and wasn't too concerned if I didn't quite get there. I also knew that I wanted more glazing than a PH house should really have. Through the Design phase the PHPP software really informed my decisions, and demonstrated where budget was best spent to achieve the overall building performance. The PH targets became my targets, as the PHPP software showed what changes were needed and didn't leave me guessing whether or not I had too much roof light area or not enough insulation. Had I just been building "better than regs", there are loads of minor changes I wouldn't have made, because I wouldn't have been using the tools that showed me exactly how the building would perform without those changes. While PH does deliver the low bills that I was after, the greater impact is comfort. I believe it's the lack of temperature gradients across rooms, with no perceivable convection currents, stable internal temps across the day, no perceivable air infiltration, the quietness of 3G glazing and while not specifically PH, the solidity of blown cellulose insulation gives rise to a comfort level I've not felt in any other building.
-
I'd say yes, it's the one chink I have in my Solar gain mitigation and I wish I'd included blinds on roof lights
-
 On the assumption that you have a ground bearing slab that is integrating that horizontal UB "concrete encased", I would look into whether it's possible to get some thermal analysis completed. Unless the whole house was to PH levels then the cold bridging itself isn't going to move the heat loss needle too much, but do you need to mitigate a condensation risk? If the slab is ground bearing, the concrete and that horizontal UB will be at 8°C - 10°C. My question is what temp will UC be at as it pokes out of your FFL and is in contact with the internal moist air? If it's under 13°C or 14°C you have a condensation risk. As it's boxed in you won't see any tell tale water pooling. I don't know if the typical architectural software packages can do this type of thermal modelling, I used an automotive CFD thermal analysis package to work out the steel columns in my conversion would give me a condensation issue.
-
We were close to going with micro cemenet / micro screed but in the end went with poured resin. If you've not had a good look into poured resin it may be worth considering.
-
Loxone Holiday Mode 'replay' functionality
IanR replied to Thorfun's topic in Networks, AV, Security & Automation
You are right, and I'd not noticed the Block change, which must have happened on an update. I've now got the parameters for the randomisation, set to defaults, where before there was just the check box.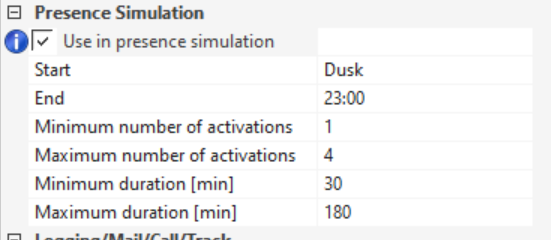
-
Cant get insurance for timber frame / Metal Roof !
IanR replied to bob the builder 2's topic in Self Build Insurance
Yep, was insured with them the last three years. They are very specific about wanting photos and if possible serial numbers of high value items and do state that they are not covered until that info is received. The negative reports I saw were about non payment of such items that had not been correctly identified. Had been very good value, but for this year it's gone up around 30%, but still just about the cheapest I've been able to find. -
I'm not sure you are understanding what I'm saying, which is evidenced by the Ubakus analysis, so I'll back out of this discussion finishing with me repeating that it does not dry inwardly. That does not mean that its rotting away. It's not as black and white as you'd like to perceive it.
-
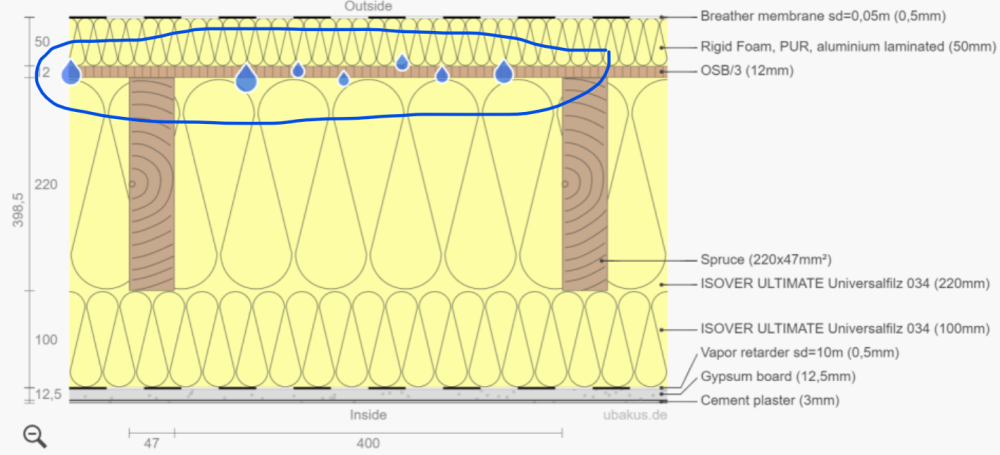
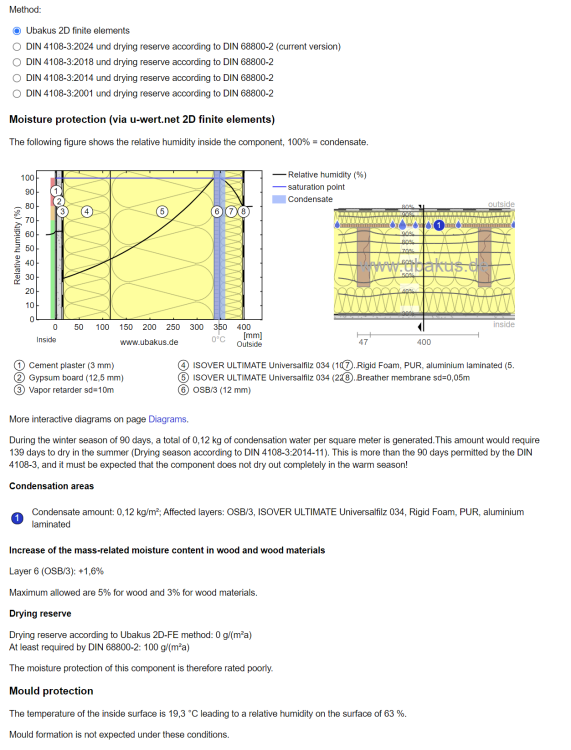
But that doesn't make the moisture turn around and head back the other way. If you look at the Ubakus analysis it finds the moisture will sit at the OSB and take 139 days to dry out. I'd assume by evaporation. Within the standards Ubakus uses, 139 days to dry out is a failure - 90 days is the max. I'd assume that's because there is insufficient drying time in the summer to garuntee it will dry out and is therefore at risk of continuously being "wet". One caveat with Ubakus is that it "does not take into account the capillary conductivity of materials", although with my limited knowledge I'm not sure that would help with the foil covered PIR being the next layer as I'd expect capillary conductivity to be negligible. As mentioned before, a more precise condensation analysis should be used for non-standard build-ups. BC should require it for sign off. Really? You've read that the product is OK to use if you do a crap job of fitting it and allow cold air to breach the insulation? Not sure that's a strategy I'd use.
-
I'm not seeing any evidence of that, why do you assert that it does?
-
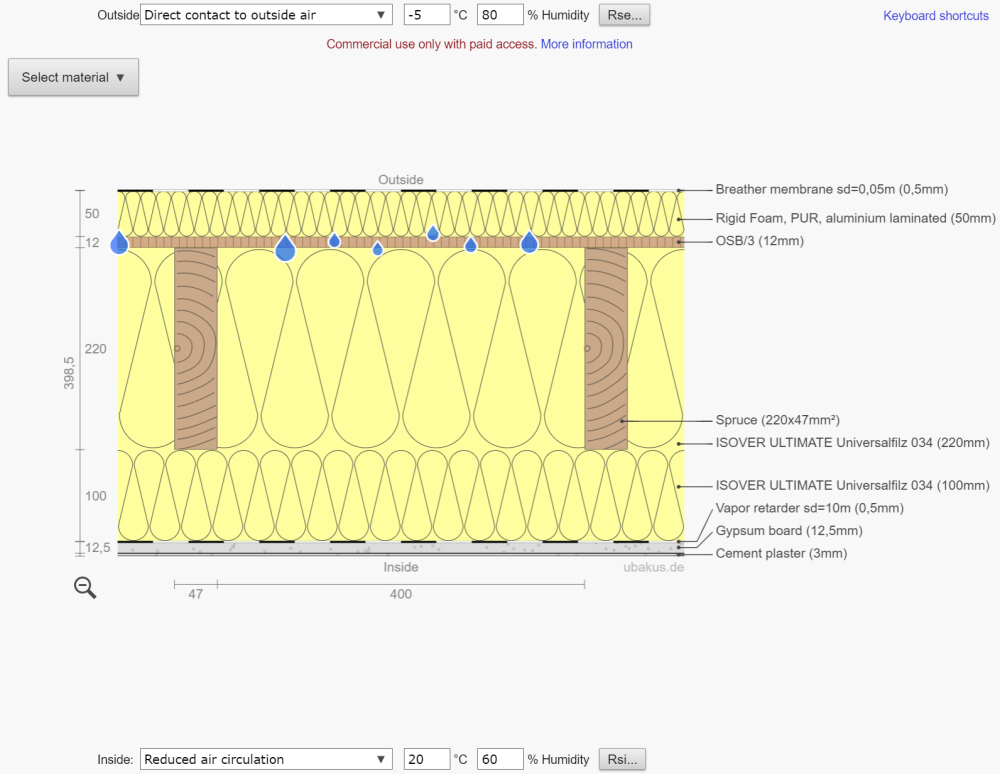
I've just done inside out to the vent cavity in Ubakus, and had to make some approximations, but chose products that were close in vapour permeability terms. It tries to dry outwards, as I would expect it to, and Ubakus highlights a risk at the foiled PIR (PUR in my build up below). Insufficient drying reserve. I can't select a sd=7.5m VCL, so used a 10m. I assume they used a higher def condensation analysis tool that showed something different.
-
There are no absolutes, so I've not been so definitive in what I have said. If there's sufficient air leakage though the structure, allowing plenty of evaporation, it could dry inwards. If it's warm and humid outside and there's good cooling internally with low absolute humidity, then it's likely to dry inwards for a period. As building performance improves though, with lower air infiltration and better insulation, "The natural order of things is for the vapour with the higher absolute humidity to move towards that with the lower", which in our climate is generally in to out.
-
Where about does it indicate that? It's a big document to read on my phone. Even localised condensation can occur, as long as there's sufficient drying capability for it not to stay wet long enough for mould to grow. Accepting that wet/damp insulation is ineffective. Above the dew point in a constantly heated home. What if heating is periodic, ie. mornings and evenings only. However, I agree that a low vapour permeable EWI can work. I considered PIR sheet external to SIP (before I saw the light) and the SIP supplier did the WUFI analysis before they'd approve it... and it passed. But perhaps that was helped by minimal moisture getting into the structure. There maybe sufficient drying capability in the structure, there may be sufficient evaporation that condensation dries quickly enough. For me though, no condensation risk is better. But if there is, and it's a non-standard build up that's not already been analysed you need to get the WUFI analysis done as Building Control will/should want to see it.
-
It's not good Engineering, it's attempting to work against physics. Vapour flow travels from a high vapour pressure to a low vapour pressure. Vapour pressure is a measure of water saturation in air, ie. absolute humidity rather than relative. Colder air outside is able to carry less moisture than warm air inside. In most circumstances, humans living inside a house put more moisture into the inside air than the climate does outside. So, generally there is a higher vapour pressure internally than externally. Vapour, as do gasses, moves in the direction from high pressure to low pressure, until equilibrium is achieved. The natural order of things is for the vapour with the higher absolute humidity to move towards that with the lower. The majority of time in our climate that is in to out. If you then try and interrupt this by not stacking your materials progressively more vapour open from in to out, you will either slow down or block altogether the vapour flow.
-
Yes, but so does a leaky structure that is exchanging warm moist air with colder air. It's the function of the cold air being warmed up that reduces the RH, not the MVHR.
-
It's not (directly) related to MVHR, it's simpler. With all else equal, RH increase as air temp reduces. In the UK we generally want the internal temp higher than the external temp. If warm vapour gets into the a building's walls, as it moves through the wall from inside to the outside it's temperature will drop and the RH will increase. If/when the RH reaches 100% the dew point is met and it will condensate. In a timber structure, if condensation occurs within the structure and its not able to dry out, the structure will rot. Even if it doesn't rot, the insulation performance will dramatically reduce. The Vapour Check Layer is to reduce the amount of vapour getting into the structure. Additionally it's typical to also ensure that vapour permeability of construction layers increases from inside to outside to aid the water vapour natural movement out of the structure. So VCL towards the inside and progressively more vapour open materials as you move out. Don't confuse airtightness with the VCL. The air tightness layer will happily exist within the outside construction layer, as long as that layer is vapour open. It is also fine to combine the air tightness and VCL on or close to the inside layer, as a self-builder you'll ensure that cold air can not breach the insulation and contact the back of the plaster board (or air tightness layer), but volume builders aren't always so successful. While it's good to understand the physics, hopefully you plan get some professional support with your wall/roof build up.
-
Just Finished - Thanks for all the Help and Advice !
IanR replied to bob the builder 2's topic in Introduce Yourself
So, @bob the builder 2, tell me about your drive edging. What height is that steel edging you have used (ie. how deep does it go?) and what's it set in? I'd convinced myself I couldn't get away with staking it into the earth and would need a mortar base. In fact, have you got a section of the build up, including edge detail. Is the topping granite chipping?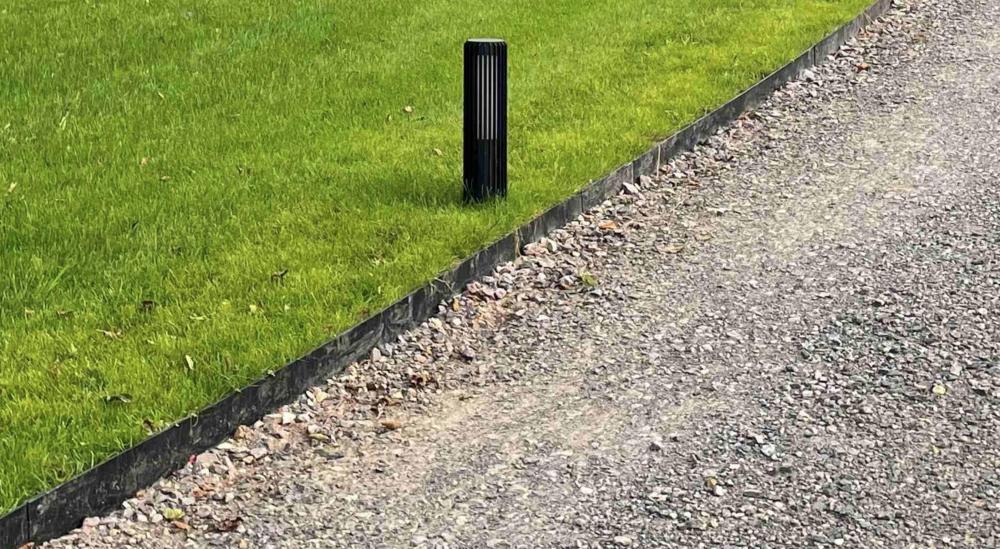
-
Loxone Holiday Mode 'replay' functionality
IanR replied to Thorfun's topic in Networks, AV, Security & Automation
I only use it for lighting blocks, and this explains better than I can: It is very smart. Choose what to include in the replay and check on Presence Simulation in Loxone Config. Then at any time you want to switch it on you have the last week's actions recorded to be replayed. I include external lighting and lighting blocks from main internal rooms. -
Just Finished - Thanks for all the Help and Advice !
IanR replied to bob the builder 2's topic in Introduce Yourself
Very sharp, sits perfectly in its rural setting. -
Nope, just meant being a little careful with it, if you want to keep it looking its best. We mistakingly dragged a metal cog crate across it and that left a scratch (as it would do with wood). No coating required, until it needs a re-finish, which I'd judge to be around 20 years.
-
I have a resin floor on power-floated concrete with UFH, but it's a PU Resin. Are you sure the product you have been offered is epoxy? My base layer is epoxy, but all other layers are PU. It's a warmer, softer feel than tiles with good wear resistance. I'm told the top coat with eventually show signs of wear, at which point it can be re-coated, which gives the option for a colour change. Still looks new after 7 years. We treat it like a wooden floor, so furniture on felt pads and careful with sharp objects, ie. not as hardy as Porcelain, but then if a dropped a hammer on it there'd be no risk of it cracking. Rugs can cause a colour change, a slight yellowing we have found, but remove the rug and a few weeks later the yellowing disappears. No grout lines or expansion joints is a big bonus, we have 250m² of seamless floor.
-
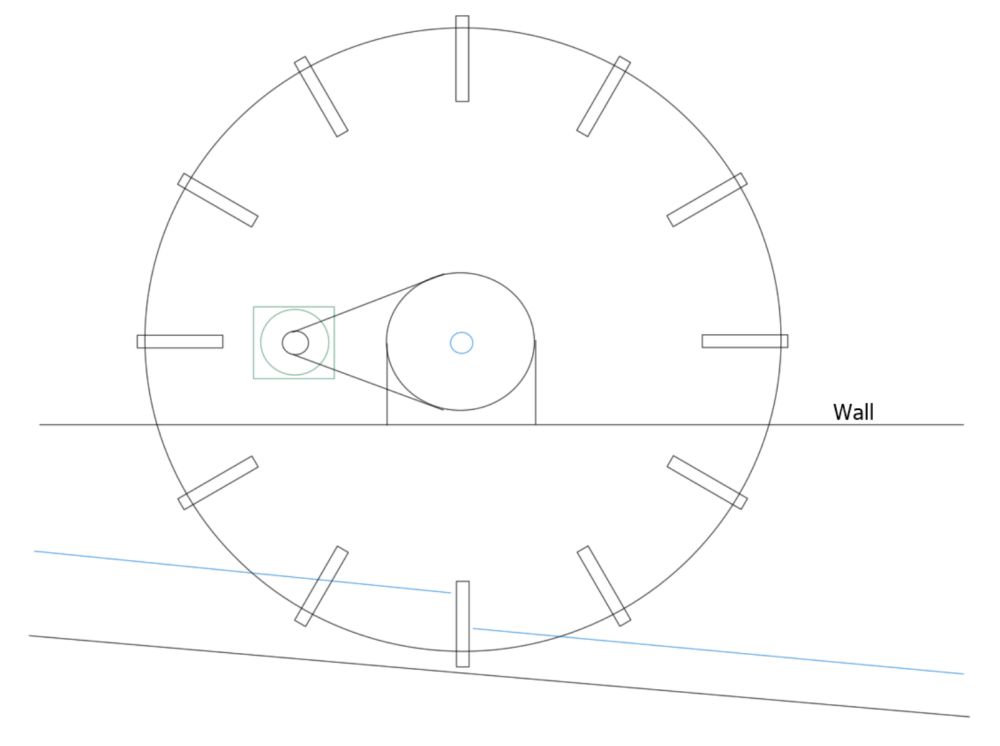
That's probably enough. I think it would need a dam either side of the wheel, so that most of the water went under the wheel. If it was a largish wheel, that was geared to spin the generator faster than the wheel itself, the resistance of the wheel would cause the upstream side of the wheel to rise. Something like
-
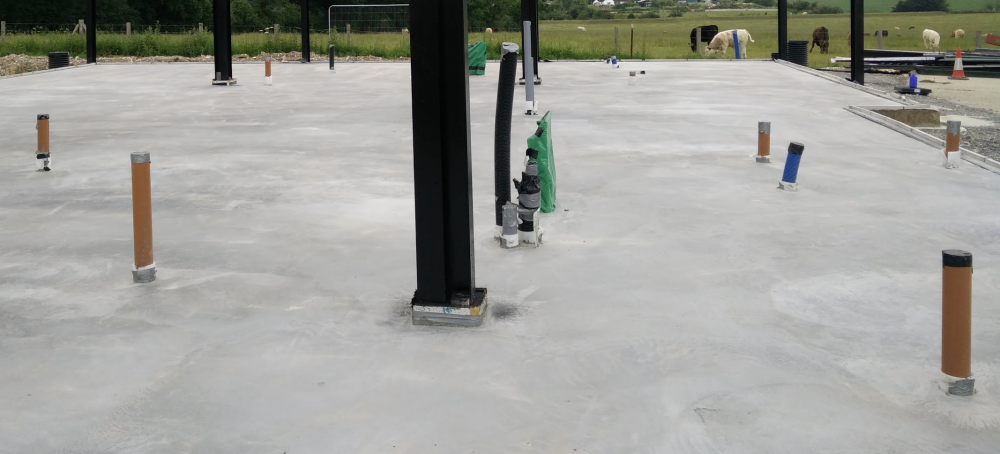
Not for power, water, comms etc. just the ASHP supply and return is insulated. I used a rigid 100mm duct for power and did wrap the outside in a 20mm thick foam, where it was cast into the concrete floor. I did this with all ducts to reduce their chance of fracturing if they were ever knocked. Grey rigid in the background close to the centre was for power and comms, blue flexi is water, black (long) flexi is for ASHP comms and the shorter larger black one that's taped up is the ASHP feed and return. Brown rigids are obviously waste.
-
It looks like you have a really good flow rate in the bywash, how deep is it? If there's enough depth I'd look at a pelton turbine, or something more like a water wheel, although you'd probably have to build the water wheel.
-
Mine is in 100mm duct, through an insulated raft foundation, without any airtight tape. The largest duct we have through the floor is the pre-insulated twin pipe duct for the ASHP, which is 150mm.
-
I wasn't aware of it previously, so thanks for the reference. Looks initially aimed at new builds via a developer, ie. they only want to speak to companies. I'm already built, but the comments suggest they will consider non-new houses in the future and the video mentions refurbs up to the required spec being allowed. It also mentions 10 years free bills on the video, contradicting the 5 years in the text. I've contacted them via my company, to see if I can "refurb" my self-build up to the spec they are after.





