


JohnMo
-
Posts
13292 -
Joined
-
Last visited
-
Days Won
200
Everything posted by JohnMo
-

New self build design, heat and architect
JohnMo replied to Jack757's topic in New House & Self Build Design
So let me rephrase imagine walking into an old stone church, it feels way colder in summer than it's actual temperature. Underfloor cooling feels similar. No naked suspension needed. Or certainly never heard of anyone with floor cooling going to that effort, but maybe... well not go into what you maybe get up to. -
Suppose the question is what are using the floor for, just parking car or stuff does some run off matter. If your building cars from it needs to be level, then use self leveling compound, dress it once set and paint with floor paint of your choice or just dust seal. Sorry not read the thread just your last question.
-
Laying 2x3 joists on a kitchen concrete base out of level
JohnMo replied to bonito's topic in Floor Structures
Why not screed it or better still insulation and screed? -
Our incoming main from a borehole pump has a PVR downstream of outside tap take off. This is set to around 2.5 bar. Now the whole house including the UVC is at that pressure - you can then do what ever want with mixer taps as everything is at the same pressure. The UVC has the normal pressure regulator but it effectively doesn't need to do anything.
-
Ecodan r32 keeps flipping into immersion mode.
JohnMo replied to MorganP's topic in Air Source Heat Pumps (ASHP)
It has to be a basic setting messed up. Let's go back to basics Why is the immersion there - to provide additional heat when the heat pump isn't working or cannot provide enough energy heat the house. It is activated based on timers based on getting temperature water flow temperature up to an expected level. You can have the immersion heater modes set various ways and for various times. I would get the manual out and have a good read, understand what is happening. Post your settings on here - possibly your manual also. Unless you have health reasons to use it, I wouldn't bother with mode - do a risk assessment - many available online. Also are you talking about your heating or domestic hot water? -
Recommendations for Composite Decking
JohnMo replied to steveoelliott's topic in Landscaping, Decking & Patios
Mine is plastic and bamboo composite. -
New self build design, heat and architect
JohnMo replied to Jack757's topic in New House & Self Build Design
That's because you are thinking the wrong way. With UFH (cooling) it's not really about cooling the airspace, will come that in a second. The floor surface becomes cooler than your body, its primary cooling method is a radiant heater in reverse. Your body is the heat source and the floor sucks the heat from you. The second thing it does, is it becomes a heat sink for the building fabric, it again sucks the heat away. Biggest thing we noticed when we did UFH cooling was the thermostat on wall only reads a couple of degrees cooler. But you feel way cooler and more importantly the whole building gets back to a nice temperature way quicker. We have recently also added a DIY MVHR cooler (car heater matrix installed into a duct filter housing), not because it's just like Aircon, because it isn't, as airflow rates are way to low, but because it cools the air coming into the building and gets to the high areas in rooms. That air is about 6 degrees cooler than it would otherwise be. So over a few hours has a cooling effect. A chart showing the effect on the air existing the MVHR unit to go into the rooms The yellow line is air temperature as it leaves the MVHR unit. Blue is after the heat exchanger Red is water temperature.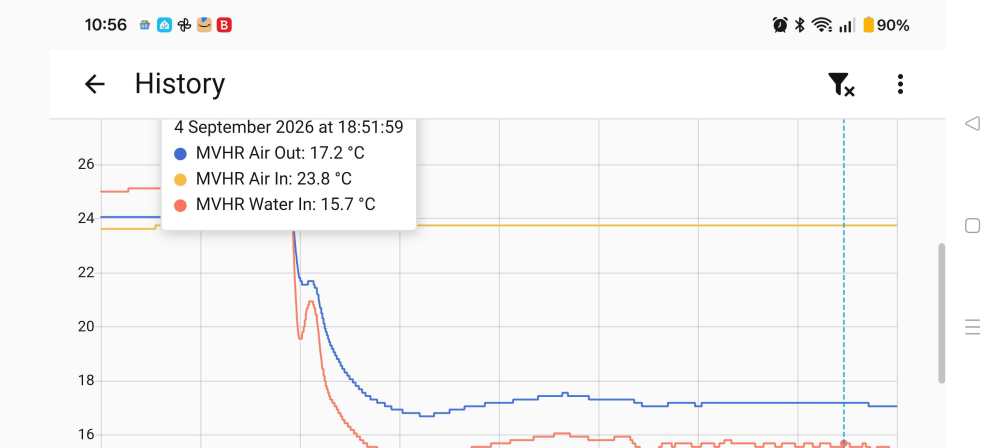
-
New self build design, heat and architect
JohnMo replied to Jack757's topic in New House & Self Build Design
Cooling - we are in NE Scotland and wouldn't be without it. House before it was way too hot, and don't get air temperature anywhere near England experiences. -
New self build design, heat and architect
JohnMo replied to Jack757's topic in New House & Self Build Design
We have a plant room, but you really don't need one. An MVHR unit can be located in a cupboard same as the UFH manifold or in the utility, the hot water cylinder just needs to find a space But that will obviously for heating (but can do cooling) so you don't need planning permission. UFH and radiators, after living with all UFH not sure I would want radiators anymore, especially under windows, as you are then restricted to short naff looking very short curtains. But also the rads will be pretty big for low flow temperatures -
Should I ditch the installers and DIY my ASHP?
JohnMo replied to jimseng's topic in Air Source Heat Pumps (ASHP)
Can I ask why? -
The thing with inhibitors is they deplete, a static system will locally deplete the inhibitor and you may get some corrosion. Enable the pump any seize and it will run the pump a couple of minutes every week or so.
-
Recommendations for Composite Decking
JohnMo replied to steveoelliott's topic in Landscaping, Decking & Patios
All true, we also have to wash a few times a year. -
UFH balancing and understanding how it works
JohnMo replied to peredelkin's topic in Underfloor Heating
That's an old thread, I have changed and simplified mine loads since then. ESBE and pump at manifold gone. Flows sit around 2 to 2.5L/min depending on loop length but more importantly room temperature target. -
Although for many years it was all made in Scotland from hydro power so zero carbon.
-
So you really don't give a chuff about what is correct climate wise, so what are you trying to achieve? If that's the cost you must have a lot of properties - sell one - job done, if it's costing £300k you must have between 50 and 100. You make your choices and then live by the consequences. I only have one property now, my heat pump cost under £3k to install. If your properties are all electric, let all your tenants to choose there own tariff and add a battery. That may make more financial and environmentally sound solution. Get your own house in order, before preaching to those that have.
-
But the point is importing stuff from elsewhere when we have it available is plain daft. No-one (or at least me) is saying don't go net zero or better, but don't pretend - by importing all the nasty stuff from elsewhere. Get your heat pump(s) installed - lead by example (as you quote) do it without grants, many on here have, including me. It's generally cheaper that the grant chaser will charge you anyway. I love doing the green thing, it generally saves me money it cuts my monthly bills. So I can preach as I have been there and done it, with my own money - once you move away from gas yourself come back and preach. Until then you may need Jackdaw and other gas producers, if we have a hard winter and gas is in short supply (now Putin's gas isn't available) that 2% may make all the difference.
-
Yes as I never gets bonuses - getting 2% would be good, better than zero. My last bonus was in 2001. But I do work as a contractor. Sorry - who are we to be telling any other country what to do. Besides everyone knows we are just green washing, by importing everything that look CO2, oil, gas, bricks, most out goods come from other countries - but makes our CO2 numbers look fantastic, but it's not real.
-
If you have a battery and smart tariff you don't even need a spark gap of 2, and that's without taking into account the boilers efficiency of around 85% and gas standing charge. Our current tariff (runs out in October) we only pay 10p for electricity per kWh, taking into account standing charge and boiler efficiency we only need a CoP of just over 1 to break even. But the press don't talk about that. We generate direct jobs and secondary support jobs. Less transport, the gas comes onshore and is directed to our onshore distribution network. Get your units of measure correct I someone may take your argument seriously kWh doesn't take any more typing the kwh. Says it all! And to heat your properties. So Jackdaw provides a good proportion of gas to keep the lights on and mains power on.
-
Recommendations for Composite Decking
JohnMo replied to steveoelliott's topic in Landscaping, Decking & Patios
We used Ultra Decking - the premium boards, zero issues, good prices and delivery to anywhere. Ours have been down for about 3 years. As with all composite boards support is important. The photos you attached look a rubbish quality board.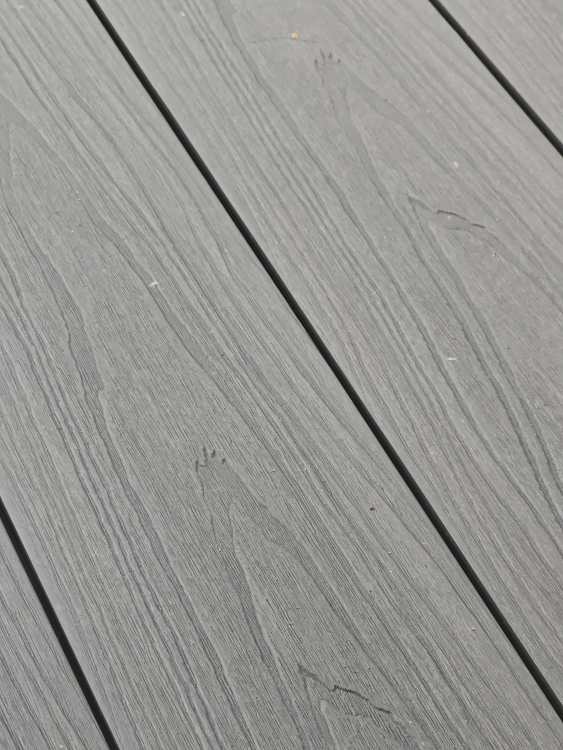
-
You keep repeating the same stuff. But until there is is a wholesale move over to electric heating, the country still needs mostly gas. No getting away from it. The spark gap is still too big to drive a self motivated change over to electric heating. Reduce the spark gap should be your argument, then everything else just happens, because market force drives it. Until then home grown gas is way better than anything imported. Living in Scotland Jackdaw represents 35-45% of our whole consumption of gas, but we already produce 5 to 6 times our usage. We also produce way more wind power than we consume - so let Scotland bail out England in all thing kWh related, England just needs to reduce it's consumption to make things good. Look on a regularly and our house mostly gets wind power (when we are not generating solar), we are not connected to gas. We export electricity at times of short supply (we know because Agile export prices are good and Axle Energy want to buy). So assume none of your properties have hydrocarbon powered heating or cooking and are well insulated.
-
About time But it a lot of gas not being pumped from elsewhere, so win win. But you can't keep claiming that as a win, most people already have and then down another notch as gas prices increased. And how long it would take also, all this takes time, no magic wand. Or a load of LNG tankers, from who knows where. But this doesn't fit your narrative.
-
Only £8 because people on here told you what to buy, any normal person £xxx on an already expensive heat pump. But as I said an optional cost - should come out the factory enabled or like a new Grant ASHP enabled if you are running anything other than radiators.
-
Maybe a quirk, as cooling is an optional extra with a Vaillant - not available without added costs
-
Normal nozzle or vent are different from coanda effect. The coanda ones are specifically designed to encourage air flow to follow the ceiling, ours travel around 6m before coming downwards. By that time the air is at ceiling temperature - you will never feel a draft - ever. It also allows to use way less duct and have supply points near doors etc, and air moves across the room before coming down and being swept across the room back to an extract point
-
You should be covered - but be careful with your choice here as not all the same from a pressure drop perspective




