


JohnMo
-
Posts
13299 -
Joined
-
Last visited
-
Days Won
200
Everything posted by JohnMo
-
We currently have -9 and -10 at one point over night.
-
That is correct the summer house a near perfect cube, the house long tall thin box. House has nearly the perfect opposite of good form factor. Granted bigger volume. But you are missing the point (purposely I suspect). I will leave it there, it's diverting away from the thread. My floor is full of it, so are your storage heaters, obviously.
-

Does plasterboard have to be plastered once installed?
JohnMo replied to Post and beam's topic in Plastering & Rendering
In Scotland as mentioned taping joints is very common. But generally joiners install plasterboard, a taper tapes the joints. Done well it's great, done badly it's rubbish. But the same can be said of plastering. Boards have to be taper edged, butt joints have to be correctly done, there is zero leeway for stud walls to not straight and true. You start doing one or the other you can go plaster over whatever but taking needs to start from scratch based on that system. As mentioned above it's called Ames Taping. I think all commercial buildings are taped. My dad did Ames taping when he was younger, he is now in his 90s. It's been about for many decades. -
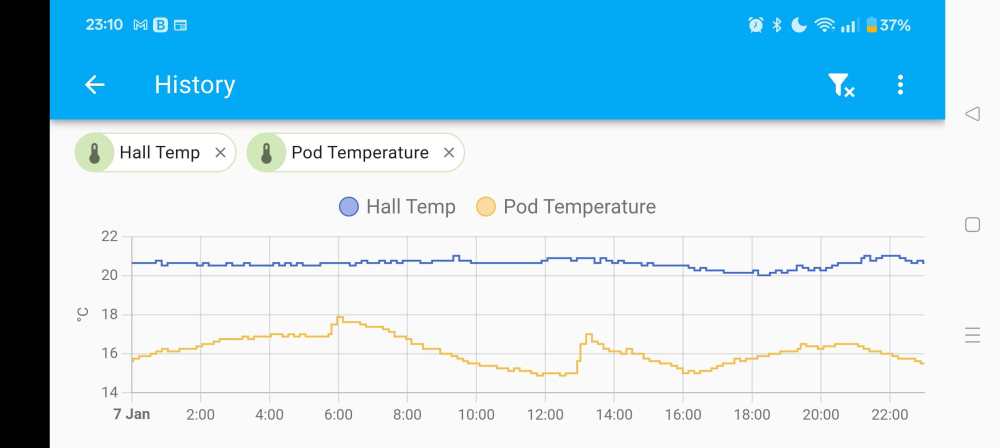
Isn't thermal mass just another way of saying thermal inertia, which is defined by the heat capacity, so it does have SI units. The empty bottle of coke has the same heat capacity of air, so not much. The full of coke bottle has loads of heat capacity in comparison. You just don't like the term, but resistance is futile - life is too short move on. A timber framed house insulated with PIR insulation has a good U value, so does one stuffed with cellulose. The cellulose is way more dense, has way more thermal heat capacity, by virtue of its density. So if temperature within the insulated envelope are equal and you switch of the heating, the building with dense materials will be the one I will be in. Example - We have a well insulated house and a well insulated summer house. All run from the same heating system, the summer house temp drops in the numbers of degrees, the house barely changes temp in the same time period. Heating up, summer house heats really quickly, just heating air, the house can takes hrs of heat to move it tenths of a degree. One day of data top line is the house, bottom the summerhouse
-
Winter tyres (well 4 season tyres) installed this afternoon, can now drive to house, instead of stopping at the bottom a snow covered hill driveway. Van didn't even wheel spin with the new tyres. Old tyres van came to a wheel spinning stop at the bottom of the drive, when I tried earlier. Currently -6 heading towards -9/10
-
Is the grant valid if you buy a preowned ASHP?
JohnMo replied to miike's topic in Air Source Heat Pumps (ASHP)
Question why p*ss about with a used unit when the tax payer is giving you £7.5k? Or the other question why p*ss about with the grant and a good possibility of overpaying, when using used equipment? -
Means nothing really. The issue is not materials but scale being deposited. You could make it out of gold and you would still get deposits killing the coil heat transfer. You need to stop the deposits forming in the first place.
-
We a hard water well for drinking water. We use a BWT Combi care upstream of cylinder.
-
Basically what I am doing at the moment. Running via home assistant. But want to move away from being reliant on internet for heating. Really didn't want to dump a nearly new gas boiler. Just bought a new controller to run UFH and switching a pump for the boiler only, will run boiler on Opentherm operating against a weather compensation curve within the controller. It will switch the boiler off at a set average outside temperature as well. Heat pump will start based on return temp, running weather compensation, so boiler off, heat pump on automatically with zero input. Will be running system on E7.
-
LG Monobloc heating not working
JohnMo replied to Tim Pearson's topic in Air Source Heat Pumps (ASHP)
Another forum, but a lot of step how to check things out https://renewableheatinghub.co.uk/forums/renewable-heating-air-source-heap-pumps-ashps/optimising-lg-therma-v-r32-using-ai -
Couple of things come to mind How is the space ventilated? There seems a load of old insulation blocking any ventilation from coming up in to the loft space from below. Plus how is the damp air getting back out again? You need a clear ventilation route.
-
Been looking at control more and trying to figure out, the least amount of control and nothing (or mostly wireless) and not internet reliant. Came across an UFH controller/wiring centre, it can be connected to an outside sensor, and has Opentherm for boiler. Room sensors etc. can be wired or wireless, it also has built-in time clock for zones, can control radiators with an add-on module and DHW timings if you want. https://www.roth-uk.com/products/control-systems/roth-touchliner-sl-wireless-system Have similar to link, which is sold by various companies in Europe, but mine is branded Polypipe, and an item picked up on eBay. Polypipe never sold item to public in UK, think too complex for the average UK plumber. So my intention is to use an outside weather sensor, setup WC curve (function inside controller) and use Opentherm to control boiler output based on WC curve. You can set an OAT temperature at which boiler is automatically switched off, so that switches off boiler on mild days and in summer. Use a built-in time program to stop boiler when in E7 period - big setback. ASHP run WC mode, with a setback outside E7 period. So operation should seamlessly switch between sources, without either being aware of the other. Either heat source could be deleted with very little work. In cooling mode ASHP will run 24/7. No actuators on UFH manifold so all one open zone. Only wireless items are outside sensor, and room sensors, but nothing internet connected.
-
Not quite what was meant. A 6 kW and 9kW can have the same minimum modulation. So both around 3kW min output. So if you only need 1.5kW they would both run 50% of the time. There is no impact on CoP with cycling, as long as it's a controlled cycle not a short cycle. No different to a gas boiler really. Issues with gas boilers are just hidden by cheap gas pricing. -10 OAT, CoP is about 2.7 at 35 degs. Same flow temp at 7 degs is about 4.5 CoP, same day flow temp 30 is about 5.5 CoP. -10 a hand full of hours per year, 7 degs typical winter temperatures on average.
-
Sorry that is just plucking numbers out the air. A heat source, is a heat source, as long as the heat emitters are suitably size to get the heat away for a given flow temperature, why would it cycle like a twat. Cycling is not an issue anyway as long as it's controlled. Some of the best performing heat pumps (by CoP) cycle, but it's controlled cycling. @ProDave runs his ASHP at a fixed flow temp, doesn't seem to get any cycling and gets a good CoP. I have run mine in weather compensation, fixed flow temp and all are equally good. CoP suffers, because you run too high a temperature, and/or have uncontrollable cycling. Your setup is fully suitable for a heat pump, even a 9kW one (which can generally modulate just as far as a 6kW ASHP generally), it's generally the same ASHP as a 6kW with different programming.
-
Not true, anyone can download the spreadsheet from the website. So calculation are transparent. Again they are open source, the complete documents are available online. The SAP calculation method is available all the numbers that are used and how they are used. Most people choose to get a sap report for £75 how much time do you expect to be put into making sure assumptions are correct? For £75 you are getting a cut and paste of the last EPC. I have rejected the EPC rating on the last 3 properties I have sold and told them to correct or not get paid. They were corrected. That should be challenged - why can they deem themselves a charity?
-
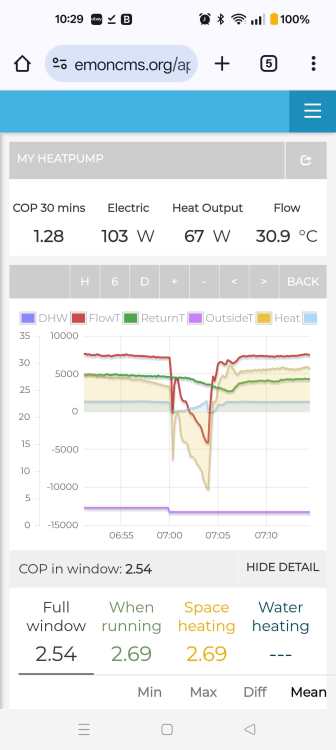
Just to give you area of what happens during a defrost. This mine So green is the return temp, that drops around 3 degs through the defrost cycle. The flow temp (red) drops a good 17 degs. However the time period is 5 mins in total. Run time between defrosts being about 1hr and 10 mins.
-
I would Make the infill insulation thinner, so flush with stud. Then over sheet whole wall in a layer of PIR insulation and the plasterboard. You need to consider services (wires plumbing etc) what are doing with these? Can you loose more room space? If so replace between studs with dense mineral wool and 50mm PIR over studs.
-
Think that may be going a little to far. They are a for profit organisation that has the ear of the government, and the government has allowed them to put their own stamp within a legal frameworks. It doesn't make them corrupt, it just makes the government foolish misguided and really not fit for purpose. The basics for heat pump selection isn't a million miles away for 99% of the housing stock, which leaks air, isn't well insulated, or constructed that well. BUS grants are a different department, different rules and story. Installers under that scheme may well in the general, be hard working tradesmen, let down and painted with the same brush as the crooks trying to make as profit as possible, until the gravy train stops. Every insulation should be reviewed for completeness, function and all costs by install company should be reviewed, audited routinely. But over decades successive governments have smashed manpower etc. there is no-one do do all this auditing! I say scrap the BUS scheme, let the market sort it's self out. Set some basic rules that allow permitted development rights for all installations, that aren't stupid
-
Thoughts on Different Brands of Unvented Cylinders
JohnMo replied to steveoelliott's topic in General Plumbing
Sorry - that just sounds like a load of work. They will not just give you a combi, they will give it to plumber to install. Even removing new, but now a second hand boiler isn't worth much. You will pay the plumber more than you will get for it. Just take the UVC they offer and move on with your life. -
Yes - there are various grades of refrigerant. R290 (another grade) is good down to -15 with a flow temp of 75 degs, then drops to 55 at -25. They stop at or about that point.
-
Yes. Mine (R32) at -10 is only good for 55 Deg flow temp, instead of the normal 60 and at -15 only good for 45. So realistically the latest crop of installs (Octopus etc) with design flow temps of 50/55 at -3, could have a cold few days, or a high immersion bill.
-
I made one, it also slightly warped. Was drying outside for 3 years. Made in the summer and had time to slowly dry out. Board is pretty big 50mm thick and 400 x 600. Made a smaller one over Christmas and that cracked all over after a week inside, no time given to slowly dry.
-
Efficiency consultants?
JohnMo replied to Tony K's topic in Energy Efficient & Sustainable Design Concepts
Just break things down in piece parts. MVHR set at building regs for the first year. After that you can reduce a little, based on CO2 levels and humidity. But wouldn't go much lower than 0.3ACH. Water heating set cylinder thermostat to say 48, set a timer window of heating for 1 hr twice per day. Assess usage. Set ASHP to weather compensation run 24/7, or set flow temp to 35 and use a single thermostat (assuming no radiators). That will cost you £2k, and a consultant would tell you no different.- 1 reply
-
- 1
-

-
Thoughts on Different Brands of Unvented Cylinders
JohnMo replied to steveoelliott's topic in General Plumbing
They make cylinders for Ideal (seem exactly the same spec) but ideal are several hundreds cheaper. -
Currently at 39%, 2 of us and a dog. Which pretty normal when is been cold for a few days. But it's been very cold, mostly at about zero and downwards.


