


JohnMo
-
Posts
13292 -
Joined
-
Last visited
-
Days Won
200
Everything posted by JohnMo
-
It's an additional system which adds a heat meter to the system (heat pump monitor). You have a very open and settable controller unlike many other makes.
-
In round fully automatic via the inbuilt timers. But when I do an Axle VPP it is supposed do the setting changes automatically also, but has messed up leaving eco mode setting off instead of switching it back on. It's generally gone wrong when other so called systems were involved. Learning for was keep it simple.
-
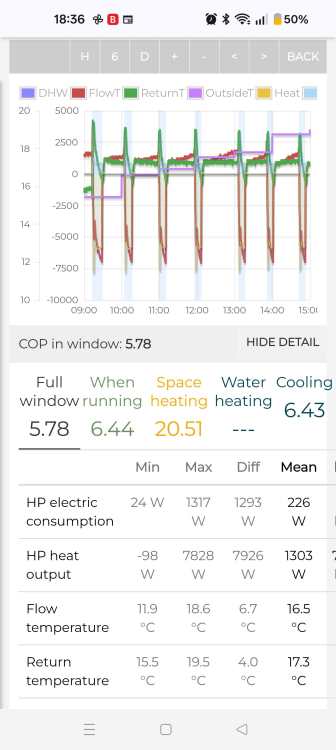
Maxa running cooling. Here is a shot of ours. With the cycling I sent the target down to 12.5. it made a big difference. Yes manifold got a little damp at the end of the cycle, but only for a few mins. Start from your 15 and lower it down a little at a time. Don't be surprised if the installer has little or no experience with UFH cooling. What size heat pump do you have?
-
Never heard of that before? BG and Octopus will be the same for export.
-
That's only applicable to ToU tariffs. If you want no extra charges use a flat rate tariff. ToU tariffs are an option, you make your choice and then live by it. Our battery takes us through the expensive periods. Never use grid energy unless in a cheap period - until I mess up things, which happens to everyone.
-
Nothing is really binary. Have high speed trains powered by the wind turbines. Lay PV between tracks while your at it.
-
Just look at your account online.l via the App is the easiest way to see your tariff. Just go to the usage page and there are links to your incoming and outgoing tariffs. Our outgoing is currently 12p it changed from 15p a while ago. Your issue could be how much your actually exporting rather than rate. Worth checking your panels haven't tripped off.
-
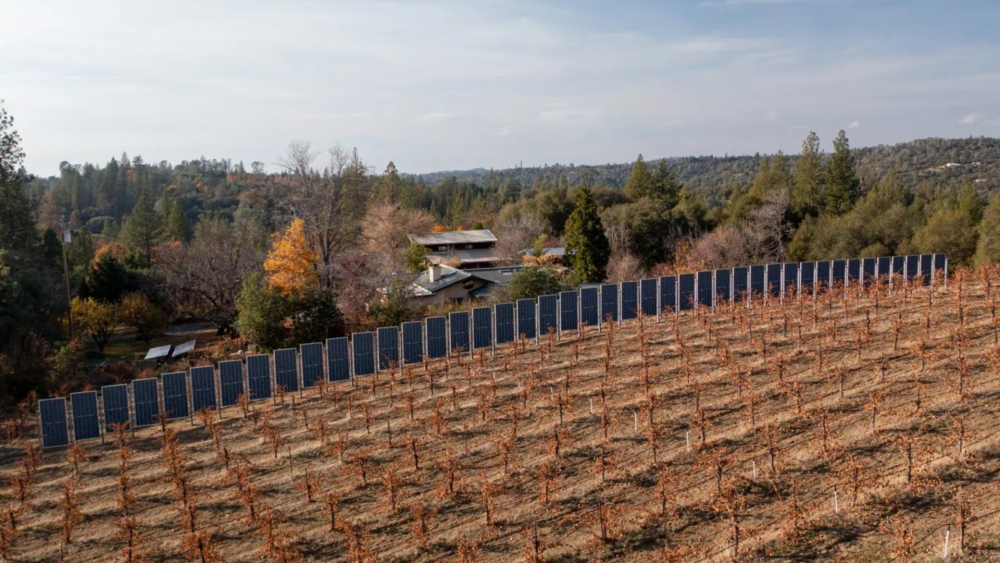
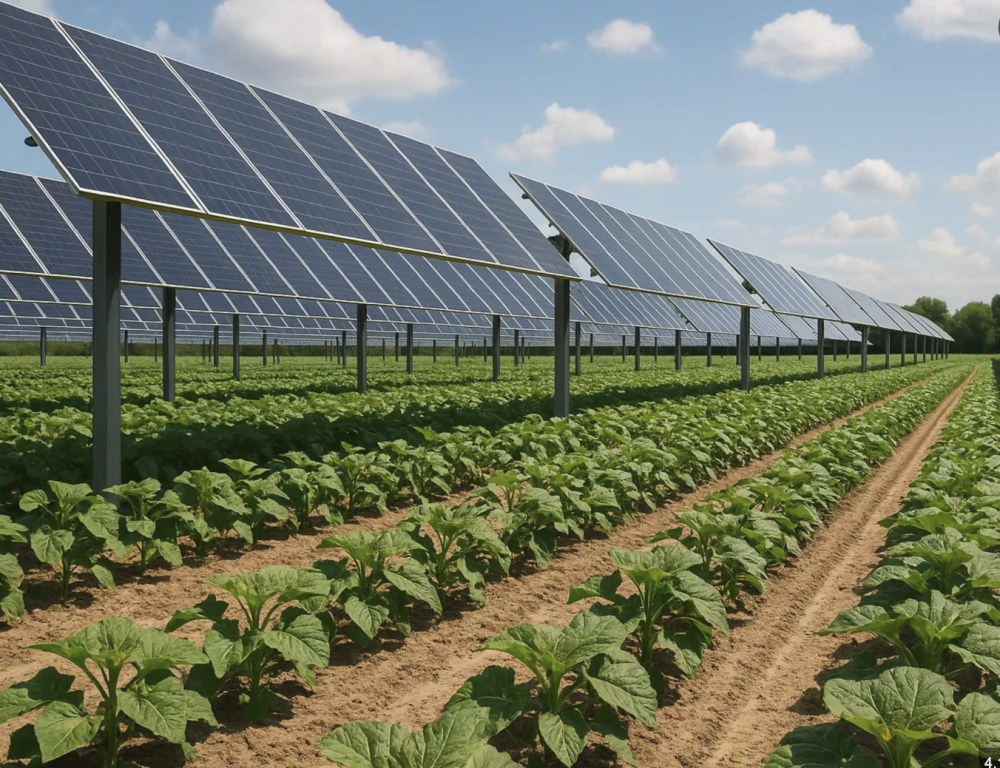
Neither do I. We could have home grown PV with a simple law change (same law most non-EU countries have) that is 80% of all project materials have to come the country (in this case the UK). Then you drive renewable manufacture in the UK, which can only be good. There is no reason to use any arable farm land, panels on perimeter of the field placed vertically Or in the dead spaces within the field elevated at an angle
-

Help with Twinwall Flue Detail Through Timber Frame
JohnMo replied to Stratman's topic in Timber Frame
But doesn't have external air from what I could see. It takes room air, so not acceptable with MVHR. unless there is an option kit I didn't see. Then make sure it's primary and secondary air. -
No one mentioned net zero except yourself. To have renewables within the energy mix makes perfect sense for our energy supplies. It's pretty cheap, secure and could be all UK made with some law changes. Using additional measures to store otherwise wasted spinning reserve is sensible. Strike price of solar is one of the lowest for any generation methods. So why not use it. Line all the fields with vertical panels! Great for winter production and zero impact on the usable field. Fields with animals can co exist very happily with PV so fill those fields. Renewables can be in the form of hydrogen from excess renewable energy, this then back fills any gaps caused by clouds and no wind. But offshore Scotland no wind days are rare, hence lots of turbines.
-
We have two MVHR units one has automatic summer bypass, the other no bypass. Can I tell the difference, yes only by looking at a light on the display, does it make a material difference to house temps no. But it only changing once every 3 hours so why would it. Humidity does the same. Search on here there are several threads with attached papers showing a very close relationship between elevated CO2 and humidity levels. That's up to you, purist or not. But as pointed out by @jack your better using your heat exchanger to help you out. But flow should be so low anyway the airflow makes no material difference to room temps. So my view make life easy run 24/7/365
-
Help with Twinwall Flue Detail Through Timber Frame
JohnMo replied to Stratman's topic in Timber Frame
We like ours, we also have a load of wood to use like @ProDave. On a damp cold day nothing better. Fire spec External air - primary and secondary air supplies Soap stone clad No bigger than about 5kW peak output. Then you should be able to knock it down to about kW output. Make sure heat can escape the room. Then learn how to manage it, ignore everything your installer says. This is how we do ours. Fire lighter break into two. 3 kindler sticks and couple of pieces about the same volume of a pint glass. Full air until a good flame then turn down the air to get a small stable flame. Leave it for 20 to 30 mins then add a small log. Your done for the day, if lots below zero maybe add another log. Note:MVHR doesn't help move the heat about very much. -
Why is MVHR running any different from open trickle vents when you have a fire. The fire consumes as much oxygen as it can, the fire becomes a low pressure zone, sucking air via opening anyway. Running or not it will suck air through the MVHR or from other rooms via the plenum. If you want MVHR to not contribute to fire air supply you need a fire dampers also.
-
On a personal level my weather dependent renewables cut my electricity bill dramatically. So what's mad about it. I use a battery to load shift. Commercial level, use battery, stored hydro, make hydrogen. Use home grown hydrogen to power gas generators to provide back fill electric when weather dependent electricity isn't available. All pretty easy and well understood technology. @Spinny your sort sighted and blinded by idiots you seem to follow. Unfortunately people like you become the next NIMBY and slow progress, instead wanting to live a life a denial and zero progress, plus a dependency on imported oil/gas and volatile markets.
-
Help with Twinwall Flue Detail Through Timber Frame
JohnMo replied to Stratman's topic in Timber Frame
You need a stove covered in soapstone and a low capacity to slow everything down. After the first year lighting ours twice and melting, we tried the second time the following year. But now only add one small log at a time, turn the air down to lowest setting to still get a clean burn. Now that log lasts maybe 1 to 2 hours, the heat spreads across the whole house, 2 logs on the coldest day is more than enough. NO it leads to depressurisation of the house. You cannot install a WBS in a house with MVHR safety, unless it has primary and secondary air from outside. It is something the OP needs to think about and plan for. Where will they put the air duct, took us an age to find the correct stove -
Not sure the price premium is worth it in the short or long term - yes you get a good CoP, but with something like Cosy tariff you can be paying 10p per kWh. A lot of reheats to get your money back. I have been using just the immersion for about a 8 months now. No intentions of going back to heat pump heating. ASHP has a simple life and you size purely for CH. A direct cylinder £450, HG £3000. At 10p kWh and CoP of 5. I average around 3kWh heating DHW - house of 2 people so 30p a day or £109.50 a year. At a CoP of 5 that's £22. So £88 saving £2500 / £88 so 28 years pay back. Add any clipping of solar PV in the summer and water heating becomes free anyway, if you time to coincide with peak solar production. Plus no CH/DWH diverter needed, easier plumbing, less wires. Simple immersion timer.
-
Help with Twinwall Flue Detail Through Timber Frame
JohnMo replied to Stratman's topic in Timber Frame
You can get trim plates to cover gaps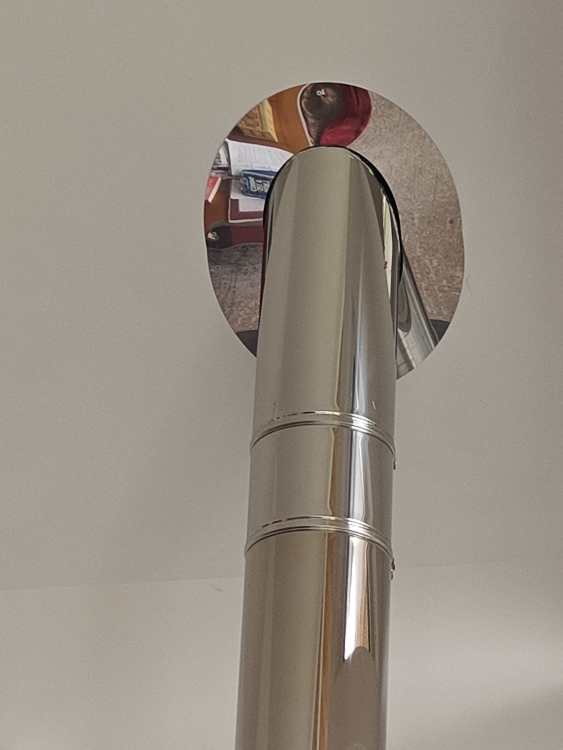
-
Help with Twinwall Flue Detail Through Timber Frame
JohnMo replied to Stratman's topic in Timber Frame
I framed out where the hole for the flue went through our roof (your wall in this case), using PIR insulation. The size was slightly larger than the distance required from combustible material. This left a closed void. Then filled the void after flue installed with Rockwool as it's a none combustible insulation. Then to get the airtightness back I used a flanged flue rubber diaphragm and taped to the the airtight membrane. -
Definitely a first world issue discussion - need to streamline my phone charging procedure. It to hard plugging it in to a lead! I just plug my phone in next to the bed, it charges and the alarm goes off when it's time to get up. Rarely need to charge during the day. Even if I did need to charge, the last place in the house I would bother charging it is in the kitchen.
-
Horizontal cylinder?
-
No need to add a second outlet, if it's a pain - just do two ducts to a single outlet 2x90mm to 125mm plenum.
-
Looking again now it's simplified the pantry supply isn't really adding to anything. The plant room extract is drawing air through that room anyway. Having the supply causes a short cut from pantry to plant room. Do double 90mm duct to lounge, everything else should be fine in single 90mm ducts. If in loft you will need insulation on ducts. Or build a PIR tunnel for the ducts. Build the MVHR into an accessible insulated box to stop heat gain in summer and cold in winter. Loft hatch will really need to incorporate a ladder for access. Floor loft for access to allow filter and general maintenance to MVHR. MVHR will need a dry trap for condensation drainage. Since you have moved the MVHR is there any reason not to move back to where it was and take the inlet outlet out the other end of the building by diner. Then all the possible noise is well away from bedrooms. Observation pantry seems to take up a lot of space for effectively a corner cupboard and what is the appliance garage? I would look to simplify the pantry, appliance garage and coat store. You have 4 doors in that area which is very busy. Do you need a plant room? Cylinder is making space too much of premium, you have loads of dead space in the loft, your MVHR is there already. Assume you have a heat pump UFH manifold could go in the utility where the cylinder is shown. Then have a more usable utility.
-
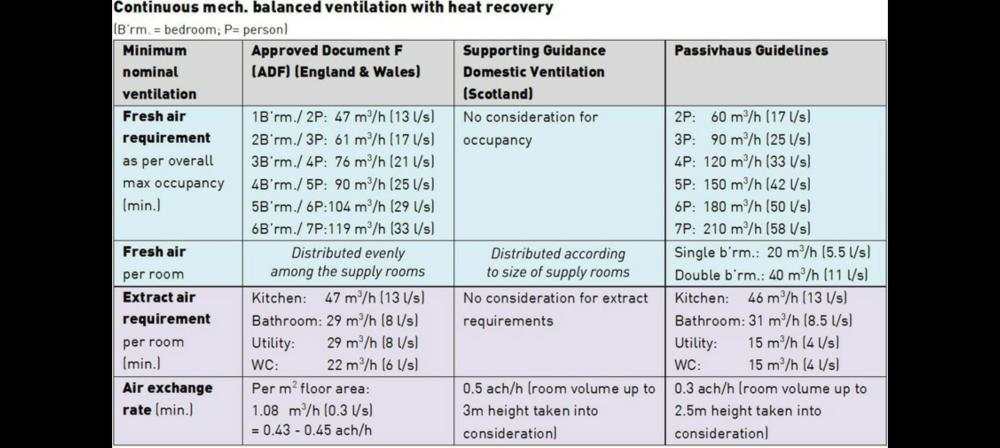
Move kitchen extract further along the wall to the gap between kitchen units and the other unit in dining. You don't need the supply by the lounge door. Just supply more into the lounge, around 60m3/h, it will spill 45 into kitchen and balance will flow into utility sweep the whole kitchen diner. Air supplies to bed 2 and physio room will spill down corridor, under doors to bathroom and ensuite. The extract in the hall messes this flow8 path so is not needed. I would do a combi supply extract outside wall unit and the the ducts can run together from MVHR unit to external wall. I would follow passivhaus flow rates for bedrooms, maybe slightly higher for your physio room if in regular/daily use. I would also be tempted to change description to bedroom on your plan.
-
This puts any of our challenges into perspective
JohnMo replied to saveasteading's topic in Boffin's Corner
Think building has been there since the 70s, so for original structural engineer, not sure they would be liable, especially as they have added more buildings on top of the original. Looks like a bodge splice, then covered in fire proof paint to hide it. -
Sticking Aerogel to steel
JohnMo replied to Great_scot_selfbuild's topic in General Construction Issues
Same stuff as in the photo by @Mulberry View. 5 years since I bought it.







