


JohnMo
-
Posts
13296 -
Joined
-
Last visited
-
Days Won
200
Everything posted by JohnMo
-

Ducted chilled water fan coil options
JohnMo replied to HughF's topic in Air Source Heat Pumps (ASHP)
I'm using a Maxa 6kW R32 ASHP. It's a pretty simple ASHP. -
Ducted chilled water fan coil options
JohnMo replied to HughF's topic in Air Source Heat Pumps (ASHP)
You can A simple cooling or heating thermostat is a Computherm Q7RF, but a nicer and easier to use one is the Q20RF. I also have a polypipe wiring centre (same as Roth badged one), that can be manually selected between heat and cool or will automatically change over with a zero volt input. But I just have the call for heat/cool with a jumper in permanently. I just switch between heat or cool. Cool has a slight WC curve. -
Ducted chilled water fan coil options
JohnMo replied to HughF's topic in Air Source Heat Pumps (ASHP)
So are you proposing to boost the MVHR at the same time. And running at 7 degs instead of UFH flow of 12? To make it effective? I would run two MVHR units on for bedrooms and the rest of the house. Have you done the heat reduction calculations? -
Really depends on distance from cylinder. May just take in cool water so it will heat anyway and deplete the cylinder. Solar only really applicable in summer. Different washers are/ can be more efficient energy wise. We just move our Bosch washer to the garage (it used loads of electricity) and moved to a Samsung it seems way better on electric.
-
Ducted chilled water fan coil options
JohnMo replied to HughF's topic in Air Source Heat Pumps (ASHP)
Just run the heat pump at about 12 degs and no lower, then you don't generate condensation. My fan coil has no drain connector to the pan, no issue. If I flow at 7 degs plenty of condensation likely. Your radiators will be pretty much the same, but not really contribute to cooling. I would try before you change stuff. -
1 m³/m² at 50Pa, as found by them.
-
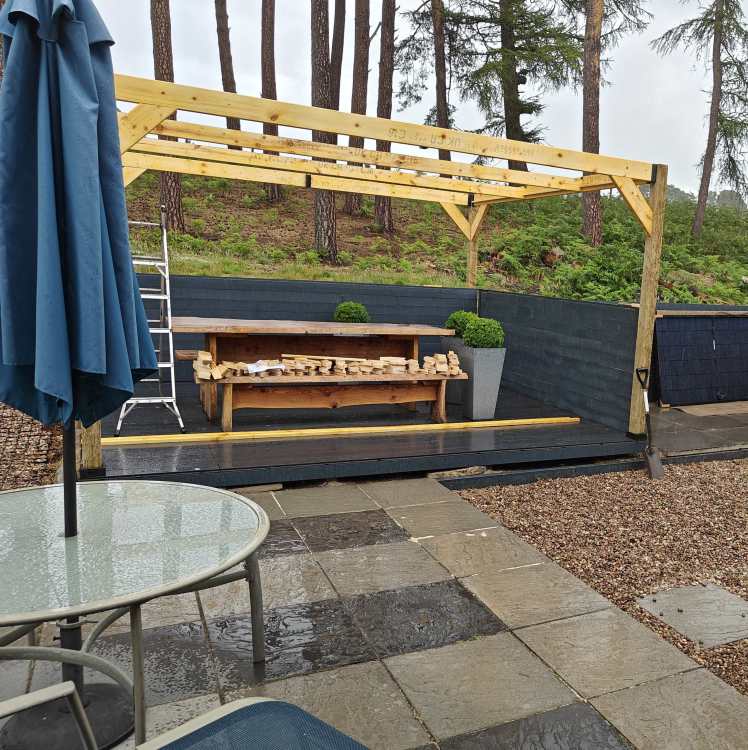
A bit of progress before the rain. Previous wooden wall shortened and reassembled. Hopefully the rest of the wood will arrive tomorrow. Have an issue with Ecoflow, are now saying the item ordered is in short supply and delish delayed. Asked by how long and no reply by Friday, so will be in phone first thing tomorrow, to get a straight answer.
-
BBC Archive (1981) Future Home 2000
JohnMo replied to Nick Laslett's topic in Property TV Programmes
Interesting, but all the bio stuff takes credit for CO2 sucked up during growing, they still chuck it out of the tailpipe. Still produce NOx, CO, particulates etc -
BBC Archive (1981) Future Home 2000
JohnMo replied to Nick Laslett's topic in Property TV Programmes
They are still being sold -
ASHP installation - great new invention
JohnMo replied to JohnMo's topic in Air Source Heat Pumps (ASHP)
Or the typing pool that all got sacked (sorry made redundant) -
ASHP installation - great new invention
JohnMo replied to JohnMo's topic in Air Source Heat Pumps (ASHP)
If we want to move away from fossil fuels, it's not just about doing the right thing. No one is saying a poor insulation, just one that can run at a higher temperature whilst not having a hideous running cost. Currently the government gives a grant of £7500, many will pay a huge additional chuck of money on top of that to get a heat pump installed, so it runs at low flow temperature. But will then have to pay additional funds (many thousands) towards the install. So you may save a little on gas price, but the price overall paid for near parity on running costs is huge. ASHP are a rich persons game, the normal person will turn around and say how much - install a new combi please. We need the opposite mind set. On paper, but many houses need circulation pipes, radiators replaced, With a lower electric price, why wouldn't all the above stay in place, except 45 Deg. The lower unit cost allows the 45 degs to become higher, you can run a wider dT on heat pump and still have tolerable running costs. You still run WC but it's only the coldest days when flow temp is high. Your average 7 Deg winter day you may be flowing high 30 low 40s. You get a heat pump installed, but you not having to install a new heating system, just a different heat source. -
BBC Archive (1981) Future Home 2000
JohnMo replied to Nick Laslett's topic in Property TV Programmes
The thing I noted they had a fancy zoned controlled heating system for the different heat sources, that made the house uncomfortable, so they switch it off, when people started living in the house. The circulation pump on Totem generator/heater was huge.- 27 replies
-
- 1
-

-
- bbc
- innovation
- (and 3 more)
-
ASHP installation - great new invention
JohnMo replied to JohnMo's topic in Air Source Heat Pumps (ASHP)
Or both -
Yes the same as Hep2O.
-
Members location - it helps others answer your questions
JohnMo replied to JohnMo's topic in Introduce Yourself
Pretty easy, I am sure, to make it a mandatory field when you sign up. Even a tick box of acceptable defaults would be great. -
Members location - it helps others answer your questions
JohnMo posted a topic in Introduce Yourself
I keep going to answer people's questions, but find a lot of the answers can very location specific - are you in Scotland, England, etc etc the rules are different. But many people do not have their location in the profile. Understand people like to hide specific personal information on an open forum. But to give away what country you live in isn't giving away much. Can people add location to their profiles please? It helps other help you with location correct answers. -
ASHP installation - great new invention
JohnMo replied to JohnMo's topic in Air Source Heat Pumps (ASHP)
Yep, no one bats an eye lid at some of the p!ss poor gas boiler installations, that run 70 degs, zoned to death on S or Y plan, and spend their life short cycling. But gas is 5 to 6p per kWh, so no one notices or cares. Electric at close to 4 to 5 times the cost of gas, can double the running costs, if not done well. Half the price of electricity run R290 at 60+ if you want and you still have cost parity. Do a good install and people would be be paying a premium to jump to the front of the queue. Then no need for tax payers money lining the grant harvest companies -
Rain forecast tomorrow, so not sure of the progress tomorrow, but would like to reassemble the half wall, I took down, but make it slightly shorter, to miss the new front right pergola post.
-
Rules are obviously very different between England and Scotland, but if I had said they cannot look and not communicated, council would have just got a court order for me to pay for missed payments. 5 min discussion moved everything to caravan at band CT band A. In our local area if we have had two properties deemed habitable, first property is charged at 100% and second 200% CT as a second home.
-
nonsense, head in the sand, doesn't get anyone anywhere.
-
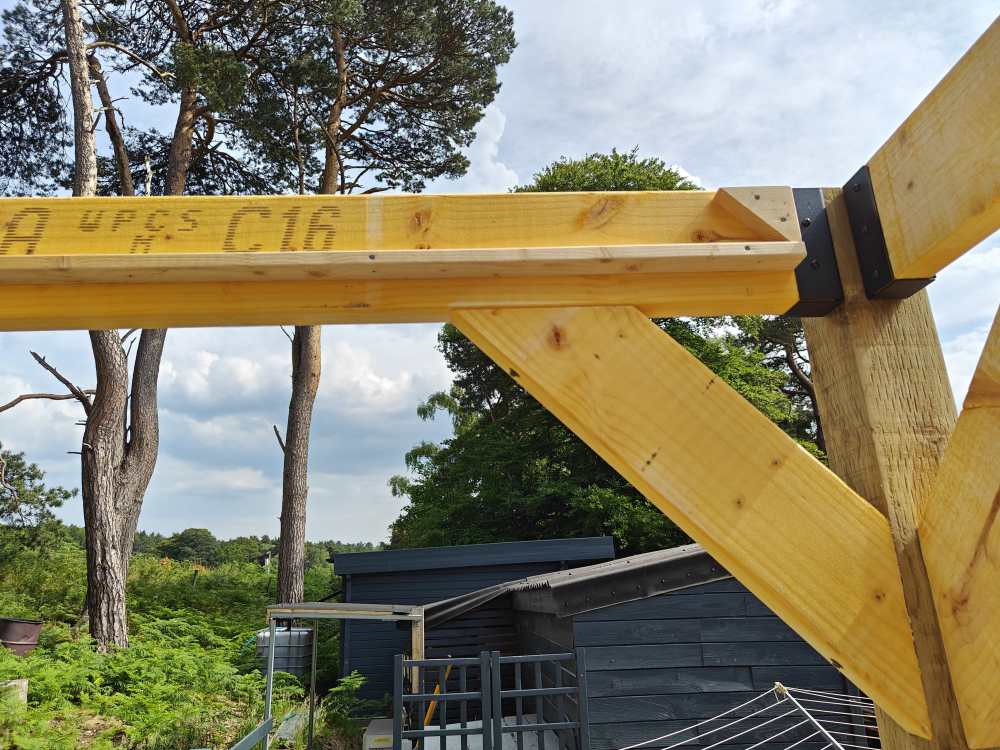
Not much to show for the last couple of days. Plenty of work but photos don't show much. Cut lots of spacers for the roof slats, these are made out of floor boards I didn't use in the summer house. Installed the support ledge for roof slats and the first starter spacer for roof slats, to allow painting. And finally sanded the whole structure prior to painting. Too hot to paint at the moment - for me and the paint. Needed to a new sander, my black & decker sander gave up after 20 year - now realise how rubbish it was. Have now got a Makita BO6030/2 150mm Electric Random Orbit Sander, it's good, not cheap but good.

-
Do a search on Google and look for a Hep2O technical manual. It will give you pressure/head loss rates for different rates and temperature per 100m. We have a 6kW heat pump it wants to flow around 18L/min doing heating and 20L/min doing DHW. We are all UFH in house so the run from ASHP to UFH manifold is in 28mm Hep2O, it supports more than 6kW, it's a long run, approx 15m each way. We also tee off to a summer house for a fan coil this is approx 15m again but in 15mm Hep2O, zero issues. So far everything is driven from a ASHP circulation pump. We have an issue with cylinder heating as the existing run (previous gas boiler) pipes change to 22mm and another 10m run. We couldn't get the required flow through the system so I just added a pump for that leg which starts when the diverter valve moves for DHW heating.
-
Is it fit for habitation with out kitchen, bathroom, running water etc - no, so CT should not be due, note I said SHOULD and not IS NOT. If you are making do and actually living there that's a different story. You are due council tax one way or another, unless you live with your parents etc. We had to show a different address, which was the caravan on site. The caravan was charged council tax, until house was signed off and habitable. Then the caravan stopped as long as no longer habitable (no water or electric or sewage).
-
You need to do the maths - it's that simple. Nothing wrong with any pipe material, if it supports enough flow for the required kW heat required. Steps 1. Understand your room heating requirements. You need to know this anyway if you are going to run low flow temperature as your radiators need to be sized. 2. Determine pipe size needed. This will be different in different parts of the house as the system branches out. So at heat source if the whole house needs 6kW, the first pipes from heat source need to carry 6kW at you flow temperature and dT. Then as it branched to upstairs and downstairs each branch needs to carry approx 3kW. If you had 3 rooms on upstairs and 3 downstairs then each room would need 1kW in very simplistic terms. So the parts of the system need to be selected based on your actual heat loss figures. Sorry no black and white answer - how long is your piece of string? Heat geek has a cheat sheet for pipes and kW and dT. It may not be an issue if it is look at last paragraph below. You would really run weather compensation, so you trickle heat into house. So I assume max design temp of 35 degs (so coldest day flow temperature)? Most of our heating system is Hep2O piping, so doesn't need to be an issue. There are ways around a higher than ideal pressure drop, just insert a fixed flow rate pump on the return leg back to heat source. Then tune flow rate to get the rates you need. As long as it's run fixed speed no issues arise with a variable speed elsewhere in the system.
-
Hardwood Doors (4) and Windows (14) Preservative Treatment
JohnMo replied to patp's topic in General Joinery
The wood and the coating make a big difference. I had some cedar gates and tried to varnish, looked great for about a month and it all started to fall off. The oils in the wood pushing varnish off (or something like that). I found it scrapped off really easily with a Stanley blade scraper, then a light sand. Cedar oil is fantastic stuff, it stops wood going grey, feeds the wood etc. Our current house has larch cladding which has been in place for about 4 years and it gets a single coat of cedar oil every two years so far (two coats so far). Goes on really easily with a brush. We got ours from here, a little goes a very long way. https://www.ryeoil.co.uk/shop/decking-oil/ They call it decking oil for some reason.





