


Gone West
-
Posts
4668 -
Joined
-
Last visited
-
Days Won
20
Everything posted by Gone West
-
I thought plastic plumbing pipes expanded more than copper so you had to be careful plastering them into a wall. "The coefficient of thermal expansion of polybutylene is 1.3 x 10⁻⁴/m/ºC. This means that the pipe expands by 1.3mm per metre of pipe for every 10ºC temperature rise." http://www.tglynes.co.uk/downloads/tgl-coshh-tech-hep20-performance.pdf
-
It is possible to have an old stone cottage that isn't cold and damp. I pumped a lot of heat into our place initially, because it had been empty for a year. Eventually the humidity decreased but it took a long time to dry out. I think it was @SteamyTea who explained how much moisture can be held in the plasterwork etc and therefore how much energy is required to dry it out. I think a lot of people who live in areas like @zoothorn think it's just the way it is and have always lived in cold houses which are therefore damp.
-
It would be interesting to know what the humidity and temperature is in the damp room. I seem to remember last year you bought a sensor so you should be able to find out.
-

Ridge Tile for Cross gable roof section
Gone West replied to jack1962's topic in Roofing, Tiling & Slating
Unfortunately the maximum roof pitch is 45 degrees with the Marley system. -
Ridge Tile for Cross gable roof section
Gone West replied to jack1962's topic in Roofing, Tiling & Slating
IIRC they do three sizes which cover a range of angles. -
Ridge Tile for Cross gable roof section
Gone West replied to jack1962's topic in Roofing, Tiling & Slating
Marley manufacture a dry hip system which uses cover pieces for the hip to ridge joins. I bought them for our last build and they may be suitable for your situation. https://www.marley.co.uk/accessories/dry-hip-system -
As @Canski has said you can use white cement which is what I have used in the past to create that look for mortar.
-
Without knowing the layout of the house it's difficult to say, but do you need two doors into the kitchen?
-
One of the selling points of Icynene foam is it's airtightness. We didn't use any airtightness membranes or tapes in our TF house. We relied on the OSB3 racking board and the Icynene for our airtightness which came out at 0.47ACH.
-
Are you rolling or vibrating the type 1 flat? If it's way out with just a few big lumps of stone just pull them out and go over it again. It's most important to get the granite fines level.
-
We found with our cedar that it is the rain that washes out the colour more than the sun bleaching it. The north side of the house faded just as much as the other elevations. The only areas that kept any colour were those protected from the rain.
-
Jerry-rig an MVHR unit - how?
Gone West replied to Dreadnaught's topic in Mechanical Ventilation with Heat Recovery (MVHR)
In the winter we worked in the house with a 2kW fan heater which kept the whole house comfortable. We didn't have the MVHR connected but found we didn't need windows open for ventilation. I think as there were only two of us working in the house and no other source of moisture and with the large total air volume, we didn't need a ventilation system. -
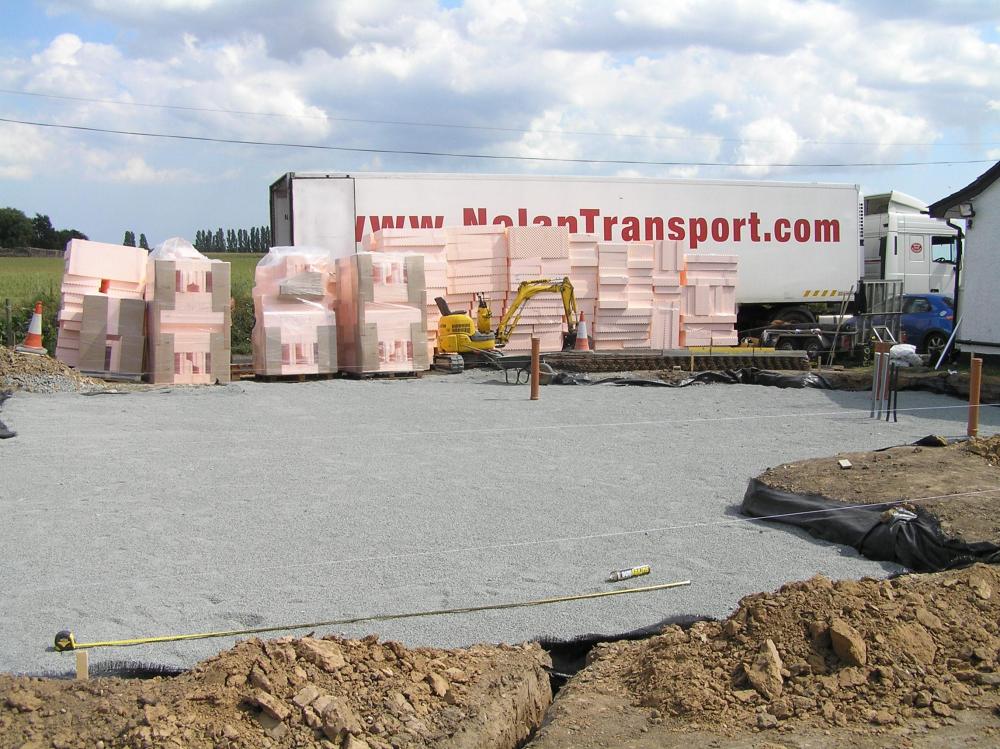
When we had our Isoquick insulated slab base laid out they were working to 2mm accuracy for the granite fines finish.
-
I've got a couple of Fischer resin nozzles, which must be 20 years old, which you are welcome to. They look like these on Amazon https://www.amazon.co.uk/Polyester-Chemical-Anchor-Replacement-Nozzles/dp/B006ZLAKJO/ The threaded part is 20/21mm diameter. If you want them PM me and I'll stick them in an envelope for you.
-
It was Canadian cedar supplied by the local timber yard. The grade was number 2 clear and better, so had very few knots.
-
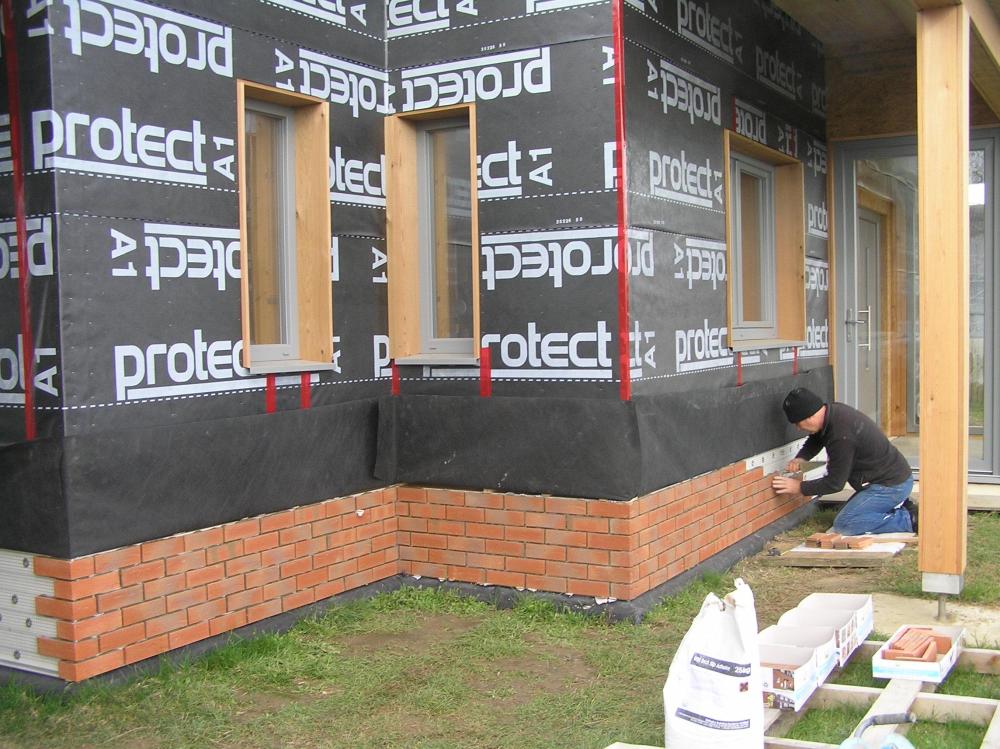
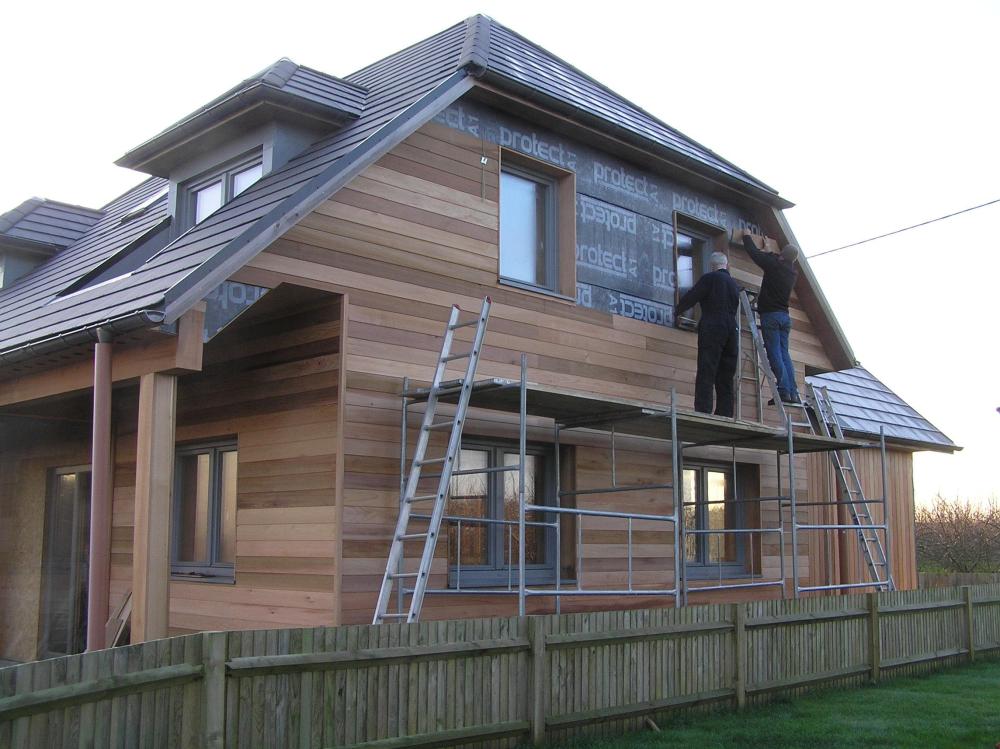
Difficult to compare, but nine years ago we had the plinth covered with brick slips, after I had fitted the board and steel mesh. We also had the rest of the building clad with cedar and it took two men for the cedar cladding and one man for the brick slips. It took around two weeks and the labour was £4500.
-
We used strand woven bamboo in our newbuild. It was advertised as twice as hard as oak and horizontal or vertical cut bamboo. It was click together and easy to lay and we preferred the look of it to oak. We got a large number of samples of many types of flooring before deciding.
-
New series of Grand Designs 31st August 2022
Gone West replied to Thorfun's topic in Property TV Programmes
We could have patched ours indefinitely but having inherited it we thought we would dismantle it and replace it with a newer timber frame building. It was over eighty years old and originally built as temporary accommodation, so about time.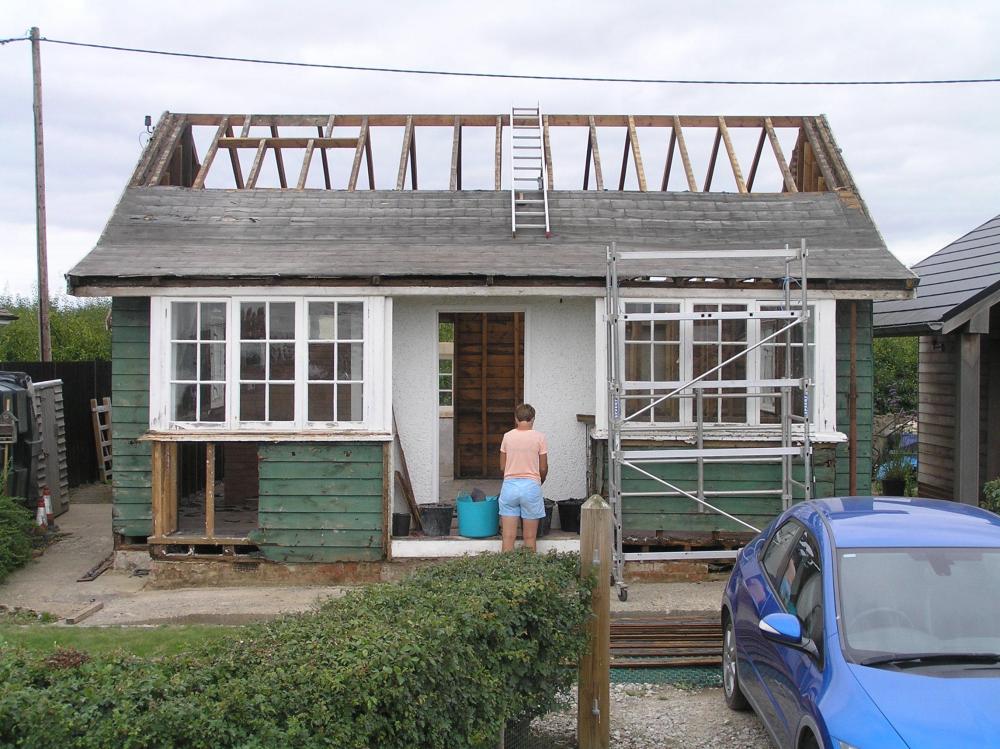
-
It wasn't a turn off when we sold our house last year. We had three people bidding against each other at significantly higher than the asking price. We had an EPC of A95 without renewables which is what people seemed more interested in.
-
IIRC we calculated a heating requirement of 1.14kW for a 30C temperature difference in our PH. We designed the house so we wouldn't need a conventional central heating system with UFH and ASHP. We heated the house with three electric towel rails in the bathrooms and a 585W EASHP providing warm air heating through the MVHR system when required. We heated the whole house to 23C. In order to compare what level of comfort you would like it is necessary to know the temperatures others have in their properties.
-
How much roughly is an air tight test ....
Gone West replied to Happy Valley's topic in General Self Build & DIY Discussion
In 2017 I paid £200 for a half day which included finding leaks and doing the test. -
New series of Grand Designs 31st August 2022
Gone West replied to Thorfun's topic in Property TV Programmes
Nice house, shame it was orange. -
We had a triple glazed Fakro roof window, which we got because it didn't have trickle vents.
-
Where is the kWh price heading in 2022?
Gone West replied to epsilonGreedy's topic in General Self Build & DIY Discussion
Yeah, we used a 2kW fan heater when we worked in there in the winter and it used to be comfortable. Don't remember any magical figures, but I guess if 1.14kW is correct then that is close to half an electric kettles worth. -
Where is the kWh price heading in 2022?
Gone West replied to epsilonGreedy's topic in General Self Build & DIY Discussion
I remember the space heating requirement was 12kWh/m2a in PHPP and I've got a vague recollection that with a temperature difference of 30C it required an input of 1.14kW, but that might all be BS knowing what my memory is like these days. It's a pity we have to grow old.




