


Pocster
-
Posts
14433 -
Joined
-
Last visited
-
Days Won
29
Everything posted by Pocster
-
Hey all, It would seem I need this in my basement and a drainage channel around it. Seems rather expensive! so it's just to provide height (a raft) for the drain. Googled but can't find an equivalent (slotted!). Could I not just use some cheaper XPS variant??? Cheers
-
Yeah that’s what i’m Hoping . Just want this bloody roof done been a right pita !
-
Still waiting on roofer ...... ? To be fair; he was currently doing a zinc roof worth 300K! - so mine it comparably quite a small job....
-
Filth !
-

MVHR Duct Routing
Pocster replied to Andrew's topic in Mechanical Ventilation with Heat Recovery (MVHR)
Thanks . So would it make sense to add a vertical stud in between the ‘ real’ ones / just so pipes/cables can be clipped to that . Then when plasterboarding simply ignore screwing into the extra stud . That sensible ? . I just think of all the cables and pipes with thousands of drywall screws the inevitable will happen otherwise . -
MVHR Duct Routing
Pocster replied to Andrew's topic in Mechanical Ventilation with Heat Recovery (MVHR)
Anyway ! So should pipes ( like hep 20 ) be attached to the stud or loose ? . If attached then you are next to a vertical stud so chance of a screw hitting it is greater . If loose I assume the pipe work could move and jolt when water pressure changes . -
MVHR Duct Routing
Pocster replied to Andrew's topic in Mechanical Ventilation with Heat Recovery (MVHR)
I might have some redundant windows somewhere ; let me take a look ........ ? -
MVHR Duct Routing
Pocster replied to Andrew's topic in Mechanical Ventilation with Heat Recovery (MVHR)
Can I ask a stupid question Though it’s obvious to see the ducting / pipework / cables in stud wall with one side open . How do you plasterboard the other side with certainty of not sticking a drywall screw through something ..... ??? -
Excuse me all ! What about my bloody amazing shower ! . Talk about off topic ?
-
Yep ! lets not mention filthy mouthed Captain Pugwash !
-
I do
-
Tacky ? What’s that mean ? It would look amazing - massive SWMBO points .
-
Oh I’m sure she charges more than that so I’ve heard .
-
I’m surprised at that . When I looked into icf ( some years ago ) they were adamant not to pour more than 5 or 6 levels . Guess things have changed .
-
https://luxurybathroomsolutions.co.uk//bathstore1/PDFs/Brand-Page/Grohe/Grohe_Aqua_Symphony_Brochure.pdf Rip your bathroom out @Onoff and install this baby ! WANT !!
-
Icf as far as I am aware you can only pour up to a certain height before risk of blowout increases more . This is what concerned me because I can’t get to the outside . So cost wise you might need the concrete pump twice . Also the icf insulation wasn’t thick enough so i’d Need to add PIR anyway .
-
I agree the fugee shape things are a joy and give great finish . Also I think less is more with mastic . When I use the structural silicone it cures in 10 minutes so I really have to move . With mastic etc. you do have time .
-
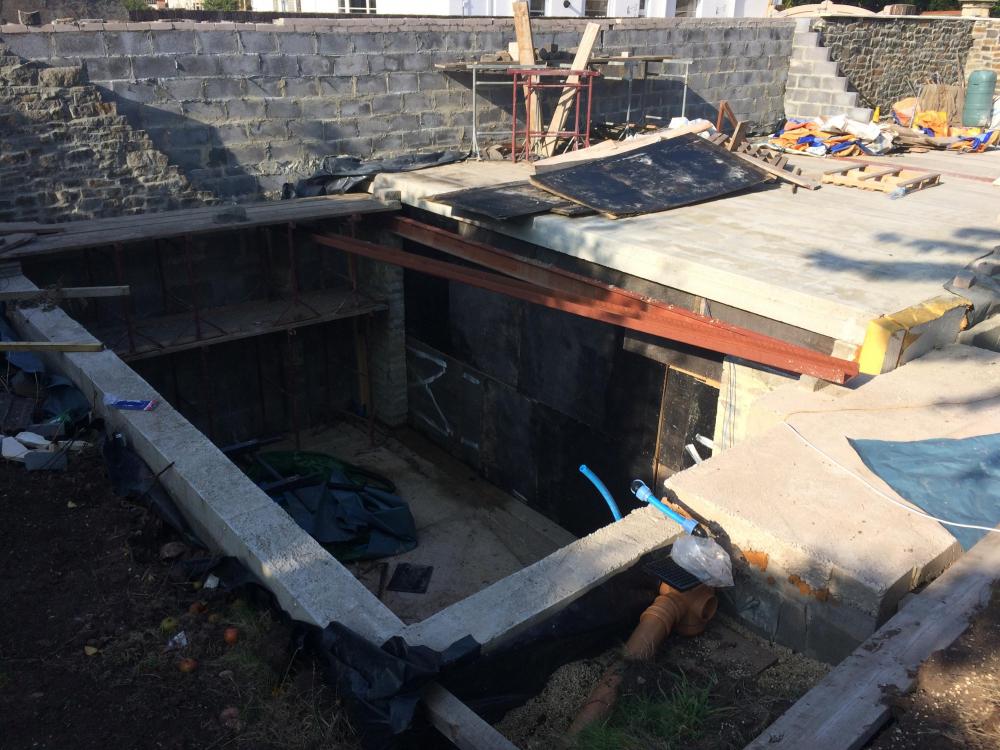
Yep ! Worked great ! Simply bed the first course then off you go . I had to add rebar in as I went . I shuttered any corners before the pour . Poured the whole lot in 1 go ! ; few minor issues but no real problems I insulated on the outside . Also land drain at base . Internally I will have membraned walls going into an internal drain then out to sump . The main thing is that stepoc is an easy diy approach - Christ ; I did it so it must be ! .
-
Yeah I thought you would . Looks like it does exactly as it promises.
-
Look ! https://funlink.store/products/tile-leveling-system
-
I’m here . Taking abuse whilst being innocent as usual ! ?
-
My pistols massive ! ?
-
Did @Onoff effectively call me a nerd ?
-
Lol ! Take him on !
-
No ! Don’t ask him - he will know you are onto him !!!



