


ToughButterCup
-
Posts
11830 -
Joined
-
Last visited
-
Days Won
101
Everything posted by ToughButterCup
-
We have aluminium clad windows where there's greater exposure to wind and rain (North, West and East). The 4 meter slider and two picture windows (2m square) that sit under cover in our Winter Garden (which is open to the elements) are plain wood.
-
 Help us to help you. Give us a design brief: for example you mention 4 children, a snug, mud, countryside. But what else do you want out of a house? What was the design brief you gave the architect? If you give us that, then commenters can evaluate the plan in the light of your brief.
 -
Missed off a Condition or two ... hmmm. I am not qualified to give legal advice. (yet ?) I think the answer is , yes, they can, (here's chapter and verse; section 97) but you would likely be able to claim compensation. Here is what I regard as a probably authoritative source about an issue close to the one you cite. Your post intrigues: which conditions are missing in this hypothetical Planning Permission oversight?
-
£600 for us And they do (did) their best to avoid coming to see us. Perfik innit?
-
I asked our roofer at the time: yes was his instant reply (with Alutrix). But then - I subsequently found out - he only ever used FG35.
-
Thank you @Dan G very much indeed for your summary. So many threads need someone to make the effort to summarise (in this case 24) the arguments presented over many pages. It takes a lot of mental effort and time.
-
Sister the joint with OSB. (As Russ suggests above) This is how it should have been done . Skip the first three minutes https://www.youtube.com/watch?v=-SUtoKKNKHQ
-
Windows - Going round in circles
ToughButterCup replied to crispy_wafer's topic in Windows & Glazing
We went with Gaulhofer. If its any help, I lost more sleep about windows than any other single issue. Glad its all over TBH. -
Quick update: Promat Supalux 6mm ordered: minimum order 3 sheets, + VAT, + delivery = £456. Bit of a gulp. Think of England, Harry and St George. Anyway, thanks @Mr Punter, you dug me out of hole.
-
Ours (broadly comparable build up) £4600 for 20 m sq all in three years ago. Yours 8 times bigger, projected to be £34000. Certainly not a thief ...
-
In our case 16mm would be just under half the chord of some of our POSIs. And thats a lot. I'm not an SE, but out of caution may I suggest you consider sistering or perhaps some other form of stiffening or support where you have cut part way through the POSI ?
-
What are the best ways to save money ahead of a demolition
ToughButterCup replied to LaCurandera's topic in Demolition
When you have decided which bits you might want to keep, build a store for them in advance. A quick scaffolding framework (KwikStage?) is fine The wood will need to be dryish and open to the air (i.e. out of the wind). Other bits will need to be kept dry. Thats not easy. Local practice is to kill any wild-life - in an industrial way. Load of pig slurry in the ponds, bat roosts sprayed. All about a year before any documentation hits the paper trail. I'm not suggesting you do that, merely reporting common practice. -
Hmmmm, two drams then.......
-
My day is getting better. Thanks you lot. Feeling better by the minute. And if - in addition - Sue Grey kicks Boris' Botty really hard tonight, I'll have a wee dram I think. PS Just had a look at the cost of Suplux and Glasroc fireboard. Suitably expensive. Serves me right. So there.....?
-
Gottcha.
-
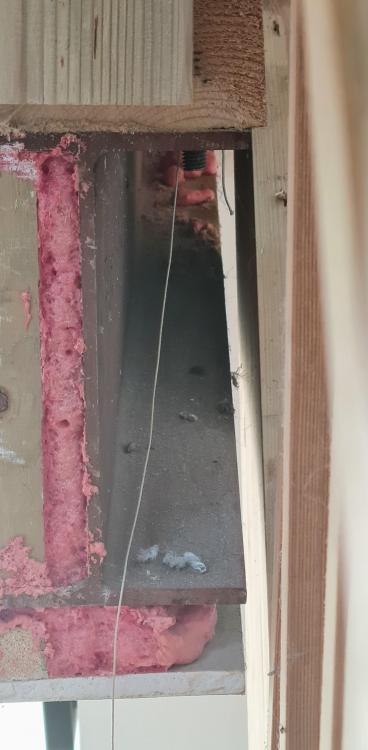
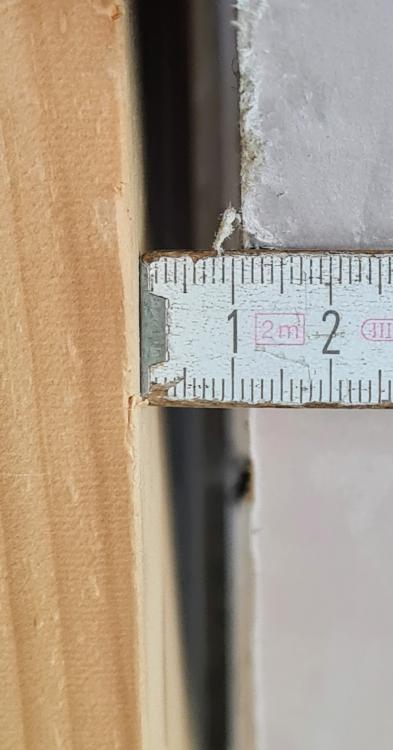
Been sucking my teeth for a good while about this one - bit embarrassed to admit it - but I need to bite the bullet sometime and now's as good as any. Be gentle with me , I've had an 'interesting' weekend ..... ? I should have boxed (fire-boarded) this steel in before the stairs were fitted. Now look what I've gone and done. I need 12.5mm and I have just over 6 between stringer and beam. Getting my excuses in first, when you're doing a DIY MAX, and help (in the form of an ex-Army mate AKA wall of muscle) arrives unexpectedly, you grab the chance. The stairs had been assembled a week or so earlier and everyone was peed_off walking past them but having to use the ladder. The stairs seemed to be whispering fit-me, fit-me, fit me if you can you weakling...... So when my mate walked in he was press-ganged into helping me: this is the result 6mm doesn't divide by 12.5mm all that easily ... What's that phrase about repenting at leisure? Look on the bright side Ian: the stairs work well. Any bright ideas on how to box the steel in (in 6mm) so that it conforms to the fire regs? Or do I have to knock the house down and start again? (Told you I've had a bad weekend....)
-
?
-
Store them at my place Gary. Serious offer, loads of space, easy access for Class 1 wagon. PM me if you want Ian
-
Cheap inspection camera - the ones that you can hitch to a mobile phone?
-
Do I *have* to allow a planning officer access?
ToughButterCup replied to harry_angel's topic in Planning Permission
Want a Planning Officer on your side? Do ask asked. -
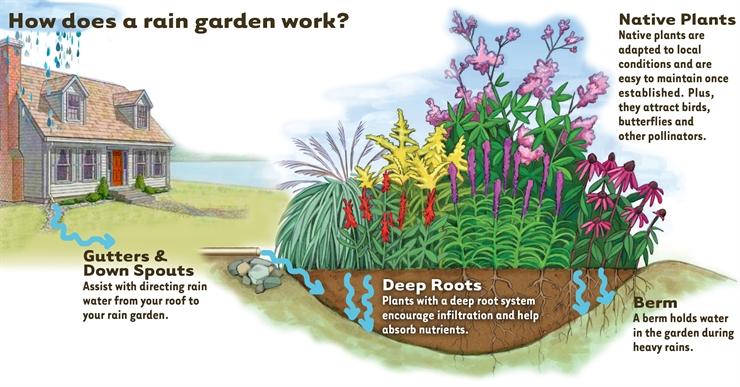
Written in jest, I hope ... On the other hand, if not, ?, duct one or more of your drainpipes into a rain garden .... that'll more than cope with the problem.
-
At this remove, I sense the answer could well be No. '... Considering...' means (to me anyway) that Yes - mad as a Hatter is as useful an answer as No (not crazy). We started older than you (60+) , both of us with multiple comorbidities; two of them now each burning brighter than they did back then. The key thing is: in terms of building a house, how well-organised are you ? Errors and crises are the norm for this sector. How resilient are you? I see you're considering a Turn-Key approach. Then it's more of a numbers game. We've now built our home, and each day, we are glad we JustBloodyDidIt . We can see the house we lived in before this one. So I can easily visualise the difference our new house makes: the access issues, the stability of internal temperature, the light, the ease with which we can clean stuff. This self build has cost a good deal more than we anticipated in mental wear and tear, but that needs to be seen in the context of the privilege of being lucky enough to be able to self-build in the first place. You need to be able to take a joke. However unpleasant that joke is at the time.
-
Morning. What are you planning to do? Planning Permission? Sketches? Plans? Photos? Experience? So much stuff to post. We're as nosey as a herd of cats. Most of us are tame. One or two wild cats ..... Any need for walk-on glass (I'm on a 5% commission)
-
Wha ? '... the rest glued only ...' ? Glued only? Advice coming three years too late shouldn't be allowed . Mine are glued and, every 400, screwed. A couple of people have mentioned that I tend to over-engineer stuff. Hmmmmm ...
-
Welcome . A glutton for punishment, I see. Yer in good company here then.....





