


ToughButterCup
-
Posts
11833 -
Joined
-
Last visited
-
Days Won
101
Everything posted by ToughButterCup
-

Required to Demolish in Salcombe in AONB
ToughButterCup replied to Ferdinand's topic in Planning Permission
There's something genuinely tragic about having so much money that you think you dont need to think for yourself. -
Protecting Windows and Doors Prior to Scafffold Removal
ToughButterCup replied to Boris's topic in Windows & Glazing
Watch them every time. Someone I know who has cause to know talks about the way some scaffolders are paid. And it's not entirely in cash -
Living with my mistakes: 1. Cladding
ToughButterCup replied to ToughButterCup's topic in General Joinery
Thanks for the replies folks. Too tired / tipsy to reply sensibly. Wife is away and I'm in the pub. ? Tomorrow / Morgen / Domani / Crastino/ -
Depression in ICF wall (Render cost)
ToughButterCup replied to magnethead's topic in Insulated Concrete Formwork (ICF)
The key question..... -
Depression in ICF wall (Render cost)
ToughButterCup replied to magnethead's topic in Insulated Concrete Formwork (ICF)
I held back £9000 from my ICF 'builders' for similar issues. I also gave him a clear, evidenced (videos, time lapse images, and plain images) reason for doing so. No request for payment of the outstanding balance, no Letter Before Action, silence in fact. For the last fortnight, and many weeks to come, I will be dealing with the effects of both my naivety and the company's unprofessional behaviour. Just search for my content relsating to Durisol (and nightmares) , its all there. 20mm over 8m is a lot. @PeterW will know whether this is an acceptable level of error. Maybe I'm showing my 'soreness' about the issue. I used to be a nice guy. 'm a nasty bastard now. -
What ya building.
ToughButterCup replied to Russell griffiths's topic in General Self Build & DIY Discussion
... and a request for a BH poll. In terms relevant to your discipline, might this not be one of those Multi-Arm Bandit problems? Or do I stretch Epsilon's Greed a bit far? ? -
What ya building.
ToughButterCup replied to Russell griffiths's topic in General Self Build & DIY Discussion
You are exactly correct. Self builders choose to self-build. This is not an attempt to draw wider conclusions from an limited population of people mad enough to build their own house(s) All statistics are produced with an end-in-mind. Here, I think all thats required is a general indication - among ourselves - of which build system is in use. The poll will be a precisely accurate reflection of the group of people who chose to ; search for and find Build Hub become members, read the post and take part in the survey Every participant in the poll will understand that - non members may not. We are not trying to Lie with Satistics . -
What ya building.
ToughButterCup replied to Russell griffiths's topic in General Self Build & DIY Discussion
I'll set the ball rolling and see what the Mod team thinks..... Ian -
Living with my mistakes: 1. Cladding
ToughButterCup replied to ToughButterCup's topic in General Joinery
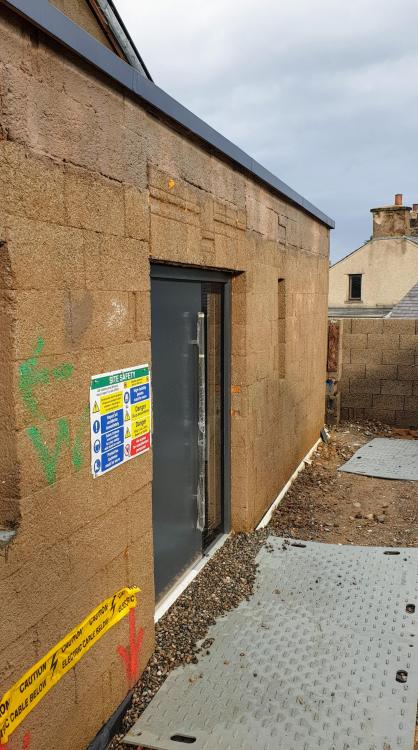
Dont chase this bodge ... What you cant see (because I haven't shown you) is the context. The photograph shows the flat roof area in front of the house - effectively a flat roof extension in front of a 'normal' house with a 'normal' roof. What is abnormal - is the quality of the block work (vertical misalignment mainly) - almost everywhere. So, as usual you are bang on correct, I need to think about the effect of any remedial work on the cladding for the whole house. At the moment, I'm thinking of continuing the 'window cill' remediation around the rest of the house. What happens at the corners? Exactly. The thinking (and thats as far as its got) we are planning to 'frame' the cladding with a bit of vertical 2 by 2 (chestnut maybe?) such that the chestnut protects the end grain of the cladding boards. The window cill will need to cap the vertical off too. (Diagram of the corner detail to follow) details correct at ground level ? Thats what keeps me awake (a bit - getting used to the stress levels now). As @Ferdinand says in his signature line, Cod is in the Details . Doing a quick sketch is my way of getting my head round the issue. Thanks very much for your support. Much appreciated. Ian -
Living with my mistakes: 1. Cladding
ToughButterCup replied to ToughButterCup's topic in General Joinery
I was thinking that a Tupperware flashing would be cheaper, lighter and less hassle. Thanks @SteamyTea -
Living with my mistakes: 1. Cladding
ToughButterCup replied to ToughButterCup's topic in General Joinery
Thanks for your post .Extremely helpful, lots to think about. -
Protecting Windows and Doors Prior to Scafffold Removal
ToughButterCup replied to Boris's topic in Windows & Glazing
Be there. Watch. -
Living with my mistakes: 1. Cladding
ToughButterCup replied to ToughButterCup's topic in General Joinery
If only, @Sue B. That would be have been so much easier. -
Living with my mistakes: 1. Cladding
ToughButterCup replied to ToughButterCup's topic in General Joinery
Do you mean block out the battens to (say) 50mm anyway? So, with an 18mm cladding board, that would mean 68mm from the front of (some of) the wall..... -
Living with my mistakes: 1. Cladding
ToughButterCup replied to ToughButterCup's topic in General Joinery
We will have to do that anyway. I'm saying that to get the battens perfectly level and straight up and down, I'm going to have to notch some battens to get past a few individual blocks. The blocks might well have been laid by a drunken gorilla. But, there's no point whatsoever in fussing about that now. -
Living with my mistakes: 1. Cladding
ToughButterCup replied to ToughButterCup's topic in General Joinery
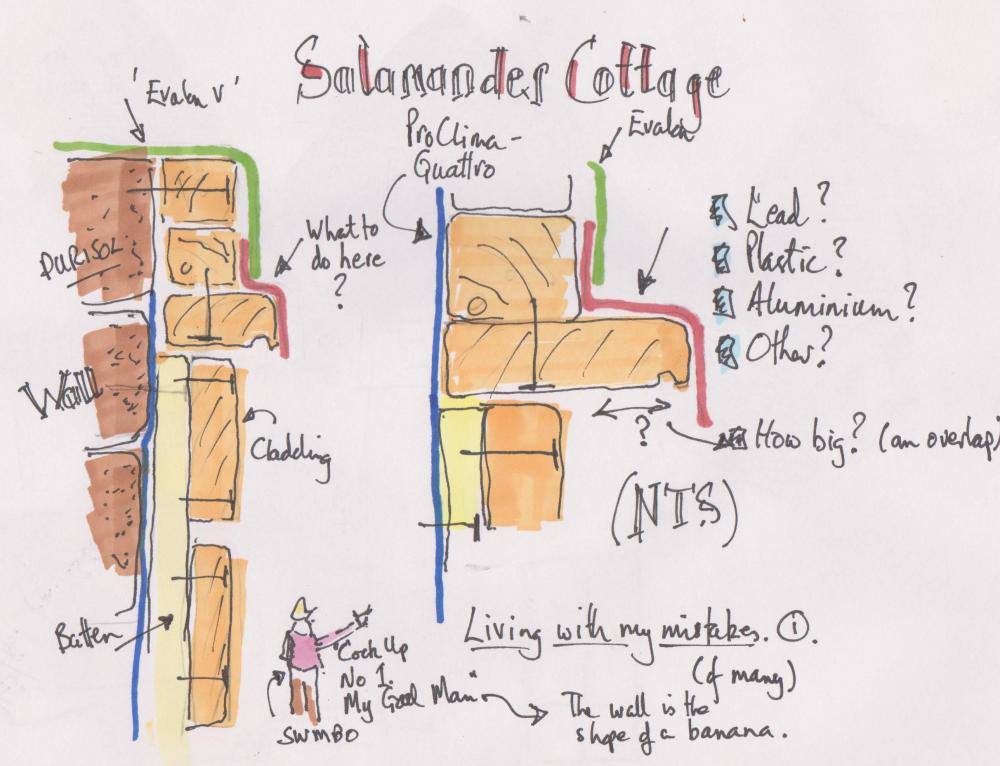
Thanks for the link (here). Exactly what I was looking for. CAD package: Mark 1 eyeball and remaining fingers. Vertical cockup : 35mm (at least) - an error of merely 10mm would be wonderful - we could manage that. The green stuff - (Evalon V) rests on an overhang of about 47mm or so. Since the battens are 25mm, and the cladding is 18mm (43mm) and the error is 35mm we are looking at a 75mm difference at the top. Oh dear, never mind what a shame. Know what? I'm learning reeeeally fast, like reallly reeeaaallyy fast. -
Living with my mistakes: 1. Cladding
ToughButterCup replied to ToughButterCup's topic in General Joinery
Yes. The intention is to create about some 'reference' batons (4): perfectly vertical and level across the front of the wall (over about 10 m) The questions are What should the 'profile' (that protects the top of the cladding) be made of? (plastic / metal / lead?) and how far in front of the cladding should the cill / profile project? (10mm / 20mm / doesn't matter ?) Ian -
Early in the build, before I became a nasty, snarling cynical bastard of a self-builder, I allowed the people who worked for us to get away with very unprofessional work. This episode (the first of a good few, I suspect) is about how to cope with a wall whose vertical and lateral profiles bear more than a passing resemblance to a banana. Everyone winces when I point it out. Everyone. Even that polite Mr @Stones when he dropped in (for a laugh) Can't take a joke? Shouldn'a started then should I. Here's the picture: Its our front wall; capped off with some Evalon V and a capping strip. Here's a diagram - a vertical profile. As you see from the picture, we have yet to clad our front wall. The drawing is a first stab at what to do. The problem is simple. The wall is so 'bent' that any cladding fitted closely to the wall at the bottom would end up 'overshooting' the capping strip at the top of the wall. So I propose to fit a window cill (- like) piece of wood at the top of the wall but under the bottom of the capping, and to protect that 'cill' with some form of metal or plastic profile. The end in mind is to create some wriggle room in which to compensate for the sloppy wall construction. The red line in the drawing is the intended metal or plastic profile. Is my design proposal sensible? If so, what type of profile should I use?
-
Planning laws preventing my dream home.
ToughButterCup replied to Waterworks's topic in Planning Permission
Thanks for the explanation. When did those regulations change? -
Ugly MVHR vents
ToughButterCup replied to vivienz's topic in Mechanical Ventilation with Heat Recovery (MVHR)
Pheeeewww. That was close. -
Ugly MVHR vents
ToughButterCup replied to vivienz's topic in Mechanical Ventilation with Heat Recovery (MVHR)
But, but , buuut you're a woman!? -
Meat. Eat a huge hunk of ham. See what doesnt happen. Oh, and by the way, eat just a small amount of corn on the cob at the same time. (Used as a transit marker).
-
Ugly MVHR vents
ToughButterCup replied to vivienz's topic in Mechanical Ventilation with Heat Recovery (MVHR)
Pretty vents don't exist @vivienz. Its a new job for Supa @Onoff : add it to the list. For delivery 2025..... -
Thats almost exactly what we did. Some cutting (but more infill) was needed because of the size of the Durisol block: it projected just a little too far in places. We also needed to match the pitch of one section of the building with (in this case) some external steels. Needless to say, with my luck, the two pitches did not match. Matching the two might not be important to you (the image appears to show two different pitches).
-
measuring ... thats why I didnt use them




