


Russell griffiths
-
Posts
7971 -
Joined
-
Last visited
-
Days Won
65
Everything posted by Russell griffiths
-

Plasterboard on ICF - fixing options
Russell griffiths replied to Bancroft's topic in Plastering & Rendering
Normal dot n dab doesn’t stick well to eps, the soudal dot n dab foam does, but it still requires mechanical fixing -
Plasterboard on ICF - fixing options
Russell griffiths replied to Bancroft's topic in Plastering & Rendering
I chased most of my cables in, if I did it again I would batten all the walls out. you will need to test lots of screws out if screwing into the nylon webs, most wood screws won’t grip if you over spin them. I have found the exterior screws in wickes grip perfectly as they have a very course thread. look for the 3inch ones if fitting a 25mm batten. no idea why they are imperial sizes. -
Glulam (inc. service class)
Russell griffiths replied to MortarThePoint's topic in General Construction Issues
It’s visable and will be stained to match the rest of the timber, steel wasn’t even an option. I didn’t think it was expensive really. -
Glulam (inc. service class)
Russell griffiths replied to MortarThePoint's topic in General Construction Issues
I have a couple of large beams under a carport i used a kerto beam instead of gluelam, loads cheaper. -
If you have half a building up I would roof the lot completely not temporary. get all the posi joists sit them on the walls you have built, sail the sheets over the bit you haven’t built and hold the wall plates up on 4x4 posts, then build the walls up under cover, will help you when the winter comes.
-
Joining kitchen units together
Russell griffiths replied to crispy_wafer's topic in Kitchen Units & Worktops
Don’t put a fixing behind the back panel, you will never know it’s there and will never be able to remove a cabinet if you need to. -
I did block n beam with standard concrete block and insulation on top, I looked at all these insulated types and concluded that they had two many faults. harder to construct being a major one, standard block n beam is very fast and easy. cost also, if buying a large quantity of blocks you can get the price right down. the only upside I can see to these insulated systems is the height you gain, if you only need to put a 75mm cap sheet on then you save 75mm in floor build up, but that’s hardly a big issue.
-
Plant room layout / utilities / ducts etc
Russell griffiths replied to JackOrion's topic in New House & Self Build Design
Do you need a drain to go in there for the cylinder ? -
Advice applying Silicone
Russell griffiths replied to MortarThePoint's topic in Bathrooms, Ensuites & Wetrooms
Your bead is too big before you hit it with the Cramer tool. I bet you’re picking up a lot of wastage on the tool. smaller bead push firmer with the tool lots of wet wipes. -
Renovating 200 year old property in Gloucestershire
Russell griffiths replied to nobody's topic in Introduce Yourself
Morning I’m in Cirencester first question. Why electric showers. would be my last choice, unvented cylinder and nice thermostatic mixer shower will provide good shower pressure and loads of hot water. -
The wife has just finished our vat claim i will see your 161 invoices @Benpointer and raise you 1057 invoices anybody had a larger amount than this.
-
Existing house insurance when doing backfill self-build
Russell griffiths replied to Stu789's topic in Self Build Insurance
I’m not sure I get what you want. you get a self build insurance for the new build and keep your original house insurance on the original house. what has the building work in the back garden got to do with the original house. are you splitting it into two plots ? -
Ground bearing slab curing
Russell griffiths replied to flanagaj's topic in General Self Build & DIY Discussion
If I was pouring a slab in this weather I would have rolls of hessian stacking in an old bathtub of water, an hour after the final trowel up i would cover the slab in the damp hessian. the picture is just ring beams, but it was 28 degrees and the hessian cost pennies compared to the cost of the concrete the pump and the labour. cheap insurance really.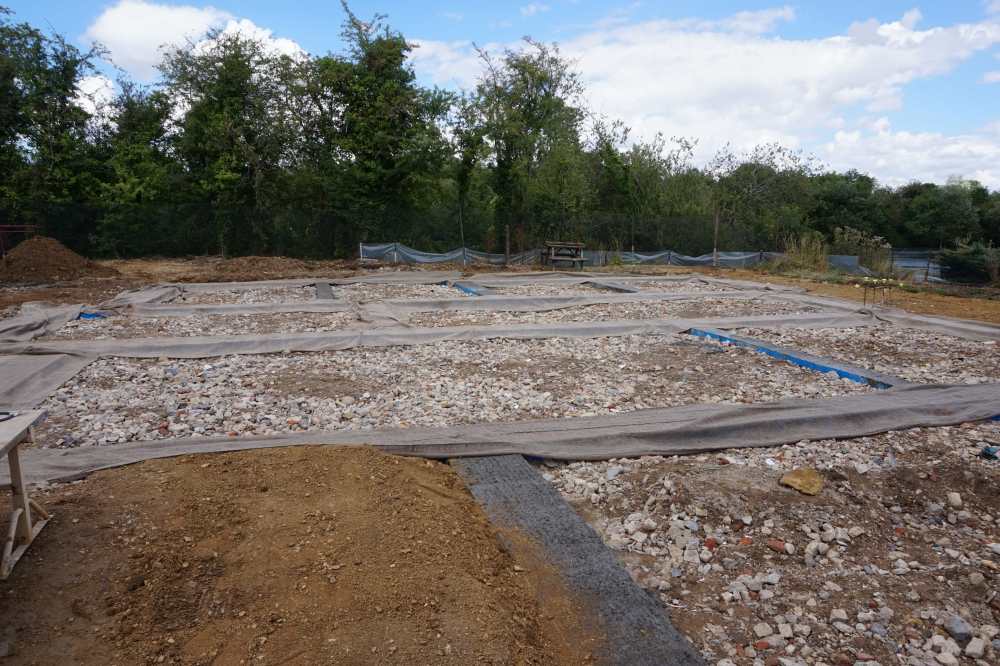
-
Previously unknown basement rears it's ugly head
Russell griffiths replied to kandgmitchell's topic in Basements
-
Previously unknown basement rears it's ugly head
Russell griffiths replied to kandgmitchell's topic in Basements
Imagine concrete but the aggregate is like pumice or volcanic stone, very hard but lightweight. they use it a lot in void filling after pipeline work. it can be cheaper and easier to muck away everything that comes out of a trench and import in all the backfill because it doesn’t need compacting, it just pours and forms into all the irregular shapes of the hole. -
Previously unknown basement rears it's ugly head
Russell griffiths replied to kandgmitchell's topic in Basements
I thought there are a few void fillers that don’t need compacting and are very light and can be pumped. the days of barrows and compacting in layers has gone for these large fills. -
If you have lots of glazing I would not be looking at the lower end price wise.
-
Previously unknown basement rears it's ugly head
Russell griffiths replied to kandgmitchell's topic in Basements
I like your idea, pumped in from outside, leave it 300 mm below the floor level then break out the floor and remove then insulation and a concrete slab on top. -
I don’t know what build method you are proposing, but if it’s a new house and you have failed the sap then you need to go back to the beginning and start again because something is very wrong. you either have an architect who thinks it’s 1960 or you have chosen a poor build method, How are you thinking of building this thing. please don’t say brick n block with 100mm cavity and 75mm mineral wool insulation. we all started somewhere, c’ mon show us what you got.
-
IMHO it’s 6 foot without planning.
-
Ground bearing slab curing
Russell griffiths replied to flanagaj's topic in General Self Build & DIY Discussion
I was recommended a screed company, I was told they are absolutely shit hot, I met the main man and he knew what he was talking about, I asked about screed curl at the edges and covering the screed to slow down evaporation. he said it wasn’t necessary. so I did some more reading and asked a few questions. they did the screed, an hour after they had gone I hosed it down with a very fine mist spray, I then covered it in polythene and also covered all the windows to stop the sunlight coming in. the result is I have the flattest most level screed I’ve ever seen. you need to satisfy yourself how it should be done, and any short comings in your opinion you need to make up. buy the polythene and install it yourself or do you due diligence and insist on a curing agent. if you think they are good why do they not want to cover it ?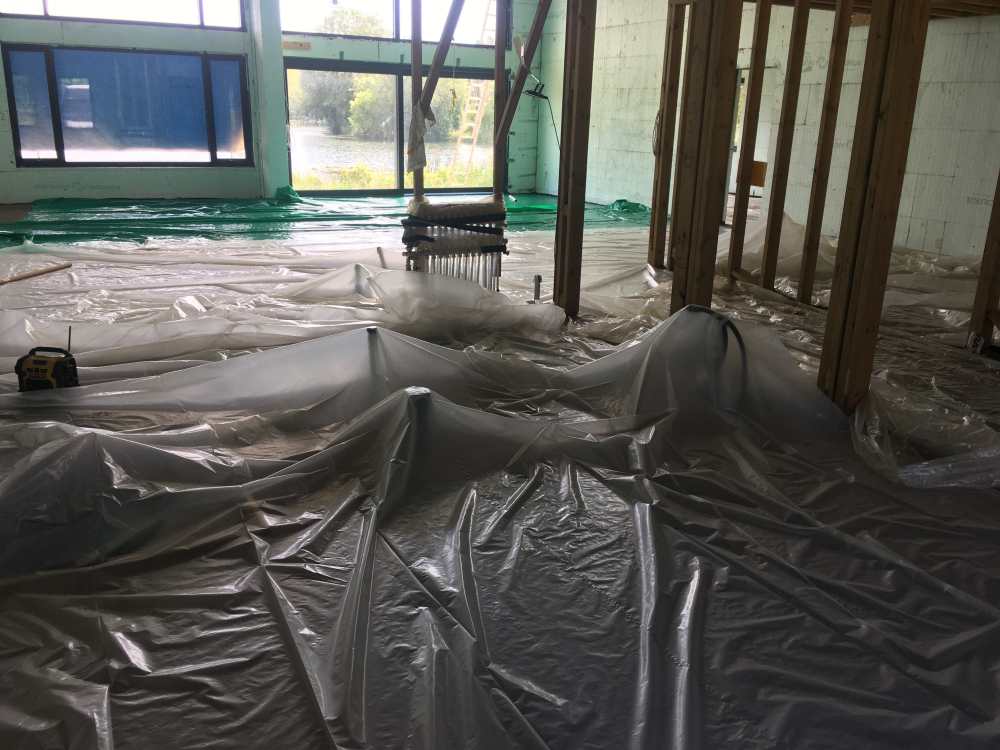
-
Preparing to Screed - What to consider....
Russell griffiths replied to Mulberry View's topic in General Construction Issues
Who cares, you’re not going to stand on them contemplating. you run up and down going from a to b. -
Sheet of plywood cut to the cover size, 110mm pipe in the top, allow a bit of wiggle room to slide ply out and give it a hose.
-
Cracks visible on internal walls
Russell griffiths replied to barneybedrock's topic in General Structural Issues
Depends what you want to do with it, I bet if you visited ten Victorian terraced houses in that road they would all be the same, unless there’s some large trees near this one I would think it’s fairly standard. have a good look outside, are the tops of the windows level, what about window cills, on the wonk, the benefit of a terrace is it’s held up on both sides. have a look at the neighbours houses, any movement ? you need to remember there will be very little in the way of foundations under this place. walk along the street look for signs of men working, maybe carrying out a full refurb, ask to look in it, talk to the builders, what did they find when they stripped it out. are you going for the full strip out and re build ? if it’s been in the same ownership for 60 years it will probably need it, are you prepared for this or do you just want to wall paper over them. -
Bathroom wet UFH floor buildup
Russell griffiths replied to Super_Paulie's topic in Bathrooms, Ensuites & Wetrooms
Wera do a pz2 bit that has a collar on the bit holder so you can’t sink them in past flush.




