


Russdl
-
Posts
1783 -
Joined
-
Last visited
-
Days Won
6
Everything posted by Russdl
-
@craig Thanks for info. I'm still undecided about certification, and now, after a bit of a scare from my (ex)PHPP consultant, I'm going to go 'solo' on the software and see how I get on...
-
Craig, does the PHPP get checked prior to the build commencing? I'm having sleepless nights wondering what would have happened had I not spotted the error in our PHPP and gone ahead and built a house to Passive standards using a PHPP model that was incorrectly orientated by 60º. If the Passiv Haus institute check the PHPP prior to the build commencing it's starting to look like a pretty good investment from my perspective. Russ
-
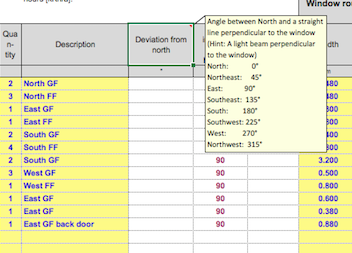
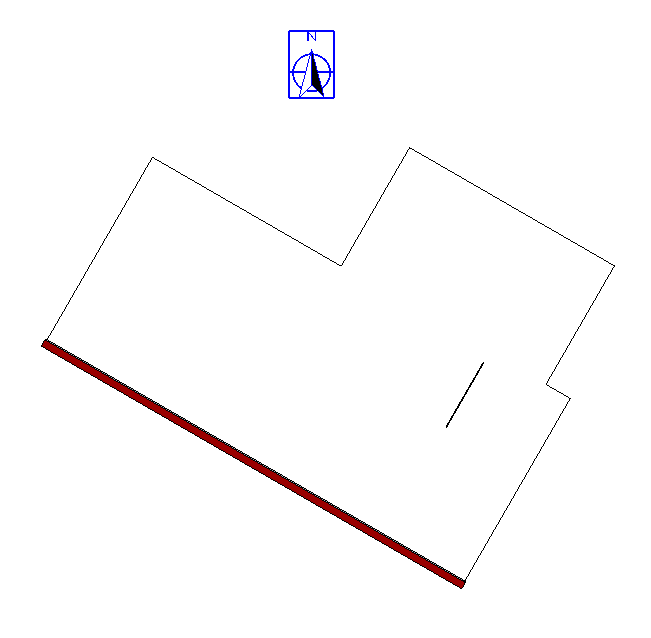
Thanks for the all the replies. I had a figure of 210 degrees (ballpark'd in exactly the same way as Ferdinand) The figure the consultant has come up with is 60 degrees out and, of course, all the other elevations differ by the same amount compared to what I expected. I explained to the consultant what I considered to be his error, including copying the 'help' menu from the PHPP (leaving plenty of wriggle room for him to 'cough' to the mistake) but he insisted he was correct and that the measurement should be taken from the window perpendicular, clockwise to north, which of course would be 150 degrees... I won't be using him - I need the book! On the thread creep regarding certification, I'm still undecided if I will or not. I want to use the PHPP to ensure that my new build doesn't overheat as that seems to be the biggest problem for a passive house, so the more I can do to design that risk out the better, hence my desire to use PHPP.
-
Thanks again, I shouldn't have been so vague in my first post but I was trying not to lead the jury.
-
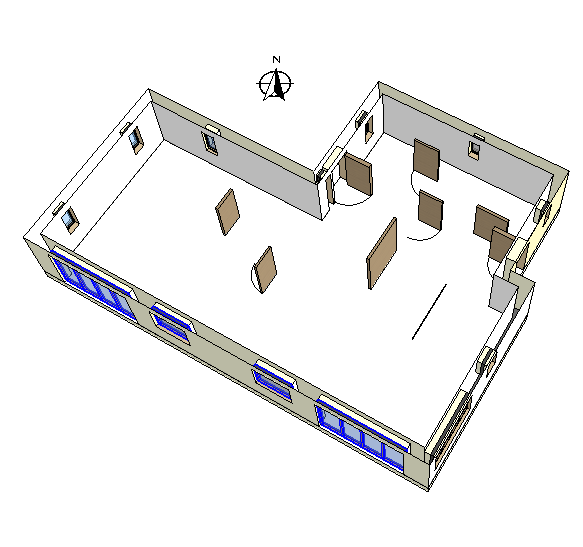
Many thanks so far. Perhaps I should have added a bit more clarity and detail. Once again, this is the same floor plan (with walls and windows now visible), it's the windows highlighted in blue that I'm after the 'DEVIATION FROM NORTH' for. The second image is a 'help' screen from the PHPP package explaining how to work it out.
-
Well, I've been on the back burner for a while (again), but slowly making progress-ish. I chickened out and went for a PHPP consultant who has sent me a copy of his first iteration of my plan, having looked through it I'm concerned about several things, the main one being the 'DEVIATION FROM NORTH' on the 'SHADING' tab. Without leading anyone with his or my view, I would be very grateful for anyones input on what they consider the 'DEVIATION FROM NORTH' of the wall highlighted in red on the image below - ball park is fine, the consultant and I differ by 60 degrees. Thanks in advance.
-
We're planning a similar plinth and hope to use these http://www.planbloc.co.uk/index.php Not sure if you've seen them before but the blocks are various different shapes (apparently inspired by a Guinness glass) and interlock without leaving the straight lines of the normal rectangular flint blocks.
-
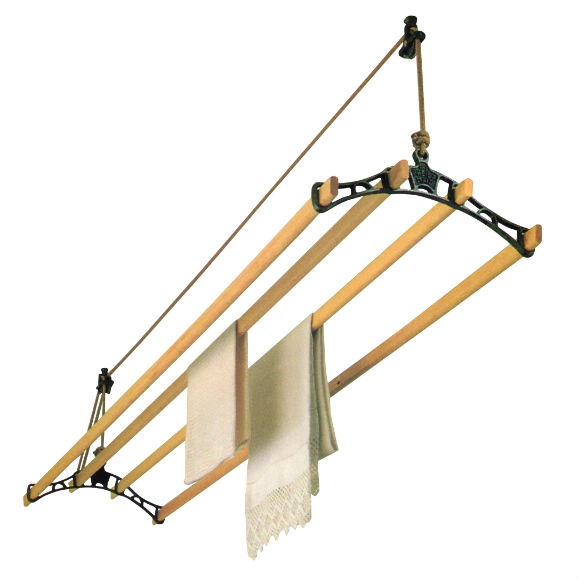
Joe, I'm guessing not (re lazy Susan) because I think that's one of those spinny round things that you put your condiments on. I'm going for one of these, rescued from the bungalow we will (hopefully) be demolishing soon. I reckon this, and maybe a little fan heater should do the trick. As ever, waiting to be corrected. Russ.
-
Really interested in this. I've been toying with the idea of no UFH and no water storage, just Sunamps, solar PV and E7 for our proposed build, It's really interesting to read here from Roger that it seems like a practical solution. Many thanks for posting.
-
Similar position to Barney. As it stands I'm considering electric UFH for the upstairs bathrooms, but that is from a position of limited information and best guess. I would appreciate any feedback from a 'passive house' dweller with a similar set-up.
-
Thanks very much Mike, that should make for very interesting reading - I appreciate your post. Russ.
-
Thanks for the answers so far. Much like Ian, I don't feel I have the available time, but I have an older, much wiser, semi-retired brother who does so I'm going to delegate to him.
-
Much appreciated Ian.
-
There doesn't seem to be a great deal of discussion about PHPP on these pages. I'm planning a passive house (not necessarily certified) new build and have convinced myself that it really should be done. I've read on these pages about problems with overheating but there is generally no information on whether the property in question had a PHPP and the overheating was predicted. I know of one property where there was no PHPP (it had been modelled, but not with PHPP) and, on first sight, I thought it looked like a building that would probably overheat. Sure enough, it has, and now requires remedial work to try and reduce the problem. I guess the question is 'does PHPP work?' Followed by 'how do you find a PHPP expert?' because some of the discussion indicates that there are some PHPP practitioners out there who perhaps are inept.
-
@Nickfromwales Lightweight.
-
Nick, I wasn't expecting you to act as my PA! I could phone them myself but I'm not sure I would know all the right questions to ask. Having said that, if you do call then I would be very interested in your views and, of course, owe you a pint or three.
-
Nick (everyone). Do you think it's feasible and practical to run everything, in a passive house from 2 Sunamps, just using PV and E7? No water storage? No buffer tanks? No ASHP? etc. It seems to me, from my limited knowledge and understanding that it might work, but I would really appreciate your, (and everyone else's) considered opinion. Cheers. Russ.
-
It's sort of looking like, for a passive house, a twin Sunamp set up, charged by solar PV and E7 (when required) would negate the requirement for any other kind of water heating or storage. Am I reading this right?
-
Your opinion on our proposed plan please.
Russdl replied to Russdl's topic in New House & Self Build Design
Thanks all for your feedback so far, we very much appreciate the time you have put in to looking at our plans and then responding. The second en-suite is hanging by a thread and may well be deleted, if it stays it will be bigger and have it's own window. A sunpipe or sun tunnel will go at the top of the stairs. I think I'll leave the kitchen where it is and hope the sink is not full of dirty dishes when we get visitors. There will probably be an additional door on the north east elevation. Technicalities regarding the stairs and the building height etc still pending... -
Your opinion on our proposed plan please.
Russdl replied to Russdl's topic in New House & Self Build Design
Thanks Dave, I'll check regarding the step on the half landing (that would never, ever, have crossed my mind!) Nor the stair lift - I'll check that. En-suite 2 getting bigger as we speak, personally I'd be happy to abandon it but the boss seems to think its necessary. My poor drawing. There will be patio doors from the sunroom and lounge. I'd though about the bin walk and decided that going through the sunroom would not be a major issue but I may just reconsider that, thanks. -
Your opinion on our proposed plan please.
Russdl replied to Russdl's topic in New House & Self Build Design
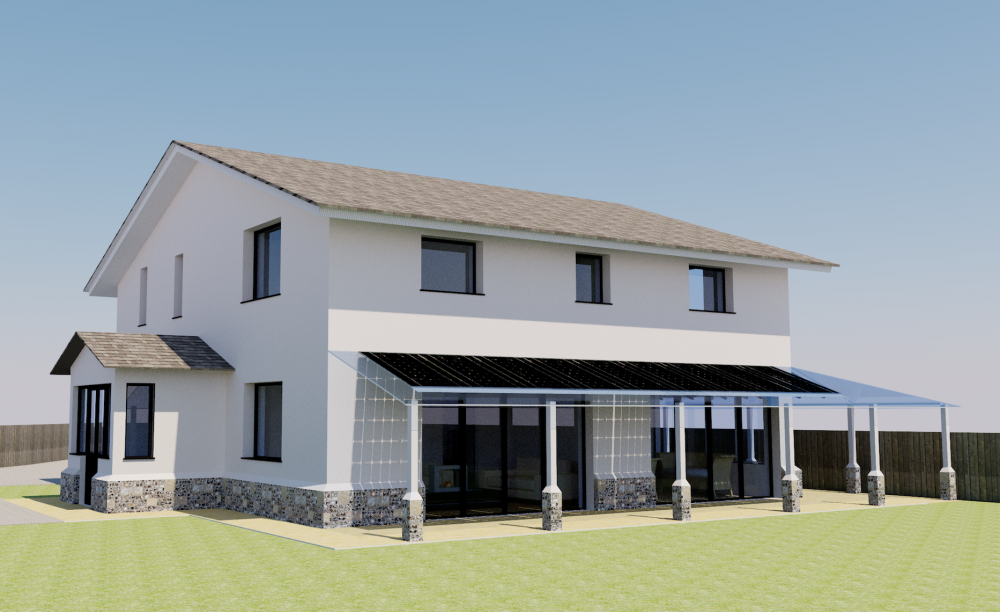
Thanks for your detailed reply AliG. Very good point. It's still fields behind - but I guess that could all change. Plan 'A' (which is in its infancy) is to by the little corner of field that we look out over but I guess I should have a plan B Thats the next step. I was concerned about the spans. Next stop MBC to see what they have to say about it. Good points, I'll move stuff around. That was deliberate, but probably not well thought through - I think your right, looking at a nice table as you come in may be better than a sink full of dirty plates! It would also probably make it easier to site the waste from the No.2 en-suite. I had thought about that, but then discounted it. The stairs will be open 3 sides on the ground floor and I was hoping that might provide enough light. Can you get Sunpipes for passive houses? I'll get on to Google. That will happen, as will the understairs storage. Neither have I! it came out of my head :-) It's purely a sketch at the moment. I fancied a veranda, and obviously need to shade the windows. Shading them with PV's could kill two birds with one stone. I found these PV panels http://www.lumossolar.com and thought they may be an ideal solution though I've no idea on costs. the fence round the back is just to define the boundary in 'SketchUp' and in reality would be a lot less significant. Continuing the 'solar veranda' around the back was deliberate to increase the amount of PV production time. Thanks again Ali for your excellent and considered feedback. Russ. -
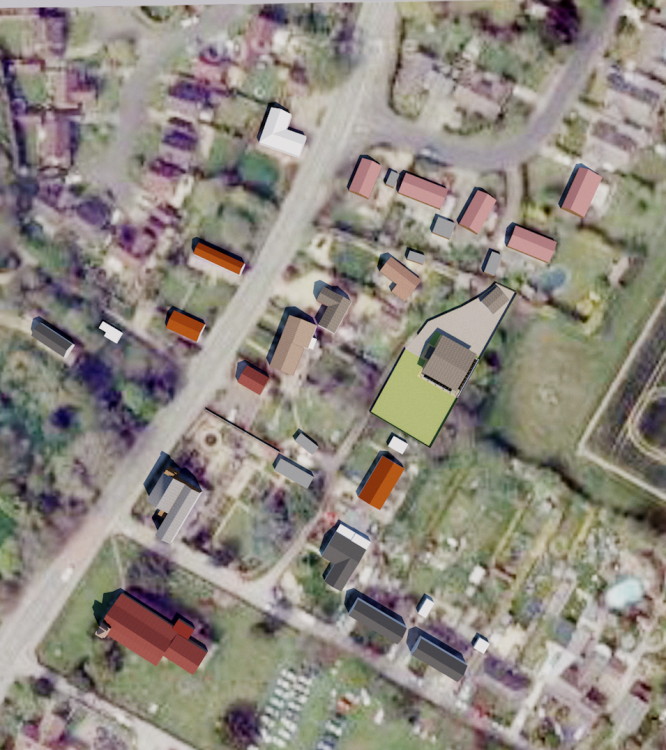
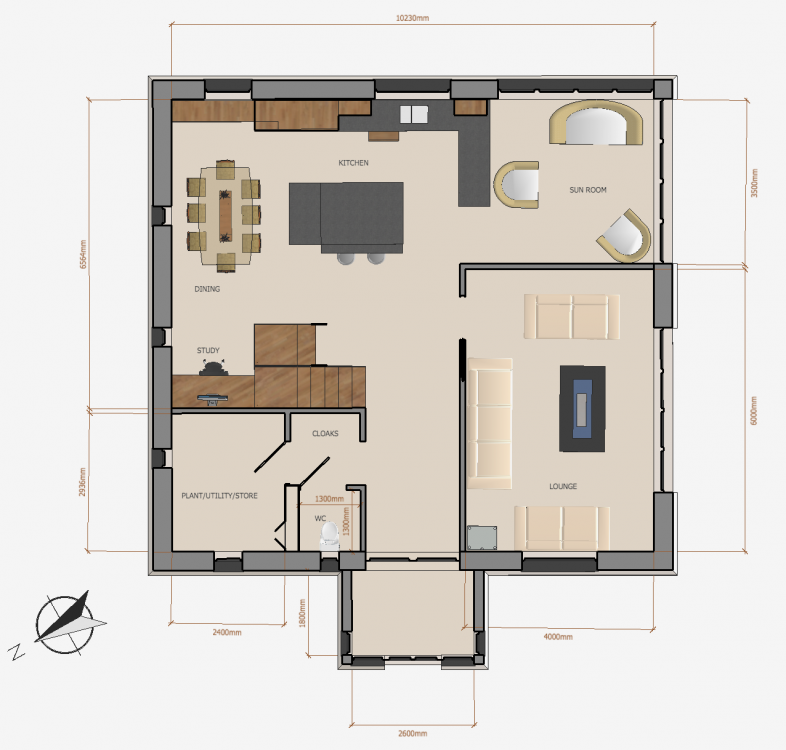
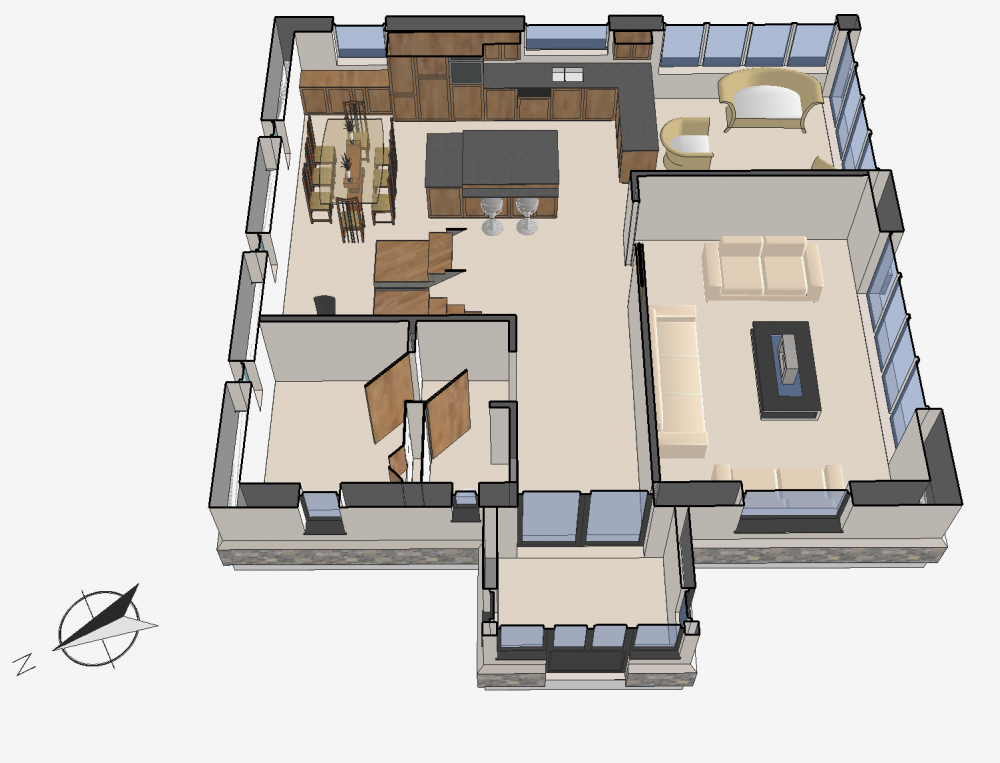
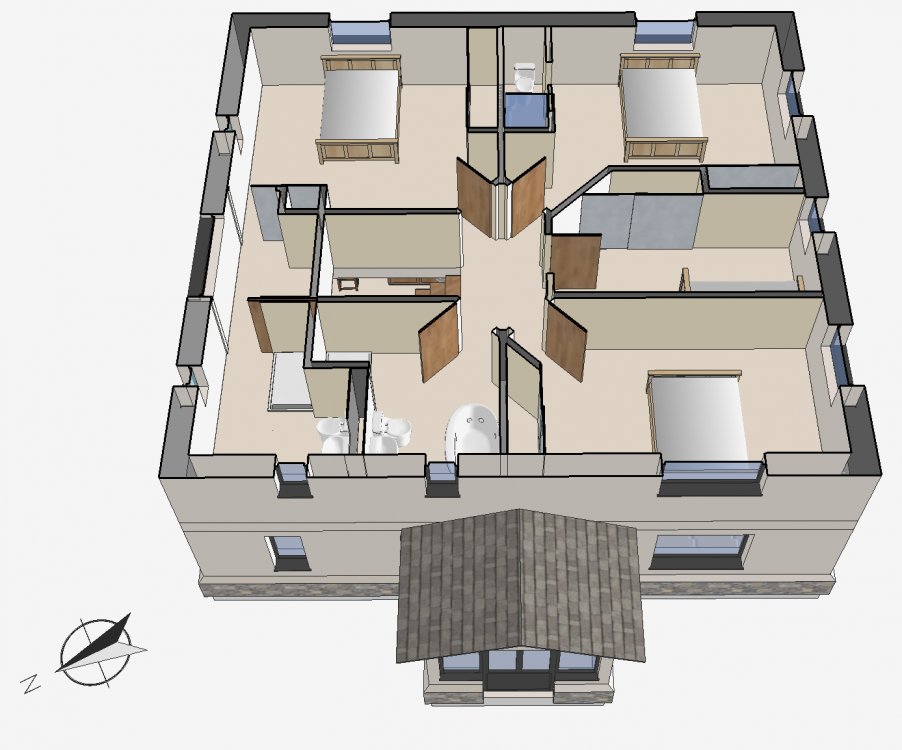
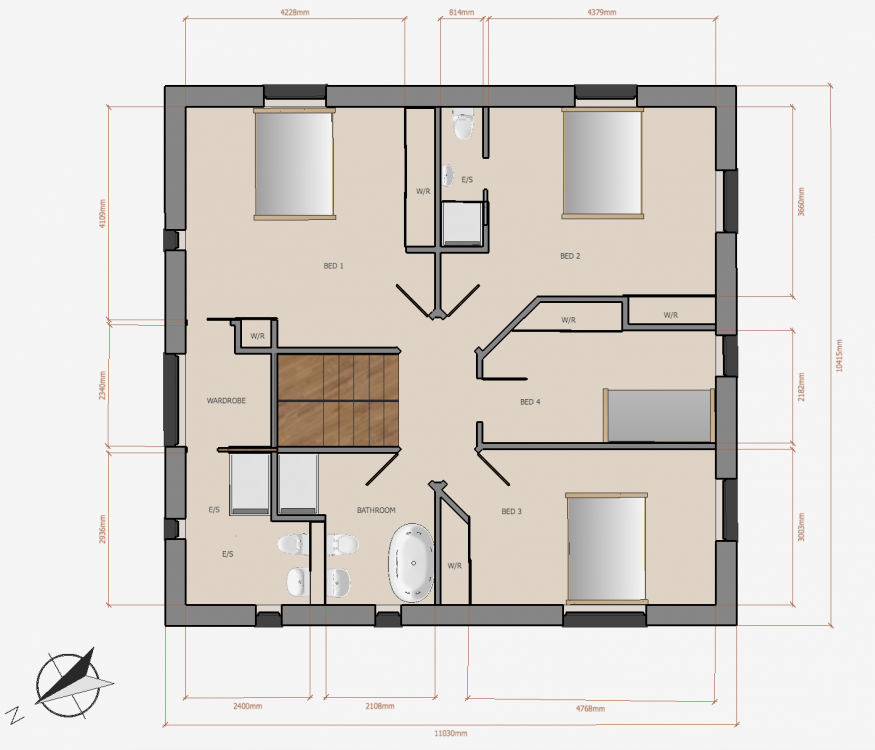
Dear all. I would welcome your feedback regarding our proposed plan. We have an old bungalow we plan to demolish and replace with (probably) an MBC house. I've spent countless hours messing around with SketchUp and I think I'm finally there, but I may have a bit of tunnel vision now so I value all comments. For context, here is the (irregular) plot and surrounding property. The plot is set back from the main road and pretty much invisible until you walk past it. Access is from the south west, it's narrow and it may be tricky. And a view of the proposed new house, looking from west to east. The low pitched roof is because it is pretty much surrounded by bungalows or one and a half story houses and I suspect ridge height will be an issue. We would like a 'solar' veranda but not sure of the practicalities yet. Ground floor plan: Fairly conventional 'open plan' but we've opted for a plant room on the ground floor that will also be a washing/drying room and store room as there is no useable loft space. I plan to run the majority of the plumbing, MHRV etc to the first floor in a void between the plant room and downstairs WC. Is that sensible? First floor plan: Thanks for your time. Russ.
-
Can someone recommend any do-it yourself design software?
Russdl replied to Grendel's topic in New House & Self Build Design
I'd vouch for Sketchup as well. As Barney says it's a bit of a struggle to start with but gets easier and easier. I've been faffing with it for a while and now have a 3D model, geo-located in Google Earth, accurate sun/shadow positions and all surrounding properties modelled. I'm far from being any kind of expert but I've found it invaluable to see what works and what does't. I've also managed to get some fairly reasonable 2D plans and photo realistic(ish) visualisations all from the same 3D Sketchup model. I'll be posting some Sketchup images on here in a day or two to get feedback regarding my plans. -
I'm really glad I asked this question. Some really useful thoughts and ideas have sprung forth from this fantastic community - thanks to you all, especially Jack.
-
Wise words Stones, I'm on it...



