


Russdl
-
Posts
1783 -
Joined
-
Last visited
-
Days Won
6
Everything posted by Russdl
-
@Hecateh As I'm inexperienced I'm very grateful to be able to learn from your experience (I've already fallen out of love with my architect so I'll avoid an identical trap!)
-
@MikeSharp01 Ah yes, I forgot that in my list but I was aware of the need for a demolition order and I think I recall reading your post regarding your problems with the council a while ago, thanks for the timely reminder.
-
Thanks again @vivienz We currently have all the services, so they'll all need a 'service alteration' (thanks for the terminology) but I'm hoping to bin the gas - that will be the subject of another post. I'll get on with the CIL paperwork tomorrow and I'm aware that it's likely there will be asbestos plus the cost implications of that. Fortunately there are no wildlife or ecological issues to worry about. Were planning a contemporary-ish 2 storey house, build to a passive level, still umming and ahhing about getting it certified. @Hecateh Those sound like some pretty expensive holes!
-
Thanks @vivienz. EXCELLENT question, well phrased and definitely deserves an answer! I have no idea if I do or don't need a soil survey, how do I find out the answer? I'm sure there is plenty more I've not considered, thanks for starting the ball rolling.
-
So, the planning permission is in and we can now demolish the old bungalow... But first I think I've got to sort out the following: I guess I'm going to need an asbestos survey (the bungalow is of traditional construction and dates from the early 60's) and quotes from demolition companies (any recommendations in the Salisbury area?) I'll need to sort out the planning conditions before I start. The CIL paperwork. Get the services moved and/or disconnected. Selfbuild insurance. Herras fencing. There must be plenty more prior to demolition commencing, what am I missing? Any hints, tips, pointers would be very gratefully received.
-
Planning permission (close to a listed building).
Russdl replied to Russdl's topic in Planning Permission
Thanks Cambs, and don't joke about the Archaeolgist!! -
Planning permission (close to a listed building).
Russdl replied to Russdl's topic in Planning Permission
I'm in a panic now. To update this thread we ended up getting a Heritage Expert to produce a Heritage Statement. A Landscape Architect to produce a 'professional' cross section and photomontage (the conservation officer didn't like my 'amature' versions) and the Planning Consultant updated the Planning Statement for our application. We have not changed any detail of the original application just paid people to use some big words and produce some nice graphics. The upshot is that we have heard today that "...the Conservation Officer now has no objection to the proposal... therefore I will be recommending the application for approval..." (annoyingly the Conservation Officer apparently drives past the site, and listed building, twice a day, to and from work, but couldn't reach this conclusion without help - I'm not bitter, just exasperated). So, a few months down the line and several hundreds of pounds less in the kitty and it looks like we're on the starting blocks - yippee! Why am I in a panic? Well, all of a sudden it seems that there are a million things I should have been doing in preparation for this day and didn't. I still know so little. Thanks for everyones help thus far, now, where is the 'demolition' forum ?♂️ Russ. -
Planning permission (close to a listed building).
Russdl replied to Russdl's topic in Planning Permission
Really appreciated that Ronnie and, as you said, it was a bit of a tough read "why use 1 word when 50 will do?" sprung to mind. I've got back in touch with the planning consultant because I think I'm going to struggle otherwise... -
Planning permission (close to a listed building).
Russdl replied to Russdl's topic in Planning Permission
Wow, thanks for all the helpful replies. I only turned my back for a minute! To answer some of the posts and questions: The cottage in question is Grade II listed (circled in red) and at the north end of a group of buildings in a conservation area (orange boundary), our bungalow is circled in yellow in the clearer image below. I haven't spoken with the conservation officer yet, I was curious to know what "the impact on the setting of the listed building" actually meant, but I will be in touch with him later by email, not sure if he'll take phone calls - I'll ask. We've had a bit of help from a planning consultant already who advised that there shouldn't be any issues and suggested that I submit the application myself. I guess it's time to get back in touch... That is much appreciated Ronnie, looks like quite a read. I'll get to it now - thanks. There are already numerous hedges and trees in situ and something I consequently hadn't considered - but it may help, thanks. I'll probably go back to the one we've used before to start with, but thanks for that offer Lizzie. No, our bungalow is from the '50s and separated from the listed building by a footpath and electricity substation and the listed building is privately owned. Wise advice I'm sure, I'll endeavour to do that. I hope we have the same one Jeremy, we're Wiltshire as well so I suspect there is a high likelihood. Thanks again all. Russ.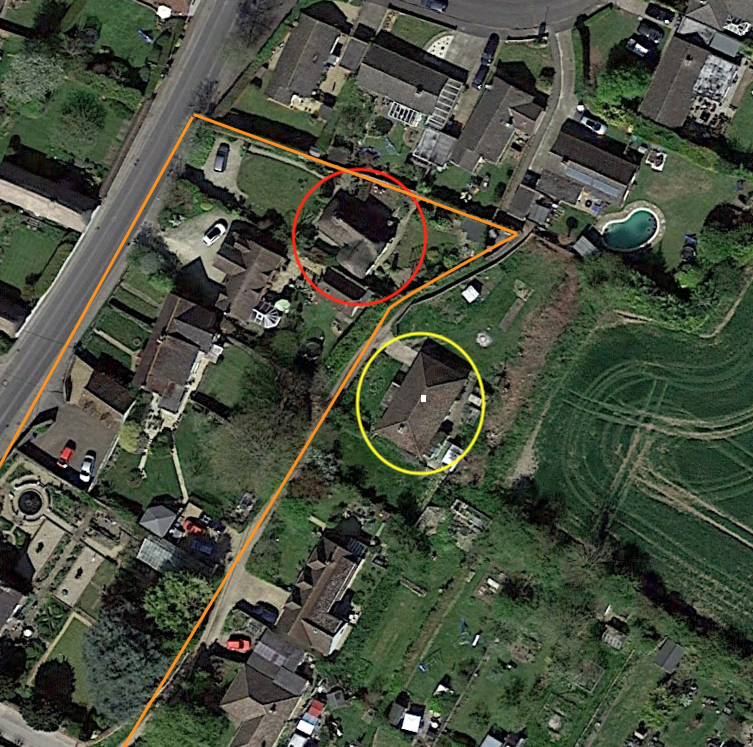
-
Planning permission (close to a listed building).
Russdl replied to Russdl's topic in Planning Permission
13m. In the Google Earth/Sketchup image below the orange roof is the listed building. The black roof the existing bungalow and the white roof the proposed redevelopment (it won't be white roofed!). The proposed ridge height is 2.7m higher.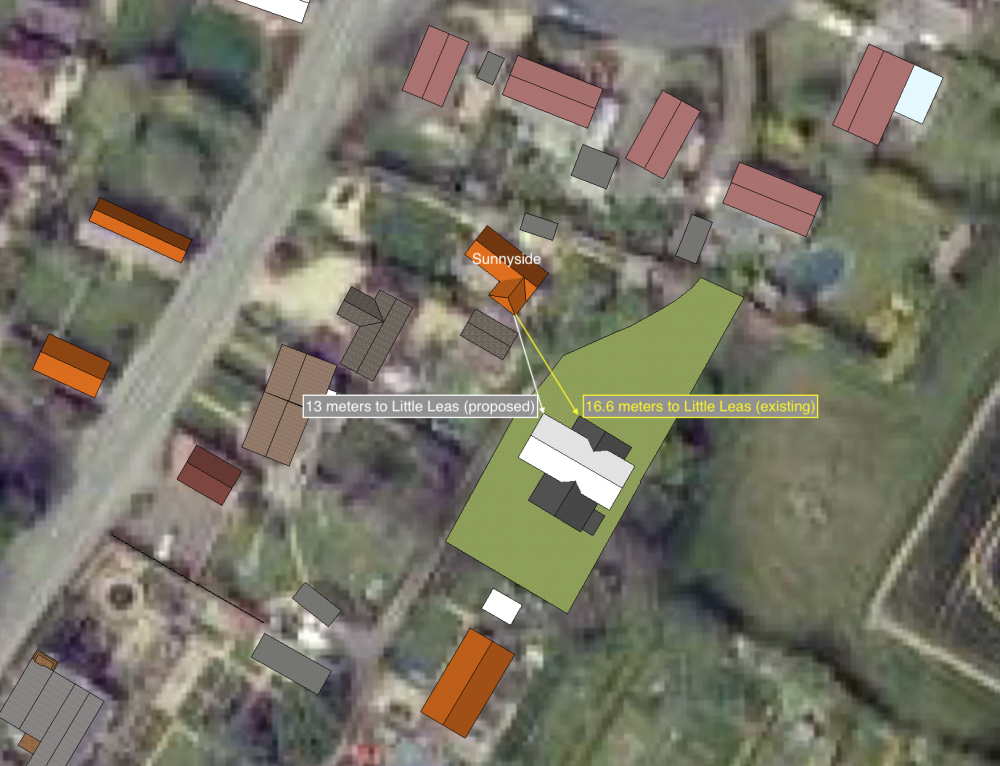
-
Hello all. We've applied for planning permission which involves demolishing a bungalow and replacing it with a contemporary looking house. The conservation officer raised some concerns which we addressed and he has come back saying he has: "no issue with the orientation, design, materials or otherwise per se, it is the impact on the setting of the Listed Building that needs to be addressed." What exactly does 'impact on the setting' mean? Is it defined anywhere (I can't find anything) or will it just be the conservation officers personal opinion? Thanks - Russ.
-
I’ve seen those around the Bazaars Lizzie and always been interested - until I heard the price! But if they work (and I guess, more importantly, how long they work for) then they look like a great solution to the hard water problem. I’m surprised that no one has commented on the technology so far... Anyone? I’m on tenterhooks waiting for your feedback in a couple of months.
-
Tree/shrub removal
Russdl replied to Russell griffiths's topic in General Self Build & DIY Discussion
I'd heard similar stuff before (normally from my wife as I fire up the hedge trimmer) but hadn't heard a specific date, so thanks for that - I'd better get busy! -
Tree/shrub removal
Russdl replied to Russell griffiths's topic in General Self Build & DIY Discussion
That's interesting Russ and could affect us (if we're lucky with our application). Where would I find that bit of legislation? -
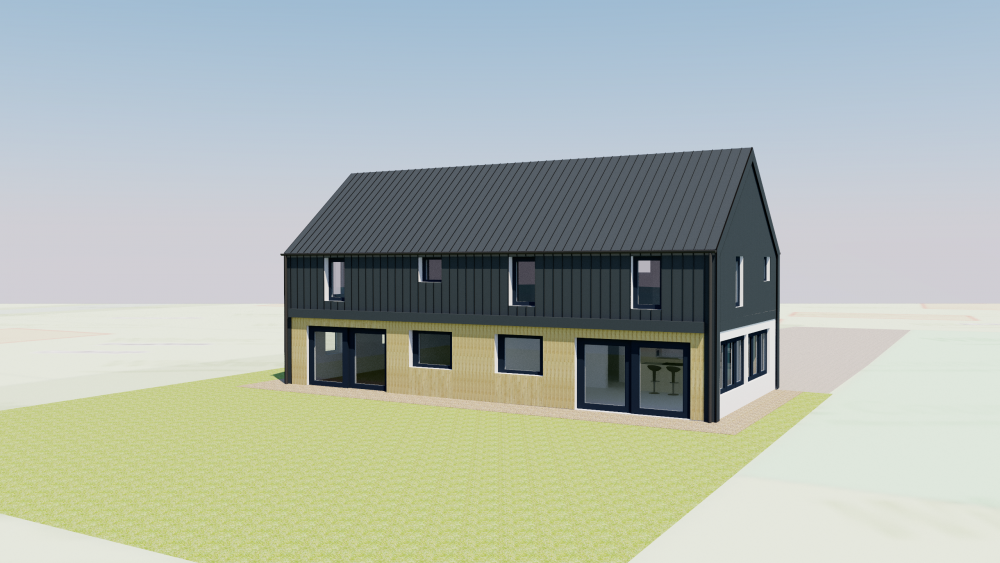
Hi Graeme, that's not hugely dissimilar to what we have planned and, if we get planning, we're hoping to use the Tata Steel panels that incorporate built in PV. The PV is in strips and is bonded to each panel, between the standing seams. Copied below is the response from BIPVCo after my request for information regarding our own plans which may be of some use. I hasten to add, I have no idea if this product is good, bad or indifferent. Thank you for your email. Across a 15.5m roof, you could fit up to 39 Urban panels if you used a 390mm width panel. Lets say 37 to allow for end panels A 4.8m long roof could accommodate a 219w panel, so that’s 219 x 37 = 8.1kWp across one roof The cost of each module (excluding the inverters, cabling etc), supply only, would be £361.35 ex vat/delivery
-
Sorry, thread creep... I'd seen that 'warmfloor' before (probably from a post on Buildhub but I don't recall) and am seriously considering it as an alternative to wet UFH. From what I read about it, it does seem different from the 'normal' electric systems - have I just been bamboozled?
-
That looks really nice Pete. We are waiting on our planning and hopefully we'll be using the same Tata steel for the roof and elements of the cladding (with BIPVco PV on the southern roof elevation) and concealed gutters. Is that concealed guttering in your second photo?
-
Thanks all, for your replies. I think I'll go looking for some rechargeable batteries, seems like the simplest solution.
-
Doh! So... what I understand from your reply Jeremy is that if I plug this old adapter in it's unlikely to kill the decoration? Did I get that right? (If it does kill it then my life will be on the line!!)
-
No, currently using disposable AAA batteries. It has an adapter socket but didn't come with an adapter, so I'm wondering if an old adapter would work and not kill it? Good grief! That's ridiculously cheap, thanks for that link Steamy
-
Definitely not self build related, but hopefully one of you wise (wo)men will help me out. My good lady wife has a Christmas decoration powered by 4 AAA batteries (it's haemorrhaging our savings keeping it fed on batteries, so a tenuous self build link!) I've an old adapter that outputs 7.5V and 350mA, will that make the motor spin really fast and the LED's burn really bright or will it quietly smoulder in the corner whilst I do a runner? Russ.
-
We were looking at this at the NEC recently and some of the cladding (as opposed to decking) looked really good, lightweight, easy to fit etc etc, so it moved towards the top of our list, but I haven't done a proper price comparison yet. A bit of Googling highlighted there could be problems, but as I recall that was more to do with using WPC as decking. I'm definetely getting sucked in to the 'virtually maintenance free' bit, plus it's nice to know that all my recycled plastic bottles end up in WPC instead of landfill or the 'Big Blue'... Or...
-
Have you considered wood plastic composite (WPC) cladding? It comes in many different styles and colours. I don't know what the forum view is on this particular product (thread creep welcome - from my perspective!) but we are considering it for parts of our (hopefully - one day) self build as it seems that the better stuff is pretty much 'fit and forget'.
-
@gravelld The PHPP plus designPH is coming out at €439 from passivehouse.com, though I'm still waiting for the email bill to confirm my order - a cooling off period maybe!?! That's a few bob less than my "consultant" was going to charge, and he hasn't/won't be paid so I'm looking forward to the challenge... With a little bit of trepidation.
-
@craig Well, thats my 'due diligence' done a little to late! The first of many lessons for me perhaps. Hahaha, thanks for the encouragement! I'm going to have a go at the designPH as well as it's already modelled in Sketchup - I'll let you know how it goes...


