


Russdl
-
Posts
1783 -
Joined
-
Last visited
-
Days Won
6
Everything posted by Russdl
-
@JSHarris I don't think a dry riser will help our particular problem as the fire appliance can get to within 45m of all parts of the property, it's just when all is done and dusted it would be a 60m reverse for the fire appliance which is 40m too far backwards according to the regs.
-
Just resurrecting this topic with my own little problem that has only just come to light courtesy of BCO asking the Fire Service the following question: "The access to the new dwelling is in accordance with the guidance in Approved Document B1, except for the length of the driveway. Vehicle access for a pump appliance is achievable to within 45m of all points The access road provides a width in excess of 3.7m however a turning circle cannot be provided and service vehicles would need to reverse approx. 60m. As this is a replacement dwelling would you accept the increased reversing distance?" The response is 'NO'. The Fire Service "...has stated that a turning circle is required within the curtilage of the property or a compensatory feature such as a domestic sprinkler or misting system should be included..." What confuses me is how does a sprinkler system make it easier for a Fire Appliance to reverse more than 20m??? Or do they just not bother to turn up if you have a sprinkler system so reversing never becomes an issue??? As stated, it's a replacement dwelling at the end of a track and no room on the plot to have a turning circle - if we ever want to have a garage. And we (ME) definitely do! Is there anyway round this that doesn't involve £K's on a sprinkler system, or should I just be grateful that I'm being pushed reluctantly towards a sprinkler system?
-
Has anyone incorporated concealed gutters into pitched roofs?
Russdl replied to laurenco's topic in Roofing, Tiling & Slating
@laurenco It's not built yet, but I would have liked to stick with the concealed gutters aesthetically (I think yours will look particularly sharp) however I was getting more and more concerned about the potential issues and the shear complexity of the detail that was emerging. Weak and feeble I know! -
Has anyone incorporated concealed gutters into pitched roofs?
Russdl replied to laurenco's topic in Roofing, Tiling & Slating
@laurenco We were going to have concealed gutters but I bottled it in the end, I got these two drawings of separate solutions from, I recall not where, but they may be of some use.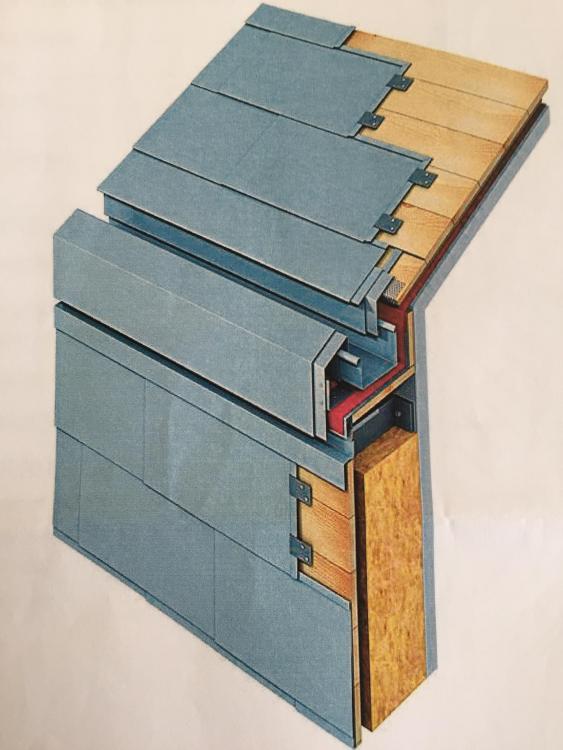
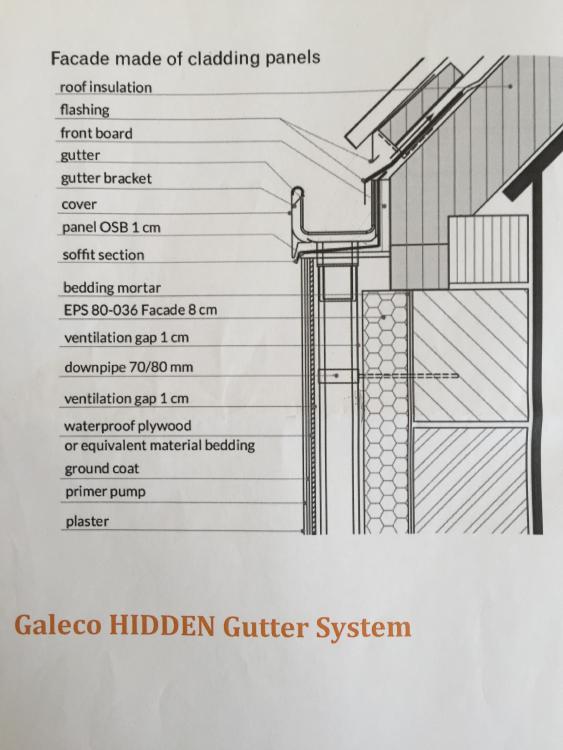
-
Never heard of that. Many thanks ?
-
We do. Another good point ?
-
Pretty sure we know exactly where the bed will go, so that will go in my Electrical Plan ? Of course! It's not rocket science is it!! (why can't I work this stuff out for myself??)
-
Thanks for all the replies so far. I think we'll do that as well. I'd read about the 5 amp sockets previously and liked that idea. I presume switching them individually at the wall and each side of the bed would overcome that little problem? I'll have to look into that (if I'm honest I don't really understand what you're saying!) Another good suggestion, but I suspect they couldn't be on a timer then - or can you get timers for 5 amp sockets? @Bitpipe There are some great suggestions there - all of them, and many that wouldn't have occurred to me until it was too late I suspect. (wardrobe lights, exterior Christmas lights etc etc) thanks very much for that great collection of ideas.
-
@Hecateh I think we’ll do the same, it seems eminently sensible. I’ve read a bit about 5 amp sockets for various side/standard lights and that seems like an excellent idea, are there any drawbacks? I don’t want to overdo it.
-
I like that one.
-
Although I've found lots of useful tidbits amongst the masses of information on these forums, I've searched high and low and can't find a central repository of 'electrical planning' hints, tips, brilliant ideas, pitfalls etc. Is there one on the forum somewhere? If not, can we start it right here? Standing by for an avalanche of brilliance from you BuildHubbers
-
Further off topic, what were the other three?
-
ASHP and SunAmp cheaper than Oil tank? Confused
Russdl replied to Roz's topic in Other Heating Systems
Bloody hell, what a clown! Sorry. Now where is my dunce's cap. -
I for one will be really interested in the result of that experiment.
-
ASHP and SunAmp cheaper than Oil tank? Confused
Russdl replied to Roz's topic in Other Heating Systems
Does that include the cost of actually burying it, or just the price of the tank? -
Had you already switched it off and on once before that?
-
@JSHarris, thanks, I guess for an easy life I may as well fit one.
-
@JSHarris do you think the AAV will be a requirement for my situation, 1 toilet and 1 sink discharging to the IC, along the lines that @Russell griffiths suggested earlier in this thread?
-
I should have guessed!
-
Brilliant @Russell griffiths That sounds like a simple little solution, and nice use of unintended punning!
-
Our site has main drainage and I was considering building a small shed to house a toilet and sink, instead of the ubiquitous blue turd-is. Any hints, tips and wise words on how I plumb in a toilet to the existing drainage on a temporary basis? The proposed shed will be about 5m from the nearest inspection chamber on the plot and about 600mm above the invert level.
-
I'm still smitten (planning to be a future user) but this information, coupled with my mud bath plot, is piling on the pressure. I sincerely hope they take a step back, take note of these criticisms and continue to produce a World leading innovative product that I'd be delighted to use.
-
I look forward to that. This change seems to have thrown my plans into disarray and I'm now wondering what is going to be the best way forward.
-
It did turn into a DIY demolition, as much by accident as design... We removed the roof tiles and slid them down scaffold planks that were laid on ladders, it worked very well, and they remain stored on site because we couldn't give them away. I"m sure we'll be able to use them to make some paths through the mud that is now EVERYWHERE on the site. The roof timbers were removed and are stored on site. I'll use them for various things, such as a frame for a shed etc. Then I started getting overtaken by events... A friend of mine owns a skip firm and, despite my protestations to the contrary, he was convinced that he would be able to get a 20 yard ro-ro skip up the VERY narrow lane to the site. He gave me a call a few weeks ago and told me one of his drivers would be round in a few minutes to have a look. Well, "have a look" actually meant squeezing his lorry up the lane, I had to climb up the back of the cab to lift a telegraph pole stay over the top of the ro-ro mechanism. He had inches to spare on each side but somehow he got to the end of the plot and completed a 98 point turn so he could drop the skip, the problem was that we had nowhere prepared for the skip to go so it just went straight on to the grass and after another 98 point turn he headed back out of the lane (with me lifting the telegraph pole stay again) so, after him "having a look" I had a chuffing great skip in my garden - I was somewhat bewildered but grateful. I then asked another friend who has a mini digger if he could come and lift some of the paths around the edge of the bungalow. He arrived and promptly started pushing the bungalow over, completely ignoring the footpaths! At this stage I realised that it was probably too late to worry too much about the Method Statement for the demolition which I still haven't submitted. We started loading the bungalow into the 20 yard skip and made a call to get the skip replaced. It was another nerve wracking creep up and down the lane for the skip lorry and, of course, since the first drop the weather had taken a turn for the worse and now there was much slipping and sliding of the lorry. The only solution I could see was to throw bits of bungalow under the skip lorry, which did the trick. We only had 20 minutes between the skip lorry departing full and returning to dump another empty skip during which time we threw loads more bungalow onto the grass to provide some hard standing for the skip and the lorry to manoeuvre. Yes, onto the grass, I should have called a halt. Stripped the top soil, then thrown the bungalow onto the garden and then got the skips back but I didn't, not until later, but by then the damage was done. Anyway the bungalow is now gone and the plot looks like Passchendaele.
- 40 replies
-
- 11
-

-

-
A string of expletives spring to mind.


