


MPx
-
Posts
51 -
Joined
-
Last visited
Everything posted by MPx
-
Lead flashing - maximum length?
MPx replied to Great_scot_selfbuild's topic in Roofing, Tiling & Slating
Just had an excellent roofer do our slates and lead. Its all in the "code". Flashing is typically thin stuff code3(?) and ours was done with multi overlapping very short sections <400mm. The valley is much larger and required code 7 to do it in 4 steps of circa 2m each - code 6 or 5 would have required more steps with the inevitable consequence of getting very wide at the high point. -
Yes agree with JohnMo - bin it and fit a new one. It wont have just rusted in the one place - could be like rice paper over a pin cushion. And while you're at it inject some Fernox or your choice of inhibitor into the system to delay the rust process in the rest of the kit. I'm guessing its not had a dose for some considerable time if rusting through....
-
Bit of a me too thing going on here! Our PO went on long term sick a week after we were allocated to her. No one told us anything and it was very hard to get any info at all when we started trying to find out after the decision date came and went. Our case wasn't allocated to anyone else for another 6 months until I got the Councillors responsible for planning involved. It seems many Planning Depts are under staffed and over worked so the pressure is on and many go sick as a result making it worse. Given the stated objective of building many more houses, I'm surprised no one (Govt/Chief Planners/someone with actual management ability) hasn't tackled this. Simply hoping an ongoing recruitment drive will fix it is head in the sand stuff and has proven not to work over many years now. The whole structure needs to change, bureaucracy hugely reduce, repetitive report requirements axed. Its obviously a toughie....but seems so simple to make better and more efficient from the outside having been through the process.
-
New self build design, heat and architect
MPx replied to Jack757's topic in New House & Self Build Design
Couple of disparate points. Our last house was Block/stone insulated cavity walls with a lot of glass. We had a GSHP with UFH downstairs and Rads upstairs. It worked well so the architect point on that sounds wrong. However, if I did the same house again I'd not do the same. I would do UFH upstairs on individual room zones rather than rads. UFH gives a much nicer and more effective heat. Rads work but inherently give colder and hotter spots. UFH is much more comfortable. Room zones give much better control that even a well balanced rad system and most are not well balanced meaning some rooms have to be too hot or too cold to get the "key" room at the desired temp. -
Interesting - this is about proportionality and talking responsibility to me and feels like the pendulum has swung too far - but clearly many here disagree. Yes I've read the rules. Yes I've written and requested the required documents. Yes I make best efforts to comply - including inductions/signatures/tidyness/etc. No I don't want people hurt or worse on my project. My points were: its extra work, extra expense, another whole layer of bureaucracy, not that clear to a self builder (or indeed a traditional builder who didn't have to bother with it pre 2015.) In summary yet another barrier to the average person putting them off taking on a self build which is what this thread was intending to mitigate.
-
This in spades for me. One I didn't mention before - all the CDM2015 stuff. Adds cost, adds work, deliberately frightening. My oft repeated line on it was that I seemed to need to sign up for being chief blame taker for everything - but once they had someone in the frame to blame ... many of the difficulties evaporated. I guess when/if something does go wrong now I'll go to prison which is a significant downside risk to just wanting to build a home. But at least it'll be the type of crime with early release built in.
-
No recent knowledge so unlikely to help, but FWIW: In 2012 we had a pile and ring beam foundation done due to unstable ground. Not a regular shape (you need support for any internal load bearing), but approx 55 linear meters using 44x 9m piles with a ring beam and a few pins cost £27,480.75. But how much for strip foundations in 2012 to compare - no idea???
-
I never expected it to be cheaper I always expect it to be better than getting professionals to do it Many years ago I did build myself a car - great fun to do and use. No carnage. The problem with "professionals" is that its inherent to try to make as good a living as possible. To do this they must take the minimum amount of time and move on to the next job. If there is any competition they price low to get the work, then work down to the price doing all sorts of short cuts and bodges. Any whiff of its not so much the price as the quality of work that's important to me and its like having "mug" tattooed across my forehead and ridiculous numbers spring forth - and even if agreed, the speed at all costs working methods are so ingrained the attention to detail still doesn't happen. Example: One of my pet hates are the plastic inserts that are used to edge tiles. To avoid that I spend ages mitering the tiles around window reveals and the like giving an even grout line all through. I expect a professional could do that probably better and quicker than I can - but none do - or at least none that I've ever come across and I've seen a lot of tiled bathrooms in my life. You see mostly plastic, some up market metal can look better, and some make no attempt at all and just leave the tile edge on show. But we all like different things and that choice obviously suits most. Me - I'd rather do it myself and get a "better" result.
-
Absolutely...but not sure about the timing. It depends how mature you think "passivehaus" is. When these things are new they are typically silly expensive and don't stack up. If deemed a desirable outcome then sometimes governments act to skew the market by offering bribes. Some of us benefited from that with the early adoption of PV. We paid a huge amount for our 4kW system in 2011 but it still worked out a good investment through FIT. Those adoptions encouraged the industry and panels are now widely available at an affordable level. My take is that passivehaus is still immature and won't make economic sense for most. But this thread suggests that for some (Nationals?) the difference is quite low. My experience on a single custom build is that its still a significant premium and wouldn't be worth it in a purely financial sense - but we still choose to do it for other reasons.
-
Very much sort of passive @JohnMo. But we are trying our best to fully buy in to the concept when mentally we're still old school bricks and mortar, heating systems, opening windows - so we're doing loads of stuff that's way outside our comfort zone. Eg We wont have a heating system - which seems bonkers - but we're trying to buy in to the numbers that say it wont be required. As you read, my point about our old house was that as "pioneers" in GSHP we took some costs on the chin but installed something that looked like a good thing to have and would work well for us. Obvs in the intervening decade and a half things move on. Most of that stuff is old hat now and much more "normal" costings. I realise there is a much more economical way - with stuff like @Oz07 and others suggest. But that to me is national Housebuilder approach. What is the minimum I can get away with and still apply a "label". My approach is the opposite. eg The concept demands airtightness. So to me the ideal is airtight. Because that's very hard and as always the few % cost a lot, you can get a certificate if you hit a certain number so why not just hit the number. Well because its possible to do it better than that so why wouldn't you? I'm not interested in certificates or labels I want to experience the concept working at its best. This thread is about the current additional cost of going passiv. Some are arguing its a minimal uplift. I'm saying I'm seeing some huge numbers to make the jump. You're arguing that I'm just being daft and doing it all wrong. All of that likely to be true.
-
Well a change there then @Dan F. Latham's (Timber) wouldn't do it on the basis that I needed an FD30 cert and that has to come from a licensed processor - and they told me that PrincipalDoorsets was that for the UK. The quoted door is a Moralt 98mm Ferro Passiv Firesafe EI30 door kit. So it looks like the extra 30mm thickness is £5k!! Latham steel doors couldn't supply a door to spec.
-
To me the barriers are many fold: Finding an affordable plot in a place you'd want to live Finding an Architect who is on the same wavelength Getting through the broken planning systems - including paying for endless reports by "experts" Dealing with endless planning conditions Dealing with endless Building Control issues Finding out enough to make an appropriate choice on construction method Finding a builder and/or trades competent in their work, affordable, and available Having to make many many decisions on little information and only idealised drawings for reference Lead time from initial idea to moving in date measured in several years. Or you can just put up with the utter c**p thrown up by the nationals and shortcut the whole thing to a few months.
-
I agree...not economically viable - and indeed may not be true as @Dan F had a different experience... but you can only search for so long (and "stupid" is a bit pejorative) I would say though that its not all about the money. When we did our last project we were very early adopters of GSHP technology (in the UK). Including Groundworks/GSHP/Underfloor Heating/Specialist Rads/wiring - cost us £60k and I did most of the labour (everything except the Groundworks/GSHP install and commission). We could have had an LPG rad system for about £12k. We did get a small grant and a seven year bribe, but it was still 3x the cost net. Why would anyone do that? Well it was what we wanted, it worked incredibly well, suited our at home most of the time lifestyle and had relatively low running costs - but we certainly could have found a cheaper solution.
-
Interesting - the £7k one is a Moralt door. Didn't get any joy from Moralt directly (told they don't deal with the public only wholesale). But was put onto Principaldoorsets in Barnstable who provided the quote for a Moralt door of the appropriate spec.
-
I guess I could but that's not been the approach thus far. The Architect recommended a full plans approval. So the dialogue was between our architect and our (private) building control. All the nonsense was bottomed out in email argument before we started and "approved" so now I just meet our inspector Danny on site and he takes pictures of stuff to show that we've done what's been approved... Annoying that mistakes get made with the rules and even more annoying to me that so much is open to "interpretation". But I just prefer to think of it that those battles are behind me now.
-
Yes, as our walls will be some 400mm thick we could support a double door withing the aperture and we considered the FD on the garage side and the passive door in the hall, but what a pain to use, exacerbated by the self close on the fire door. Integral garage a part of our brief. Drive in and enter the house out of the weather. So part of the design. But as it doesn't appear to be possible to make an operational garage airtight or thermally efficient it has to be outside the envelope. Building control also working against us. Nonsense requirement to have a 150mm step between garage and hall - no doubt mitigating risks that no-one has ever seen materialise. Working opposite to the requirement to have a level entry to the front door. By definition there must be a step or slope if the garage is 150mm lower so "level" is not a possible outcome. We're just trying to make sure we're able to manage life with mobility issues should that come to pass - but hopefully it wont!
-
Well we're finding it hugely expensive so I'm not surprised its not viable commercially. Our passive house is going to cost way more to build than it will be worth on the market thereafter. Latest example: We have an integral garage. Garage outside the passiv envelope, hallway inside. Door from garage to hall very nearly impossible to source. You can buy any number of FD30 rated fire doors for a few hundred quid as required by BC in that location. You can buy quite a few doors adequately rated for thermal efficiency and airtightness and they cost low thousands. But try to find a door that covers both angles and that's a tad harder. After a 6 month search I've found two companies who will make me one. One for £7k the other £8k. That's a lot of money for one internal door!
-
Part B fire safety second floor protected route design
MPx replied to PSC88's topic in Building Regulations
You are very unlikely to get a definitive answer. The fire regs are set out as principles and red flags. That has to be interpreted by someone. Different people on different days will give different answers. We had an issue with two rooms that were considered "inner" rooms - ie no escape window. One was upstairs one downstairs. Our architects had come across the problem before and suggested that they had overcome it before by installing a sprinkler system. I really didn't want to do that, but in the absence of a better idea I commissioned a fire specialist to design a "minimal" compliant system. That was put forward but turned down by Building Control - no other feedback. So I went back to the specialist and got him to do a full blown design - much as you might have in a block of flats. That too was turned down by BC - no other feedback. In a fit of pique I suggested just leaving out the walls so that both rooms were effectively just wider bits of the corridor they were on. That was allowed.... on the basis of access to adjacent room's escape windows. So extrapolating that reasoning, the architect put forward the original design but with doors added to the adjacent rooms. That was passed. Another Building Controller on another day would almost certainly have responded differently as evidenced by the acceptance or not of sprinklers. But while frustrating at the time, I feel lucky to have gotten away with a couple of extra doors and not the huge expense and maintenance of the sprinklers. My advice would be just put forward your the next idea hopefully knocking off at least one stated issue each time. Sounds like you're at least getting some useful feedback on why, so keep that conversation going ... -
Not helping your question I'm afraid, but I have one of my own for you. We would have liked a wood burner in our Passive std house. I never considered the issue of the flue and combustibles...we canned it on the need for airflow to the fire. Is the MVHR capable of supplying enough air to meet the fire regs? Last time we fitted a woodburner we had to have an enormous air brick put into the lounge wall to get the installation signed off - not really on in PH!
-
Interesting - actually taking action against "cartel" like activity. On the other hand, the further I've gotten into self build, I simply don't understand how building houses is a viable business even at their inflated prices. On our last one (sold mid 2025) we broke even if you ignore 10 years of inflation and all the free labour - so a massive loss of wealth in reality - glass half empty ; or we lived in luxury rent free for a decade - glass half full? The current one is shaping up much worse. Looking like it will cost approx 150% of its market value to build despite me doing everything for "free" post water tight shell. Doesn't bother us as we do it for ourselves and have exactly what we want (which is the entire point of doing it) - but we have realised some understanding of why new builds are thrown together with appalling quality when you see how cheap they need to sell them vs the costs of build and materials.
-
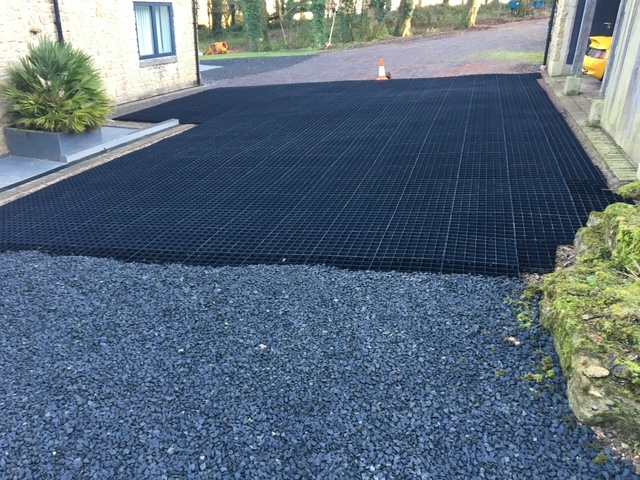
No sure how relevant as I think it will be material dependent, but FWIW: I don't think you'll want 30-40mm on top. We had a long circular drive and parking areas all on slopes. I used 50mm plastic gravel grid trays. Finish material was 20mm black basalt that I shipped in in 16 ton loads. It worked best with the absolute minimum (ie just one stone where possible) above the trays - just enough so that the trays disappeared from sight. Any more and grip on the slopes was lost and the spinning wheels could break up the partitions in the trays beneath. But with minimal coverage, much less likely to slip (except the courier company delivery vans obviously as they have their max launch control permanently engaged). The basalt was ideal being very hard and grippy. Where we are now (while flat) has a light cotswold stone gravel that's really not suitable - over time (needs work annually) it crushes to powder. Don't know where your proposed riverbed gravel fits on the hardness spectrum.
-
You need different things for the different finishes. Ours - timber frame (MBC) will be part stone clad - off SurCav and part Wood clad. The whole thing needs to breath, but our stone mason is used to putting in what he calls fire socks to the Surcav bit. And we'll be using something like VFB 60/60 from Tenmat as cavity closures in the wood bits. I'm still worried about providing housing for a whole menagerie of critters so will be doing some more work on keeping them out, but MBC are only bothered about the need for ventilation and BC are only bothered about the fire risk so those elements are a must. Critter barriers it seems can be "model's own".
-
How long does it typically take to hear from the planning authority?
MPx replied to cowboy25's topic in Planning Permission
You've got your location set as "south west" which is a bit too vague for specifics. Most of us have knowledge of just our local office. Many are in deep doos. They have too few officers. Those there get over worked and leave making the situation worse. In East Devon it got so bad in 2025 there were literally none left - I've no idea what sort of service people there get. In South Somerset (where we are) they have a published schedule which suggests a decision within 8 weeks. That's just puff like the 4 hour wait in A&E. After 8 weeks I had great deal of trouble getting any info at all. Once I'd gone round the houses a bit and involved local councillors I found out that our assigned officer had gone on long term sick and everyone else was so busy her cases weren't being reallocated so we just faced an indefinite wait. After making a bit more fuss a decision was made 7 months after application. The snag is, such decisions these days come with numerous conditions, and to discharge the conditions you have to make an application which goes into the same queue. I'm happy to say that element is behind us now...but we bought our plot with extant outline planning permission at the end of 2023 and we will start the foundations on July 6th 2026. Its a daft system and process for a country that professes to want to build more homes. -
Agree - take the hit on making good and just knock out a bit more plaster/wall - then you'll be able to carefully feed the cable back as you tease the old box out. If its just a 40mm move, there'll be a sizeable bit of filling around the new box anyway.
-
No Nick. The wayrock absolutely as standard. Then the blue polystyrene panels with pipe channels (+pipes) laid on top. Then the ply, ditra, and finshes. We put an oak "step" in the door thresholds to the en-suites but it was only 38mm and looked like we meant it more than it was a cover up.

