MikeSharp01
-
Posts
5693 -
Joined
-
Last visited
-
Days Won
16
Everything posted by MikeSharp01
-

This weeks Short Read: Population
MikeSharp01 replied to SteamyTea's topic in Environmental Building Politics
Is that you with 44 (forty four) bricks - that's a lift if ever I saw one. the HSE would have something to say adding all that weight to a wooden ladder's rungs!!!! -
Yes @Nic that's a great link - gets a heap of professional advice from @Carrerahill who has a degree in lighting design.
-
Willis heaters are like immersion heaters for flowing water so you just put them in the UFH circuit and away you go.
-
No they are roughly in line with those, when you include fitting and well below Internorm. We went with Norrsken - very happy we are.
-
Piss poor heat pump reporting again?
MikeSharp01 replied to BotusBuild's topic in Other Heating Systems
I was getting the wholesale prices for the exact same kit as the quotes, they came in between £3.8K and £4.3K. I can get a cheaper heat pump and if I loose the buffer it comes down a bit more. Had a really good conversation with one of the companies technical guys today which went well on my side as I got a good impression for my control options and some of the limitations of the heat pump (Modulation depth). I expect they thought I was some rather odd customer asking questions about everything. -
Piss poor heat pump reporting again?
MikeSharp01 replied to BotusBuild's topic in Other Heating Systems
You could do without the grant for that or less. Full price ASHP £2.5k, cylinder £1k, bits and bobs £500. Not quite I don't think. I did some estimates of the equipment wholesale costs, my brother-in-law has an account at one of the suppliers, and its around £4k and we won't get MCS certificate. I do need to negotiate hard and see what I can get. -
Piss poor heat pump reporting again?
MikeSharp01 replied to BotusBuild's topic in Other Heating Systems
Yes I think the best so far is £11K plus (so minus grant we will pay £4K.) -
Piss poor heat pump reporting again?
MikeSharp01 replied to BotusBuild's topic in Other Heating Systems
I would love a quote of £10K. -
Vaillant VR33 with Arotherm Plus
MikeSharp01 replied to J1mbo's topic in Air Source Heat Pumps (ASHP)
Does that mean you need loxone to access ebus or are the ebus electrical and protocol standards published somewhere. -
Vaillant VR33 with Arotherm Plus
MikeSharp01 replied to J1mbo's topic in Air Source Heat Pumps (ASHP)
I think I want to somewhat follow in the Homely footsteps and use dynamic trading - such @TerryE and others have been looking at through Octopus to control the ASHP / UFH / DHW use and SOLAR generation in association with APIs like openweathermap for more than direct weather compensation and then some basic AI's at the outset to to optimize it while improving this heuristic functionality through data gathering. -
I thought that 12mm of pink fire rated stuff was 30 minutes on its own with the grey being 30 minutes when skimmed. Perhaps we are talking at cross purposes somewhere or maybe I have wrong.
-
Vaillant VR33 with Arotherm Plus
MikeSharp01 replied to J1mbo's topic in Air Source Heat Pumps (ASHP)
Just poking this thread as it looks like there is now an API and a home assistant integration but no Homely integration. We are being offered a vailliant heatpump for our DHW / UFH and I would like to make sure that I can get control of it. Anybody got any experience of the vaillant API development groups work? -
It's a mine field, we have the same problem although our tracks will run above the beams in the vaulted ceiling and are really for lighting pictures rather than the space more generally. I have found no standard although I have to say its not been a long look as yet. I did find this https://www.thelightbulb.co.uk/resources/everything-you-need-to-know-about-track-lighting/ which gives a hint about different track styles and is generally very informative. I think the solution must lie in looking at commercial shop fitting lighting tracks as they seem to have all manner of things on them. Either way it will be interesting to see if anyone can identify a standard track which can accommodate lights of many different manufactures.
-
Cheap Building Merchants Recommendations?
MikeSharp01 replied to BTC Builder's topic in Costing & Estimating
Yes what quantities are you looking for - roughly, including lengths of steels & sizes will help members get a better handle on the prices you have given. -
Hi and welcome to THE forum. I have no experience of CiL, our LA does not have it, so I cannot help but there have been loads of members that have been through it so you should get some advice when the world wakes up
-
Insulation & Air Tightness before Windows and Doors arrive?
MikeSharp01 replied to mike2016's topic in Timber Frame
I just made some temporary frames from 50x25 batten and covered them in clear polythene. -
Insulation & Air Tightness before Windows and Doors arrive?
MikeSharp01 replied to mike2016's topic in Timber Frame
We did it that way. I was taking so long to line up a window company that I decided to go ahead without them and seal up the holes as best I could. The way our air tightness is done is basically to have the whole house sealed internally with Intello+ and I ran this over the roof lights as they were in because the roof was on. I left the window holes though so I had to make temp covers for them. We then pumped the cellulose fibre into the walls through the intello+. The windows are now in so all I am doing is taping round them and fitting the sub structure for the internal window boxes. I still have to seal the intello+ to the slab which is my next job. The first air tightness test should be by the end of the month but for that I will leave the roof lights covered so I don't have to worry about them. -
O It is somewhat about volume / surface area because you could have a 156m on the ground floor with 50m ceiling height and 100m 1st floor - extreme I know but I guess you see the point. Pretty sure it won't make difference though will it.
-
Have you used / tried the JSHarris spreadsheet? You can find it here along with some details for using it.
-
You do wonder, on the up side this morning we had a visit from our 4th potential installer of our system and he had actually done his homework, knew it was a passive class house (we may get it certified / may not) and took me through a couple of issues they had with bits of it in an intelligent and switched on way, explained the various control regimes I could have - Homely, direct, Wunda and a Vaillant system direct to their proposed ASHP which was the 3.5kW unit - the size I think we need. I also already sort of know what I want everywhere and he was happy to take me through how they might be able to accommodate, and what I might want to look at for balance - now all I need is the quote! I will let you know how that goes.
-
Heat pump running cost - Sanity check
MikeSharp01 replied to mk1_man's topic in Other Heating Systems
But oddly Surely not - but your observation is valuable and has resulted in my editing my post to better reflect the reality of units now. -
Heat pump running cost - Sanity check
MikeSharp01 replied to mk1_man's topic in Other Heating Systems
This appears to be a very common issue - we are having it as well. The calculations, done with the Passive House Planning Package (PHPP), for our build shows we actually need about 1200W to maintain a dT of 22oC (K) (-2 OAT to 20 IAT) but we are being told we need an 8kW ASHP by one potential supplier and 6kW by others which to me is madness. However we do need to take into account the DHW needs which will need factoring into the size of the ASHP so I think I need a max size ASHP of 5kW and could quite happily live with 3.5kW. -
Getting frustrated with heating suppliers.
MikeSharp01 replied to MikeSharp01's topic in Other Heating Systems
Your'e right I should have said openable shouldn't I. Thanks for the insights the whole thing is a pain but one thing I have learned is that I like the look of the KRONOTERM heat pumps which one of the companies has quoted to fit - expensive but nice, although I have no idea of their quality / performance the do quote the sound level which seems phenomenally low. Image Source KRONOTERM documentation 09.03.2024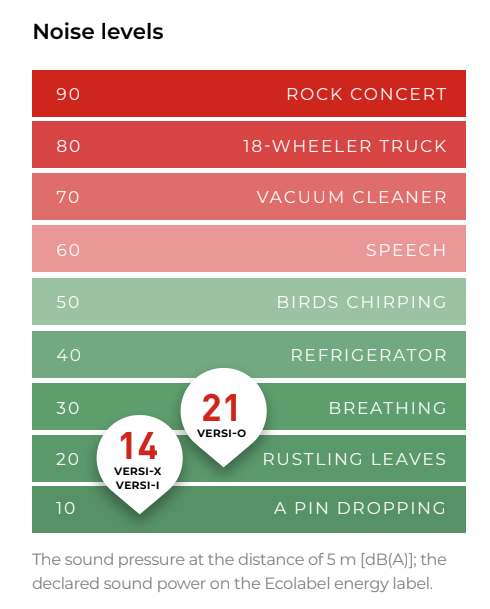
-
Getting frustrated with heating suppliers.
MikeSharp01 replied to MikeSharp01's topic in Other Heating Systems
Yes and it's about £4k + The VAT which I will get back at the end, so as long as the quote is below around £11k then I will go with it - as long as I trust then and their technology otherwise not. -
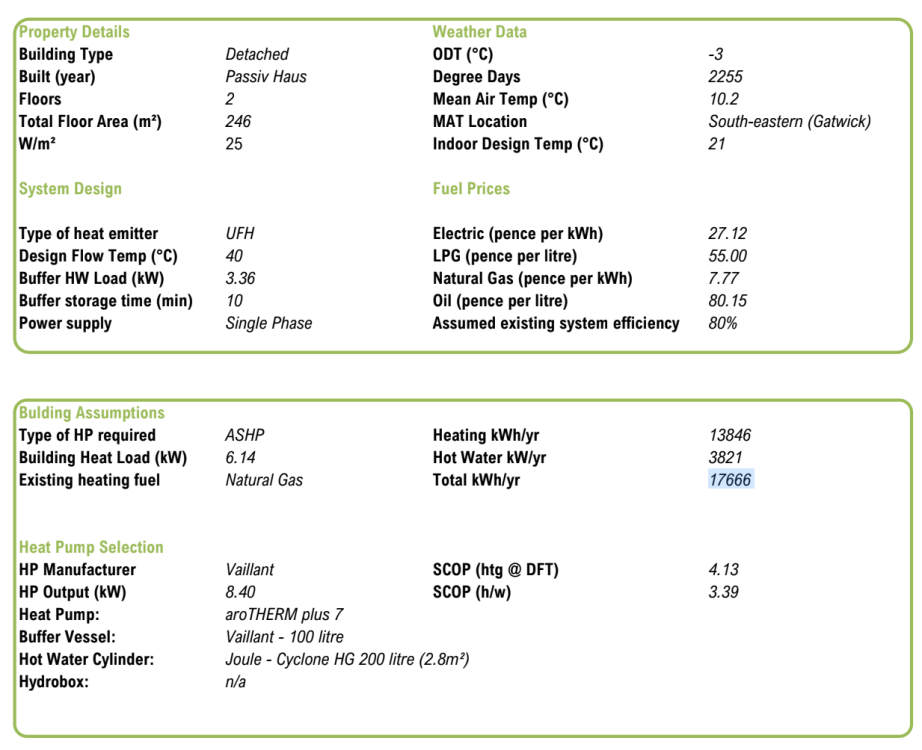
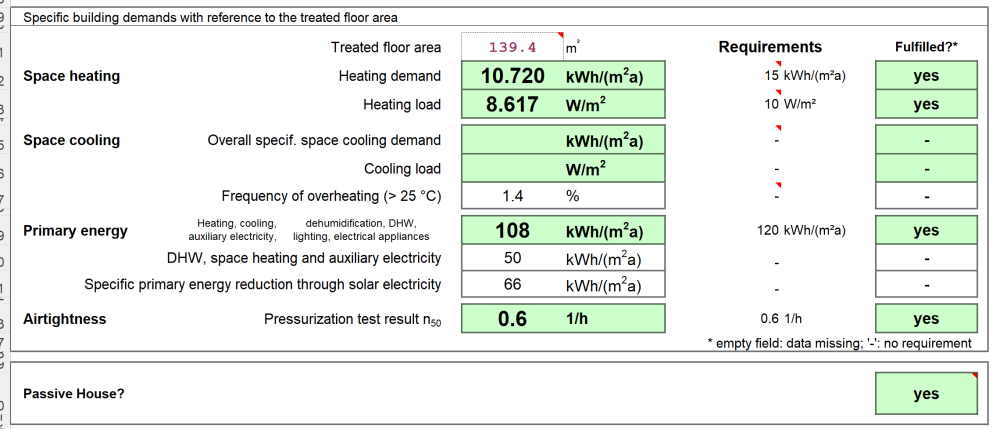
I know we, the forum in general have discussed this N times (where N is a very big number) but I thought I would start a new thread as a contemporary home for the same old chats we have had already but with a twist - see if you can spot it. We already had the discussion about having to be at least as well educated as your supplier if you want to get the system sized & designed properly for your house. I have also come across a good volume of people who have the most awful stories to tell about installations. There is also the buffer tank / no buffer tank debacle among many other things. We have been going round the houses, trying to get three quotes to do ours. Here is where we are: It's designed to be a passive house (PH) although we probably won't certify it. I did the design training and have built the whole thing around the PHPP with the architect. The Brief: We need someone to install and MCS certify, so we can take advantage of the grant, a very small list of things: 1. A UVC 2. A Heatpump 3. The plumbing for those two and our UFH which is already in the slab. 4. The controls for the above - no use of cloud systems and all systems OPEN. Background Information: (Given to all the suppliers) We already have the UFH pipes sticking out of the slab, 28mm Flow and return pipes from the utility room (UR) to the ASHP base, suitable cabling for almost any ASHP on the market from the ASHP back to the UR with room in the duct for more if needs be. The UVC will be 2.1m from the UFH header around the utility room wall. The PHPP says we need 10.288 kWh/(m2a) the TFA (Treated Floor Area) is 139.4m2 - the actual area is about 156m2 but TFA is the metric PHPP uses. Based on the above you can imagine we have good insulation - the air test is still to come but I will work at getting that well below 0.6 ACH (PH metric) SO I think I can stand by the PHPP outcome - it is roughly in line with other similar sized PH dwellings discussed on here. They all received the PHPP verification page, a full set of the Building Control (BC) drawings, the U values for the walls, the roof & slab along with the average Uw value for the window and roof-light packages (Triple and Quadruple glazed respectively) and a layout plan of the utility room showing where everything needs to go and the dimensions allowed for. To date we have had two indicative quotes (IQ) (Which are in themselves something of a conundrum because my understanding of a quote is that it is fixed - so not indicative.) The first company sent a chap to visit, he spent 10 minutes looking at the house and left - sending me a quote within 3 hours. No information about the units (brand / size / control ability / etc). The second firm we found via the famous site who seem, judging by their Youtube channel, to know their stuff and are certifying installers who take their training. They did not visit but worked off, or not, the information package discussed above. I won't share the quote but here are a couple of comparative sets of numbers to look at: First - the PHPP verification page - (True this is as designed but all the insulation is in as are the windows - just air tightness to confirm) Then the heat load response calculation by the second potential supplier on which the 2nd quote is based - How can these two be so far apart? From my perspective the laws of physics tell me that if you put 8.4kW into the house I told them about you will definitely cook it! Yet the IQ (Oxymoron perhaps) seems to want to tell me that the house is 1.5 times as big as the drawings they were sent and consumes about 2.5 times as much energy as the best estimating system on the planet for such things (other of course than the JSHarris Spreadsheet) thinks it will. They also want to fit a buffer tank and I have not allowed for this in the utility room - cos I could not see I would need one and still don't think I do! So what have I missed - like a huge heat sink / cold bridge or three that I forgot to put into the PHPP, perhaps a couple of rooms I have forgotten I have built or their assumption that with all this insulation we are still just going to let the air out via trickle vents (big ones) rather than use the MVHR which is clearly shown in the drawings and accounted for in the PHPP? It makes you wonder and so it looks to me like I need to kiss a few more frogs! Are we allowed to say such things here! I mean I don't mind if they turn into a princess or a prince I just want them to make me feel like they know what they are doing!