


Duncan62
-
Posts
212 -
Joined
-
Last visited
Everything posted by Duncan62
-
Could you please help me try to find a Thermal Bridge Free (TBF) connection detail? It's for roof rafters as they connect to a lintel above windows in both cases. I want to avoid metal hangers as these are a tremendous Thermal Bridge. I suggested packing out both sides of the I-Beam (red line) with wood and fastening together, then fastening to the lintel (black lines). SE said no. I'm more of a yes man.
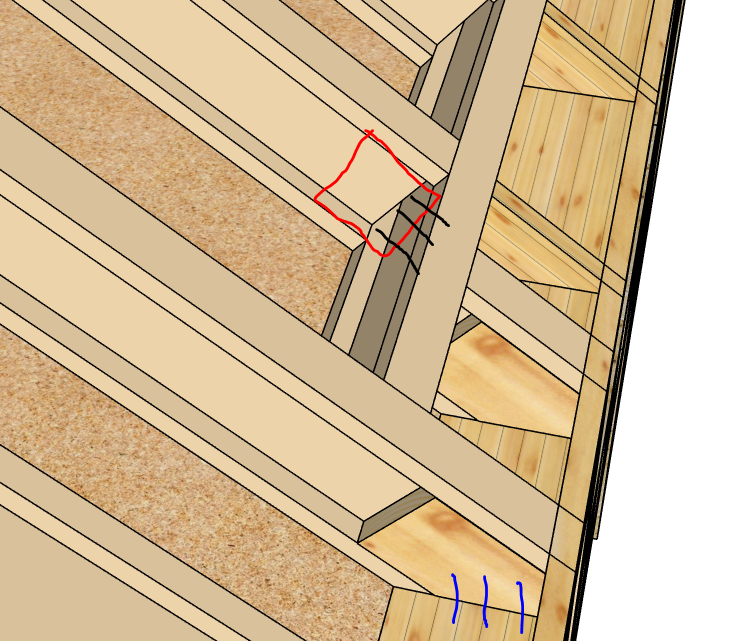
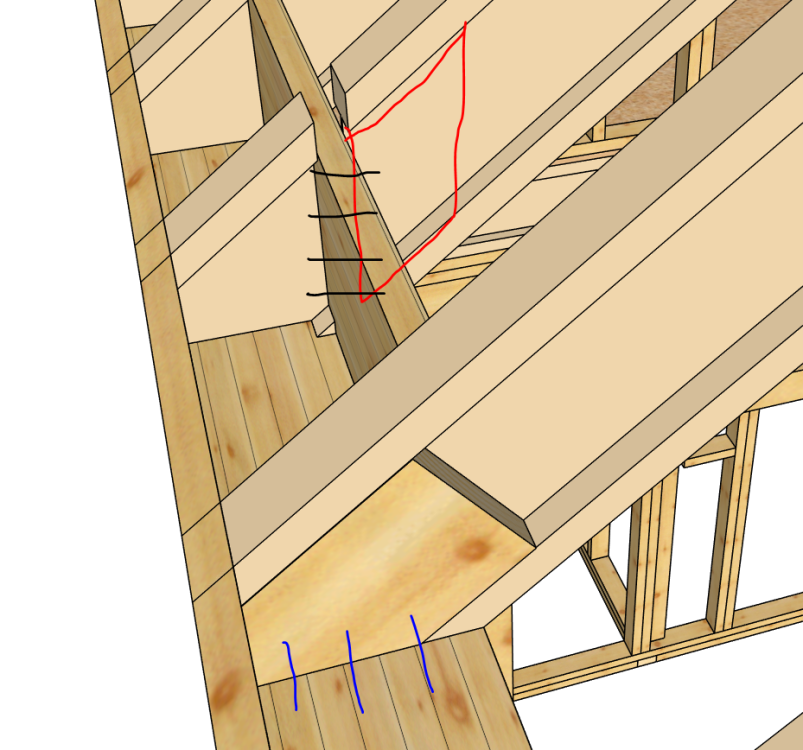
-
Thank you Terry: I plan to use the bottom side wall in the plant room which is 900mm wide. Enough for a 3x Out and 3x Return manifold + pump? Yours doesn't look too big?
-
Easy install after-the-fact if needed. I like it.
-
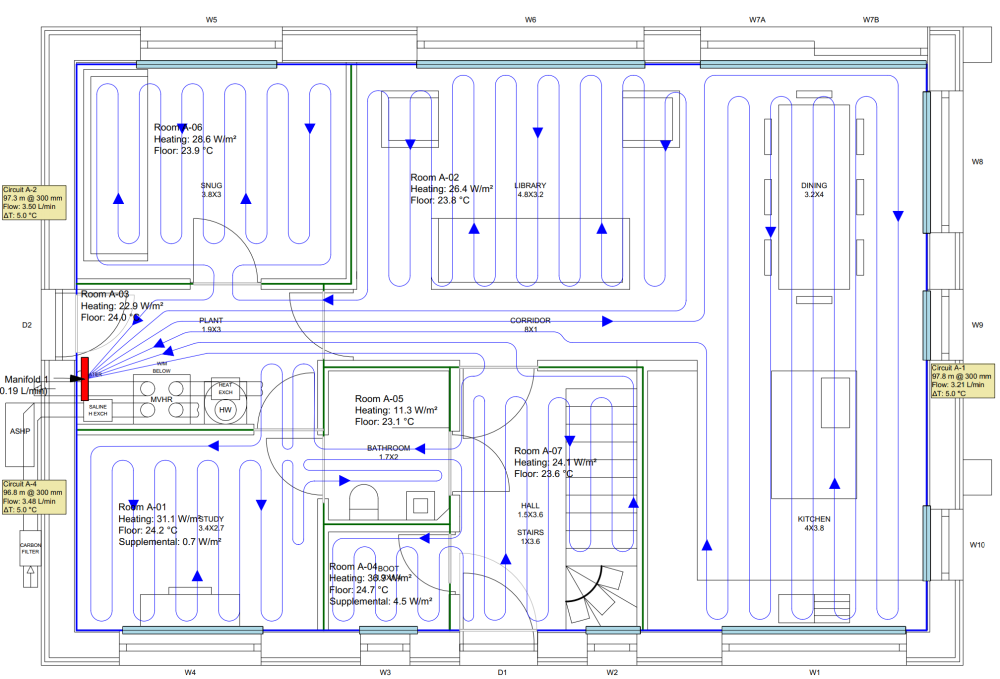
Update. Thank all. I have avoided under shower and kitchen cupboards (some of them) simply because I have 3 x 100m loops, which works nicely for buying and fitting. I shall not do serpentine as it looks (much) more difficult for this mortal to install - and looking over @TerryE posts, will make no difference in low flow temp situations.
-
This is a good point that I had thought of last night too. Installing at 200mm will nicely follow the mesh spacing. Might make instillation easier.
-
Hello, plant room is 1.9m x 3m
-
Roger, thanks. I may also put it under the shower tray in that case, greater area!
-
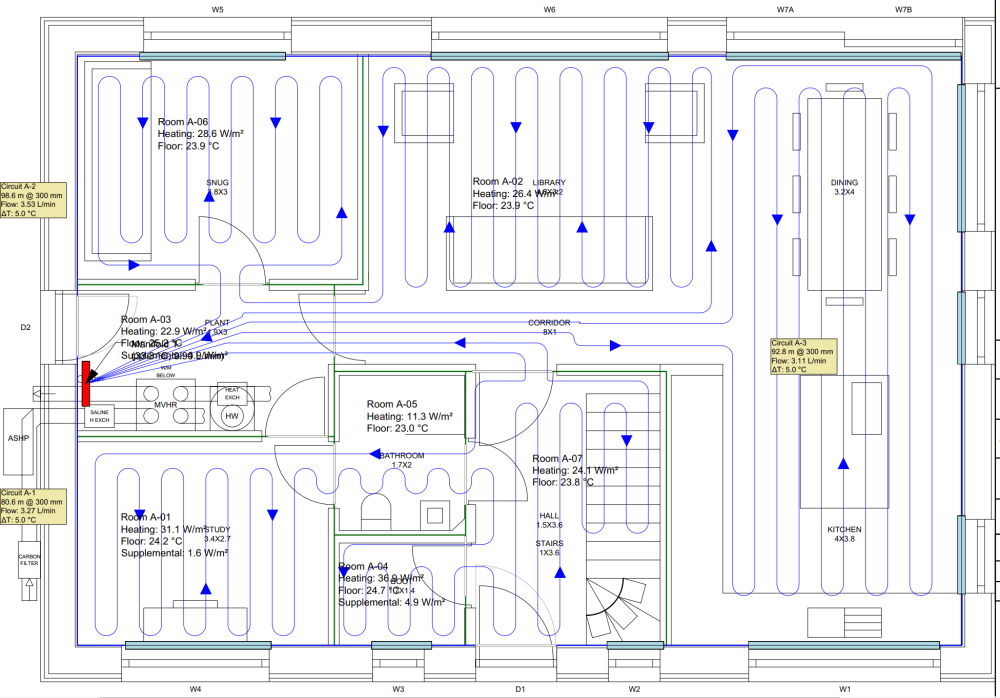
Hello, Beginner at loopcad but like to try, put me straight. Wall/Roof/Floor all ~U=0.11. Windows ~U=0.8 UFH loops to be laid and fixed atop the mesh in the insulated slab before the pour. I've tried to keep to 3 x 100m loops which will all operate on a single zone. Low temp batch heated over night by the ASHP. Top-up on coldest days in the afternoon. GF area ~110 sqm Annual Heating Demand is 1800kWh/a (11.4 kWh/sqm a) Heating load for house is circa 1.5kw (PHPP). Option to cool UFH water in the summer via ASHP.
-
UVC Retrofit: Tundish D2 Discharge Pipe in a Passive House
Duncan62 replied to TerryE's topic in Boilers & Hot Water Tanks
Ok. They loose double the amount of heat compared to the OSO, on a 300L UVC, 2.32kwh/24hrs vs 1.18kwh/24hrs Telford: https://www.tdlonline.co.uk/Heating/Hot-Water-Cylinders/Telford-Stainless-Cylinders/Telford-Tempest-Cylinders-Heat-Pump-Coil/6134-/Telford-Tempest-300-Litre-with-Heat-Pump-Coil-33sqm-TSMI300HP OSO: https://osohotwater.co.uk/product/delta-coil-dcpp/ -
UVC Retrofit: Tundish D2 Discharge Pipe in a Passive House
Duncan62 replied to TerryE's topic in Boilers & Hot Water Tanks
Thank you, should have said specifically the OSO tank, as it has very low heat loss. -
UVC Retrofit: Tundish D2 Discharge Pipe in a Passive House
Duncan62 replied to TerryE's topic in Boilers & Hot Water Tanks
Who did you buy it from please? I'm after a 300L one this year. -
I have this problem coming up. Never done it before. I'm thinking that I will need a X and Y measurement but also both diagonals, say A and B from each front corner - to check that it's actually square. Measure twice and maybe three times.
-
Did Mark install or did you DIY?
-
Could we get some more info on how you went about this to avoid MCS nonsense please?
-
Percolation Test - local suggestions near Edinburgh?
Duncan62 replied to Meabh's topic in Rainwater, Guttering & SuDS
Content duplication, delete -
Percolation Test - local suggestions near Edinburgh?
Duncan62 replied to Meabh's topic in Rainwater, Guttering & SuDS
https://forum.buildhub.org.uk/topic/35099-streetfield-suds-system/?do=findComment&comment=513546 (And if you can spot the mistake in the very final calculation, you have understood it. The answer is correct but a number in the equation are not) The Building Regulations 2010 Drainage and Waste Disposal Approved Document H 2015 Edition: Section 3.27 states “Soakaways should be designed to a return period of once in ten years”. However, our LA wanted to see 1 in 100 calculations The soil infiltration rate (f) is calculated with the equation: f = Vol75-25 / ap50 x tp75-25 f: soil infiltration rate (m/s) Vol75-25: volume of water in the trial pit between 75% - 25% effective depth (m³) ap50: internal surface area of trial pit up to 50% effective depth, including the base area (m²) tp75-25: time for water to fall from 75% - 25% effective depth (secs) The storage volume should be calculated so that, over the duration of the storm, it is sufficient to contain the difference between the inflow volume and the outflow volume. The inflow volume (I) is calculated from the rainfall depth and the area drained. The outflow volume (O) is calculated from the area of the side of the storage volume when filled to 50% of its effective depth and D, the duration of the storm in minutes. Storage Volume Method The soakaway storage volume (S): S = I – O S: Soakaway storage volume (m³) I: Inflow from impermeable area drained to soakaway (m³) O: Outflow infiltrating into the soil (m³) Inflow (I): I = A x R A: Impermeable area to be drained to the soakaway (m²) R: Total rainfall in design storm (m) Outflow (O): O = as50 x f x D as50: Internal surface area of proposed soakaway up to 50% effective depth, excluding the base area (m²) f: Soil infiltration rate (m/s) D: Storm duration (sec) The following 1 in 100 year return period rainfall values will be used for the infiltration proposals. This is calculated using the Wallingford Procedure for the Cambridge area with catchment details: 5-year return period rainfall of 60 minutes duration = 20 r Ratio Rainfall Value = 0.45 Standard Average Annual Rainfall = 550 WRAP Soil Index = 2 Runoff Coefficient = 100% Climate Change Allowance = 1.4 Return Period = 100 years Storm Duration (Minutes) 5 10 15 30 60 120 240 360 600 100 Year Return Period Rainfall (mm) 20.50 28.96 35.18 45.07 56.00 67.42 78.11 85.05 93.98 Table 4: 100 Year Rainfall Values Infiltration Rate Calculation The proposal presents a rainwater run-off of 115m² from the proposed dwelling roof area and 62m² from the proposed garage roof area. The soil infiltration rate should be calculated as follows: f = Vol75-25 / ap50 x tp75-25 f: Soil infiltration rate (m/s) Vol75-25: Volume of water in the trial pit between 75% - 25% effective depth (m³) ap50: Internal surface area of trial pit up to 50% effective depth, including the base area (m²) tp75-25: Time for water to fall from 75% - 25% effective depth (sec) Vol75-25 = 0.3 x 0.3 x (0.3 x 0.5) = 0.0135m³ ap50 = (0.15 x 0.3 x 4) + (0.3 x 0.3) = 0.18 + 0.09 = 0.27m² Average tp75-25 = 2870 sec Average infiltration rate to be used for design, f = 0.0135 / (0.27 x 2870) = 1.74 x 10⁻⁵ m/s Storage Volume Calculations The proposed soakaway is to be made with dimensions of 1.40m effective depth, 3m long and 3m wide. Inflow I = A x R A = 115m² + 62m² = 177m² R = M100-5 = 20.50mm = 0.02050m I = 177 x 0.02050 = 3.63m³ Outflow O = as50 x f x D as50 = (L x h x 2) x0.5 + (W x h x 2) x0.5 = (3 x 1.4) + (3 x 1.4) = 8.40 m² f = 1.74 x 10⁻⁵ m/s D = 5min = 300sec O = 8.40 x (1.74 x 10-5) x 300 = 0.044m³ Storage Volume S = I – O: = 3.63 – 0.044 = 3.58 m³ Calculations were then repeated for a range of critical storm durations. Storm Duration (min) Required Soakaway Volume (m³) 5 3.58 10 5.04 15 6.09 30 7.71 60 9.38 120 10.87 240 11.71 360 11.88 600 11.34 1440 7.14 Table 5: Soakaway Volume for Range of Storm Durations The calculations have indicated the critical storm duration to be 360 minutes in this situation, giving 11.88m³ soakaway volume requirement. Using geocell soakaway crates with 95% void space gives an effective volume of the soakaway: EVol = 3 x 3 x 1.4 x 0.95 = 11.97m³ Effective Volume 11.97m³ > Required Volume 11.88m³ It should also be ensured that any proposed soakaway discharge from full to half-volume within the required maximum 24 hour duration, to allow for subsequent storm inflow. The half drain time (ts50) should be calculated as follows: ts50 = S x 0.5 / as50 x f = (11.88 x 0.5) / (11.88 x 1.74 x 10-5) = 40716 sec = 11.31 hrs Half Drain Time 11.31hr < Required Drain Time 24hr -
Self Build in progress - North Wiltshire
Duncan62 replied to knobblycats's topic in Introduce Yourself
Absolutely cracking, look at that sky today. 300mm slab chosen for lots of thermal mass? -
Hello, has anyone else had any luck using their PHPP data to comply with Part O?
-
I agree. The general public have no objective standards when purchasing the most expensive thing they will ever buy. Contrast this to a car purchase, or even a toaster. Very few of those tout period features or 1900s technology as a selling feature. Because no one would buy them if they did.
-
I'm making one from treated fencing timber (strained black) and with steel spikes in the ground. Sits totally separate from the building, but butted up against it. Avoids thermal bridges. Avoids structural engineering. Is much cheaper.
-
If you're sensitive to air quality, it may be a problem. I am. Going to attempt to mitigate this with a chuffing huge carbon filter on the air intake to the house. Something like: https://www.globalairsupplies.co.uk/product/carboair-100-filter/ A big one with a large surface area and bore should not cause too much extra work for the MVHR.
-
Looking forward to watching this one. Given this I believe they were going for PH Premium. To which the institute clearly suggests that self generation is problematic and suggest buying a share in a local wind turbine or similar. This share of generation is then "tied" to the house for PH Premium certification. https://passipedia.org/certification/passive_house_categories/classic-plus-premium Doesn't take away from the point that DNOs might like to help us with delivering our generation more easily!
-
Day light in the pins... this is what worn pins look like presumably?!

-
thank you all, updates: Members Wishlist 4 WD 4 in 1 bucket with Pallet forks Extending backhoe (gives more reach?) Pins not too worn (nice to have) Starts when cold Does not smoke (too much) Tyres reasonable (expensive) No excess hydraulic leaks
-
Members Wishlist 4 WD 4 in 1 bucket with Pallet forks Extending backhoe (gives more reach?) any more? worn joints.... this just means there is some play in every joint? makes it a bit wobbly when in use?





