


Duncan62
-
Posts
212 -
Joined
-
Last visited
Everything posted by Duncan62
-
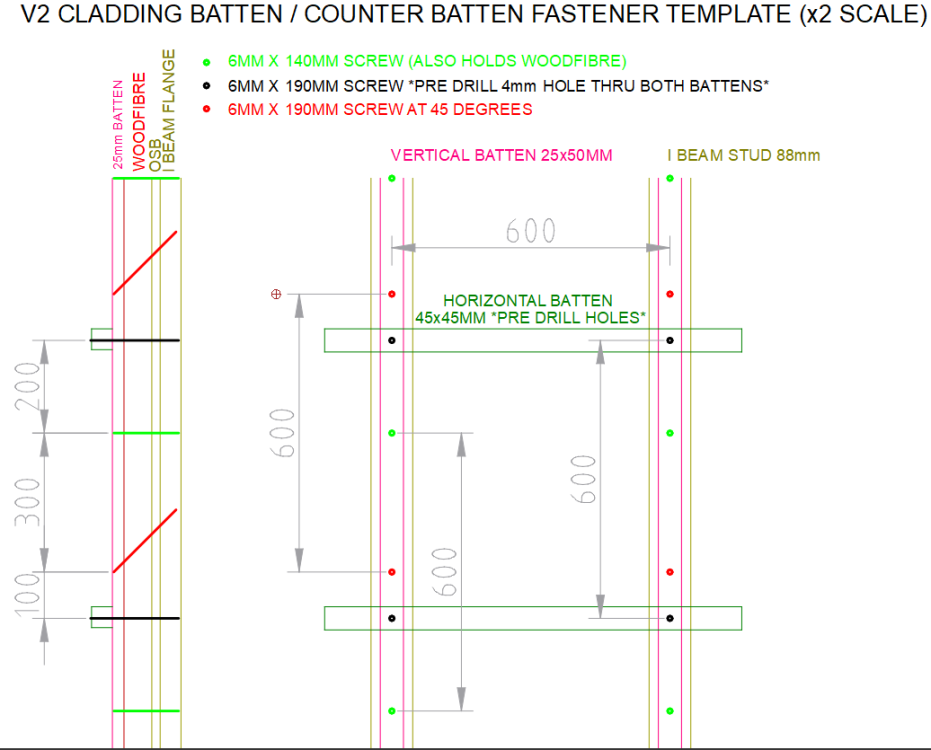
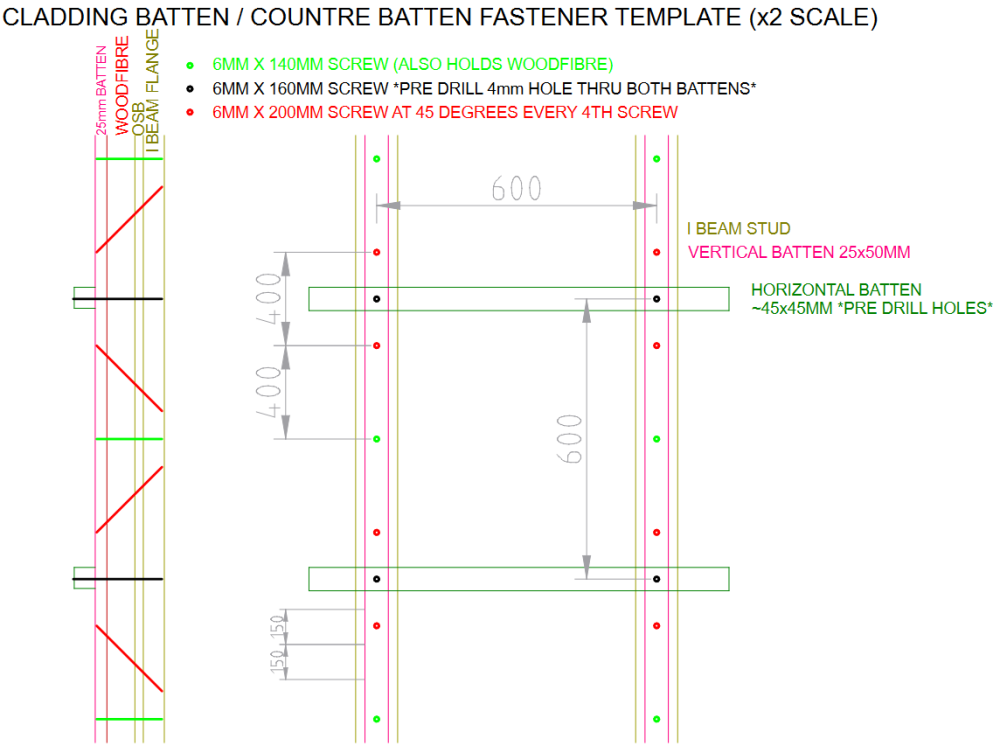
Screws at 45 Deg will be behind the external closing so will not see them. Screws at 45 Deg take the weight of the woodfibre from sagging/bending the horizontal fasteners. I could change the 45deg ss flat head screw to a ss normal counter sink head instead.
-
Having searched - Fastener Types will be: GREEN 8.0 x 140mm T40 Spax Extra Long Washer Head Wood Screw, Stainless Steel RED / BLACK 8.0 x 180mm T40 Spax Extra Long Washer Head Wood Screw, Stainless Steel A2
-
V2
-
Studs are 88mm wide. We have all the dims for stud location - so hoping that is sufficient to find them!
-
Hello all, my SE has washed their hands of the woodfibre and cladding fixing details. So I've come up with some myself, and would like a critique - or explain what you did for a similar build please? Reading around, it looks like 45 degree fixings help to ensure there isn't any "sag" in the woodfibre/cladding due to the weight? Stainless steel Screws for corrosion resistance? Buildup: 300mm IBEAM (on 600mm centers) 18mm OSB 60mm Woodfibre House Wrap/membrane 25x50mm vertical batten 45x45mm horizontal batten Vertical thermowood cladding Prelim Woodfibre Fixing Schedule: Advice greatly appreciated!
-
Pre-Filter for Log Burner Smells
Duncan62 replied to benben5555's topic in Mechanical Ventilation with Heat Recovery (MVHR)
The comfowell looks like a good solution, can't believe I've not come across it sooner! Thanks -
Pre-Filter for Log Burner Smells
Duncan62 replied to benben5555's topic in Mechanical Ventilation with Heat Recovery (MVHR)
Above advice is laudable. However I know I'm v sensitive to this so so be installing a large carbon filter on the intake to the mvhr. https://www.growell.co.uk/products/mammoth-carbon-filters?variant=44069990924532 Something like this, with pre filter on the outside. Nice and large to give minimal pressure drop. -
Help (please!)
-
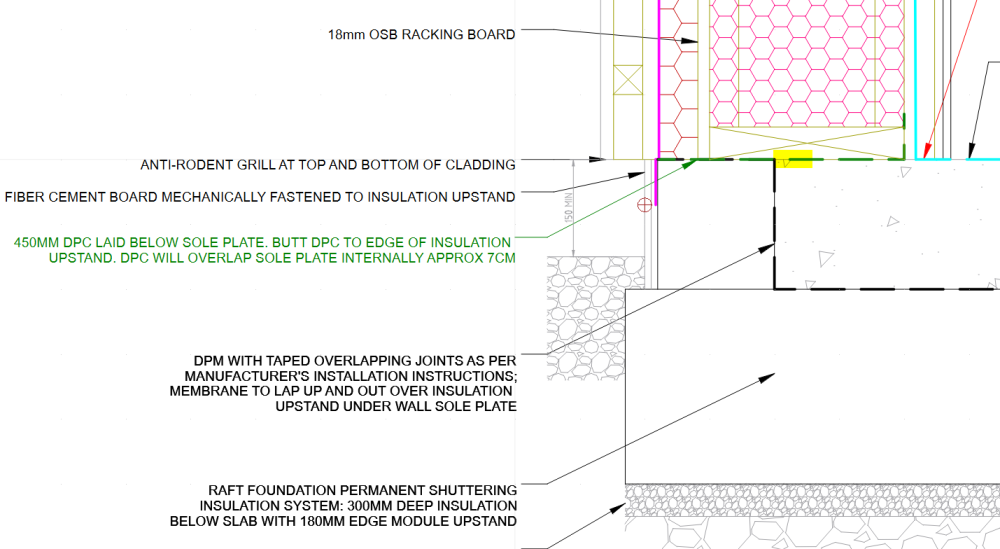
Am I overthinking it please? Some advice on the detail of the sole plate please BH. Our detail is as below. I wonder if I need to add a strip of butyl tape (yellow highlight) around the perimeter of the house under the DCP, around the edge of the concrete? (to stop any water that does make its way under, from entering the house) some photos below of a MBC build doesn't seem to include it.
-
UVC Retrofit: Tundish D2 Discharge Pipe in a Passive House
Duncan62 replied to TerryE's topic in Boilers & Hot Water Tanks
Where did you pick one up please? -
Thank you all. Following up: how is best to ensure insulation stays in place during construction? Will use Rockwool RW3 60kg/m3 insulation, in 100mm/50mm/25mm depths as required. 600mm wide, 1.2m long. This is cut into 240mm/240mm/120mm strips, 1.2m long. This will nicely fit the 220mm void. (doubled up when using 120mm width strips, obviously) Shall I simply apply wood glue to the inside of the I Beam, then lay the cut Rockwool strips - and wait for it to stick?
-
No. Fortunately. We had always planned to finish with resin or micro cement ~3mm layer. What's your finish?
-
Yes. Yesterday. Garage perfect. House just about ok. Not ideal in places. Awaiting SE reply re anchors still
-
Literally just asked my SE this too. I'll see what they say.
-
The I-Beam flange depth is 210mm. If I cut in HALF 455mm NyRock® Cavity Slab 032 (or similar) 455mm / 2 = 227mm Will this friction fit nicely? Or is 17mm excess not enough for a nice friction fit?
-
Well done! A few days and I hope to be in a similar position.
-
It is. Fortunately.
-
Great. I thought so. I'll get rockwool slabs to fill them.
-
Two letters: SE
-
What type of insulation are you using here?
-
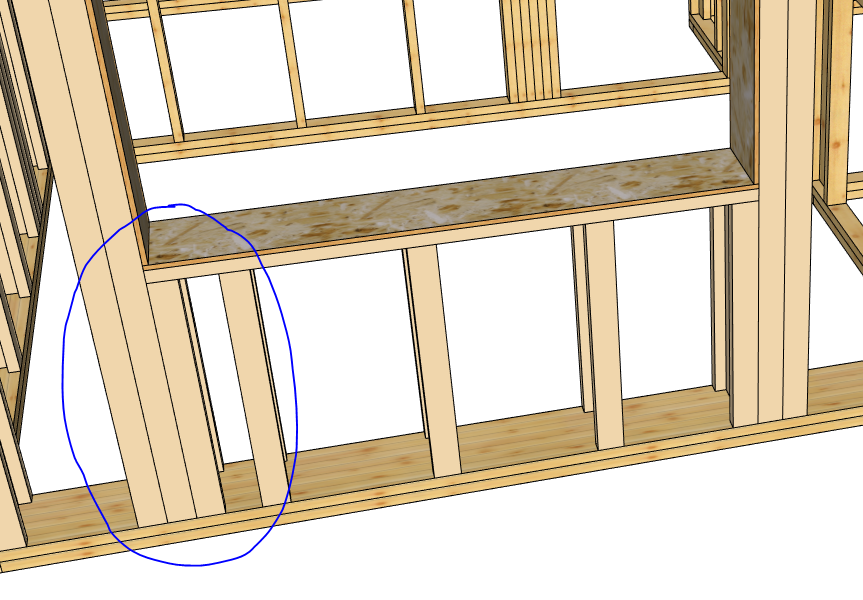
Hello all, we have cripple studs in our TF IBEAM design. My question: how best to get insulation into these? I'm don't want to reinvent the wheel, so please chime in with how it's done! The plan is for woodfibre/cellulose blown insulation in the main voids. Here is the cross section FIRST idea is to make holes either side, with an adjacent hole on the inside air tightness board, and feed the pipe through the first void into this difficult one. Fill. Repeat up the wall. SECOND idea is to fill with 100mm Rockwool in the 88mm void - As it is being constructed. The Rockwool will friction fit on one side as the second is positioned and fixed into place. Thank you!
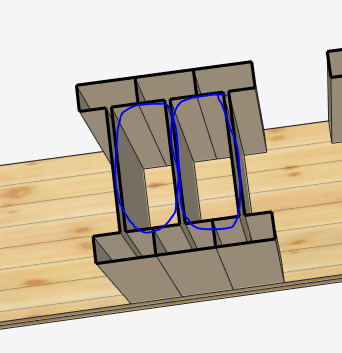
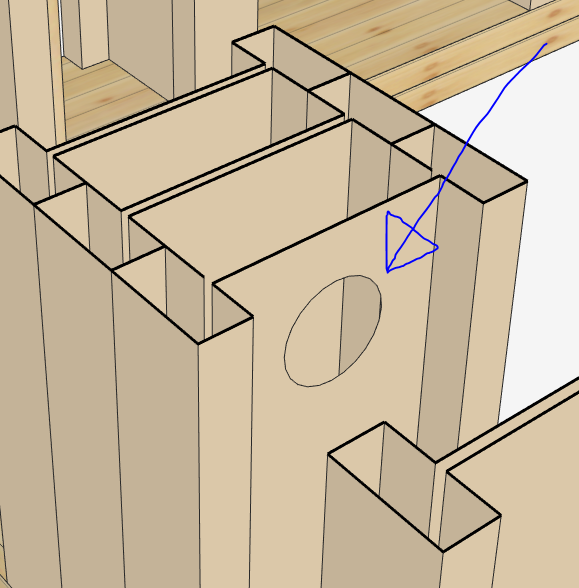
-
Thermal bridge calculations?
Duncan62 replied to Alan Ambrose's topic in New House & Self Build Design
You can create a DXF for your structure that you'd like to model in Therm, then trace it in Therm with the auto snap feature in Therm 7.8. That makes it easy. Look for "underlay" or similar in the menu -
Thermal bridge calculations?
Duncan62 replied to Alan Ambrose's topic in New House & Self Build Design
Yes this is correct. For example the corner detail: PHPP uses the external wall length. SAP uses the shorter internal dimension. Boundary conditions and Rse values differ. From memory the external conditions are 0degrees and 0.04Rse. i.e. there is no allowance given for ventilated facades. This is from memory so if anyone has a reference, please share. -
Thermal bridge calculations?
Duncan62 replied to Alan Ambrose's topic in New House & Self Build Design
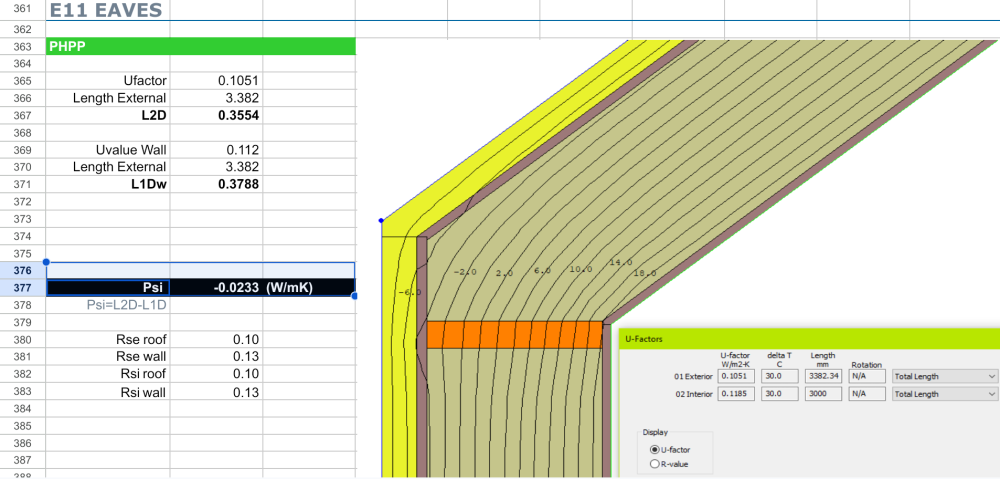
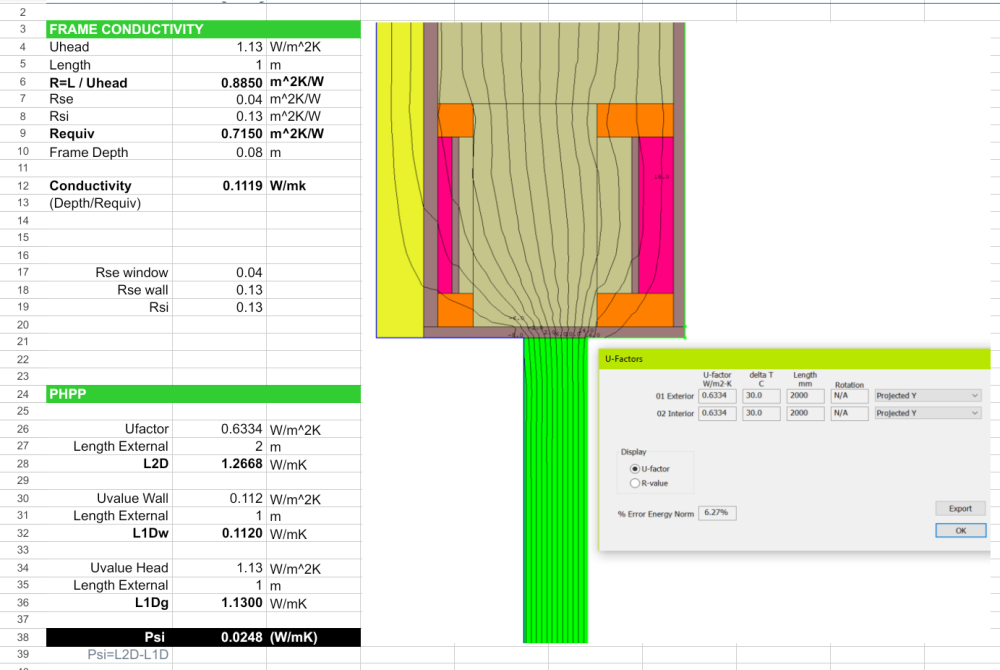
Junctions picture showing all the TBs that need consideration: Appendix B had a list of all the TBs required: S10TP-05 - Treatment of thermal bridges - V1_2.pdf Corners are quite straight forward: Windows are more involved. The frame conductivity needs to be calculated and input as a custom material for the frame in the materials library. If the head/jamb/sill have different UValues then you'll need to drop it for each. Ground slab calculations are a two step process. I think they are explained in the previous ThermInstructions.pdf I uploaded above.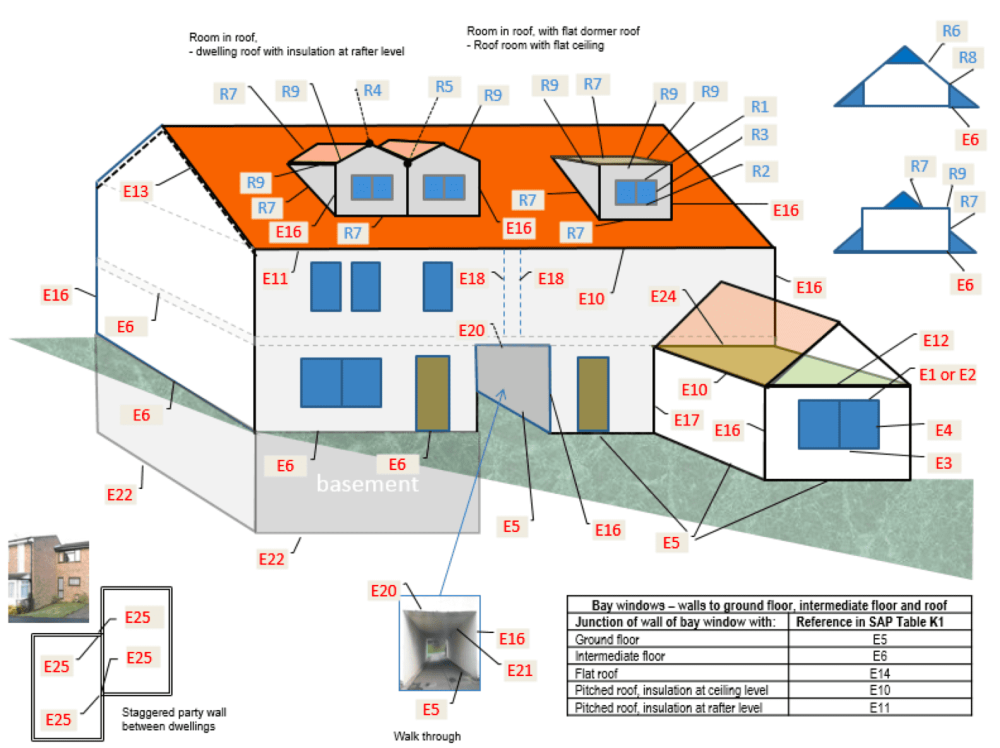
-
Thermal bridge calculations?
Duncan62 replied to Alan Ambrose's topic in New House & Self Build Design
ThermInstructions.pdf




