


Duncan62
-
Posts
212 -
Joined
-
Last visited
Everything posted by Duncan62
-
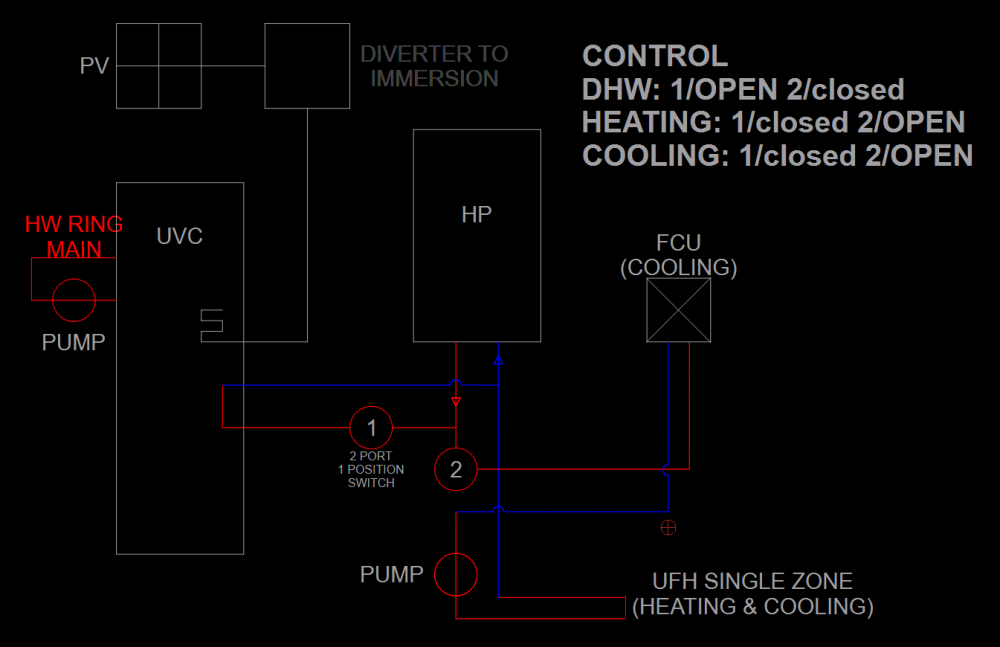
Thank you @JohnMo that is a great insight. I think I'm in over my head a bit with this, but I am doing my best to learn (have been reading here for years now) My reason for adding automation in the mix is because I'm not sure I could get the FCU controller to play with the DHW/UFH controller and HP. Thus I need to call for Heat/Cooling separately, adjust the valve/switch position separately, and run the fan on/off + UFH pump separately. The fan control, UFH pump control and switch control are straight forward. Calling for heating/cooling is what I'm unsure about as the HP manufacturers do not make it easy to see if this can be controlled by something other than their proprietary controllers. Are the 3 port switches spring loaded to return to a default, without power? I'm in first fix now, so I'm trying to finalize what I need, as the electrician is getting a bit prickly. What is the minimum viable solution?
-
Ok, i'll check with the manufacture. Great news if so - Would eliminate another switch/valve. UPDATE BELOW. Heating: Hot water is sent though FCU in winter, no fan, returns through UFH to do its job heating the slab. Cooling: Cold water is sent though FCU, fan on, and returns through UFH loop to cool the slab too. Therefore: I can interlock 2x 2 port valves so that when one opens the other closes - thus only needing to send out 1 signal to control both. Anyone know how which HeatPumps have a simple contact closure connection for Heat Demand and Heat Satisfied on their internal control boxes - so that I can control that from the automation too?
-
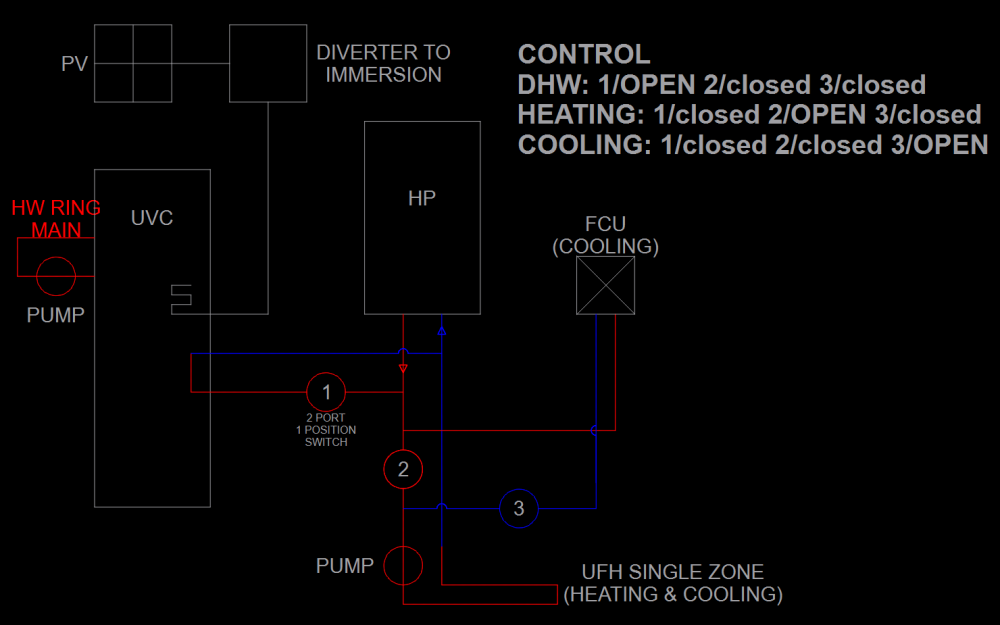
Thanks so much, Ans 1: I've over complicated it, cleaner is below, with 3 valves, to control direction of water flow for the three scenarios. (DHW, Heat,Cool) Ans 2: can I get away with only having the HeatPump pump for 300m UFH loops? Ans 3: I cant use a 3 port valve as the home automation cant handle that, so would need 2x 2 port to do the same job. Ans 4: Regards fan coil - is it ok to send hot water though it? usually they have separate circuits for hot water (maybe due corrosion?) - so sensible to avoid sending hot water into FCU if not needed? (hence additional valve) Ans 5: The system sketch I have so far is above - UPDATE BELOW - thank you for suggesting some simplification. So I can interlock 2x 2 port valves so that when one opens the other closes - thus only needing to send out 1 signal. 3 valves - 1 open for each type of operation respectively, DHW, Heating, Cooling - Other two respective valves closed.
-
I'm at the crunch point for getting a Heat pump and associated controller - and am wondering how everyone else has done this? System: DHW = UVC directly fed from Heatpump / Immersion fed from Inverter from PV. UFH = 1 Zone fed from Heatpump with 1 extra UFH pump FanCoil = (cooling only) 1 zone fed from heatpump, flow goes to fancoil first then into UFH and back to Heatpump (to add volume to avoid buffer) 4 x 2 way valves (could simplify by ditching valve3 and associated return) 1 x UFH pump Currently I plan to control the valves and pumps via home automation (velbus in this case) - so the controller does not need to do that. Will I need a heat pump that has a contact closure for Heat Demand or Heat Satisfied (Maybe a second for Cooling Demand / Cooling Satisfied)? The samsumg Gen 7 i'm looking at: It seems the wired controller is what calls for heat from the control box, with no option for an external signal to call for heat? controlkitmim-e03cn.mim-e03eninstallationmanual.pdf
-
Consumer Unit - First Floor Location?
Duncan62 replied to Duncan62's topic in Consumer Units, RCDs, MCBOs
Thank you. There is a spot on the ground level in the boot room, so not a problem. Was just wanting to locate the CU with the solar Inverter and velbus relay box on the first floor. Keep it all together. Common sense would say ground floor, I agree! -
Hello, Can a consumer unit be installed on the first floor in a new build? Maybe an easy answer for someone with knowledge? Part M dictates accessibility of the unit i.e. height off the floor, but doesn't actually dictate ground floor? I know a plasterboard tent I used to rent had the CU under the stairs. Technically it was at the correct height - but was basically inaccessible even to me, no chance if you struggled with mobility. Thanks
-
Occasionally we got a clash of batten/cladding screws. Mostly we angled the cladding screw to get around the batten screw. Occasionally we had to remove the batten screw and move it 20mm one or other way.
-
Cladding battens, Pressure treated or not
Duncan62 replied to gavztheouch's topic in General Joinery
Don't recall snapping any. stripped a hex head or two when I wasn't paying attention/pressure on the impact driver. I and another guy installed all of ours, we're the careful types, not the bang it up types. -
Cladding battens, Pressure treated or not
Duncan62 replied to gavztheouch's topic in General Joinery
https://www.tcfixings.co.uk/product/a2-stainless-t25-part-thread-wood-screws-60mm-x-180mm/18642 -
Cladding battens, Pressure treated or not
Duncan62 replied to gavztheouch's topic in General Joinery
I went with SS screws for what it's worth. Same layup, 60mm external insulation, 25x50 counter batten. 50x50 batten. Once you start getting custom cut larch, the price must be similar? -
https://www.theheatpumpwarehouse.co.uk/shop/heat-pumps/air-source-heat-pumps/samsung-heat-pumps/samsung-ehs-gen-7-r290-heat-pump-5kw/ Will this Samsung Gen7 cool out of the box?
-
DIY Inline Carbon Filter
Duncan62 replied to Duncan62's topic in Mechanical Ventilation with Heat Recovery (MVHR)
Man that is cheap. Did you use one? Thanks you for the suggestion. Never used Ali. Any idea on pressure loss? Another reason for DIY is because carbon filters for "plant growing" will never be discontinued, how would you get replacement filters in this case? I guess you could buy another whole unit if it is discontinued, bit of a faff tho. -
DIY Inline Carbon Filter
Duncan62 posted a topic in Mechanical Ventilation with Heat Recovery (MVHR)
How's this idea for a DIY inline carbon filter? Will be placed on the supply side of the MVHR. The reason to DIY is to double the carbon bed size at a slightly reduced cost when compared to Blauberg Clean box 150. The Blauberg Clean box 150 has carbon filter: 220 x 400 x 45 = 4,000,000 cubic mm DIY Rhino Pro Carbon Filter: Pi 150 x 300 x 50 = 7,000,000 cubic mm Lifespan: Rhino pro states 2 years at 600m3/h. So at 150m3/h (my case) expecting an 8 year life span. Part List: 150 duct. £15 / 3m 150 coupler. £3 Rhino Pro Carbon Filter: 150x300. £100 Custom 150 F to 355 M Reducer. £45 355 Duct. £90/3m Standard 355 to 150 Reducer. £20 Totals About £270 Blauberg £400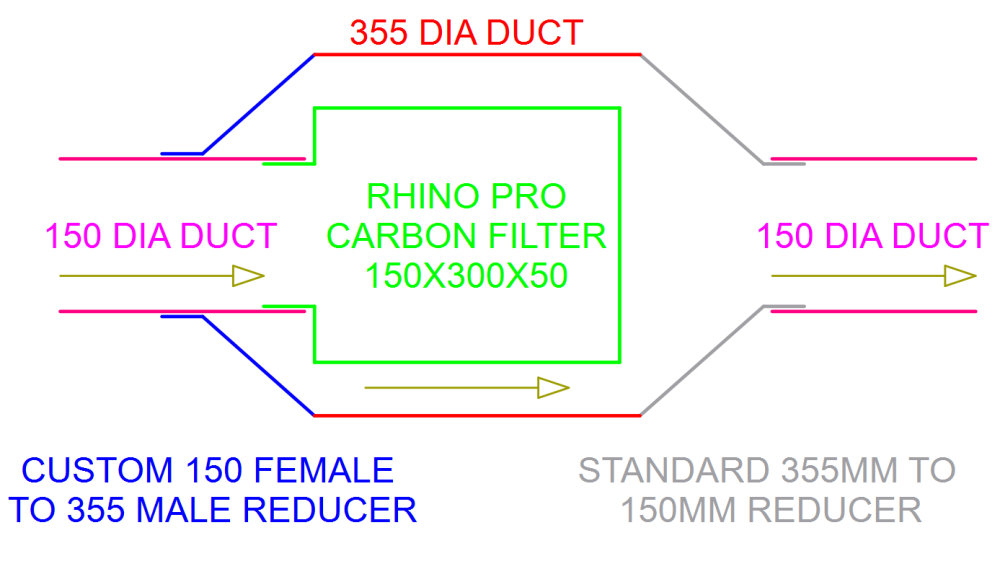
-
MVHR Unit + Ducting Suppliers
Duncan62 replied to Duncan62's topic in Mechanical Ventilation with Heat Recovery (MVHR)
Thank you, supplier list: CVC systems BPC Anyone used: Paul heat recovery? Blauberg? 21 degrees? -
Who did you use please?
-
Heating / Construction type.
Duncan62 replied to Ryan 2023's topic in General Self Build & DIY Discussion
The cheapest option is to cut you heating demand. This is done by cutting your heat loss from the building. This is primarily done with lots of insulation (very cheap to do) and triple glazed windows (very reasonable options exist). Solar orientation, building form and air tightness also have significant effects of heat loss. Is it simply money/month or do you value human comfort too? If you then follow the rabbit hole to its conclusion, you might consider building a certified PassivHaus. -
Thank you. No not from my place, was an example i found of someone elses PH. We did exactly this, DPM on slab. Sole plate atop. Warranty instector was happy.
-
Open Faced Cladding - Batten SPEC?
Duncan62 replied to Duncan62's topic in General Construction Issues
Appreciate that. And I agree. Finding it in non fencing sizes is not easy however. Also about 4x the cost. Pragmatism won out. UC2 used. End grain sealer on cut ends. DPM paint on top of the horizontal surfaces. -
membrane/drip tray/fascia detail on cassette roof?
Duncan62 replied to junglejim's topic in Roofing, Tiling & Slating
Literally having this issue now! I think counter battens should end early. So the drip tray can sit on the roof deck with a slight kick to the eaves board. The membrane sits on top of the tray. The vent sits on top of the membrane to allow air into the cavity behind the tiles, exciting at the ridge vents (and take moisture away from the building) The tiles then sit on top of the vent strips. -
Open Faced Cladding - Batten SPEC?
Duncan62 replied to Duncan62's topic in General Construction Issues
@ToughButterCup @the_r_sole @Gary M @markocosic @Dave Jones @joe90 what did you guys use for the battens please? -
Help please! I have spec'd open face cladding - what USE CLASS specification should the batten and cross battens be? I am concerned I require UC3 treated wood (pressure treated to push preservative into the wood), and not UC2 which is easily available (green treated timber that is dipped, not pressure treated. i.e. roofing battens). Because open cladding means the battens will be subject to constant moisture - I think UC3 should be spec'd? Correct? Further info: https://www.jamesjones.co.uk/assets/uploads/files/treatment/tanalith-e-suppliers-guide.pdf Then we can get into actually finding this UC3 wood in sized like 25x50mm, 50x50mm or 50x100mm, I cant find it anywhere.
-
Have you looked at Norrsken?
-
Your Battens and counter battens - did you use UC2 treated or UC3 treated please?
-
Warm Pitched Roof = 2 membrane layers?
Duncan62 replied to Duncan62's topic in Roofing, Tiling & Slating
That should be membrane. Yes certified: Rothoblaas Transpair Evo 160. I did the drawings. Roofer said single membrane. Will add butyl tape under each counter batten too. Belt and braces. Hopefully this sounds sensible? -
Or very good carpenters are saying I should have 2 methane layers on the roof. First as a house wrap. Second draping between a counter batten, before the battens and tiles installed. Build up is: Insulation filled rafters External 60mm wood fibre insulation House wrap membrane Counter batten *Secondary membrane layer* Batten Tiles. Is this standard practice on a warm fit design? My thinking was a single membrane layer against the wood fibre?




