


GrantMcscott
-
Posts
352 -
Joined
-
Last visited
Everything posted by GrantMcscott
-
Scotland KA18 178450076_ELEVATIONSWITHFRONTENTRYRENDERED.pdf
-
Thanks for that so it is well over the top yes that is what I thought just was making sure.
-
I have my own Kwikstage scafolding here but he want to use his own it does not cover the whole house but enough to do the bits where he is rendering. I was expecting about betwenn £50 and £80 Sqm
-
Just got a quote for rendering my new buid and it is £34,100 for about 150 sqm I know there is some complex bits and a lot of windows but though this sounded very expensive strip existing scaffolding. : supply and erect scaffolding. : cover all windows and doors . : bond all blockwork . : fix new render beads . : apply first coat adhesive render with anti crack fibre mesh. : supply and fix new render topcoat materials. : silicon seal all windows and joints on completion of works. : skip all building waste. QUOTE £34,100.
-
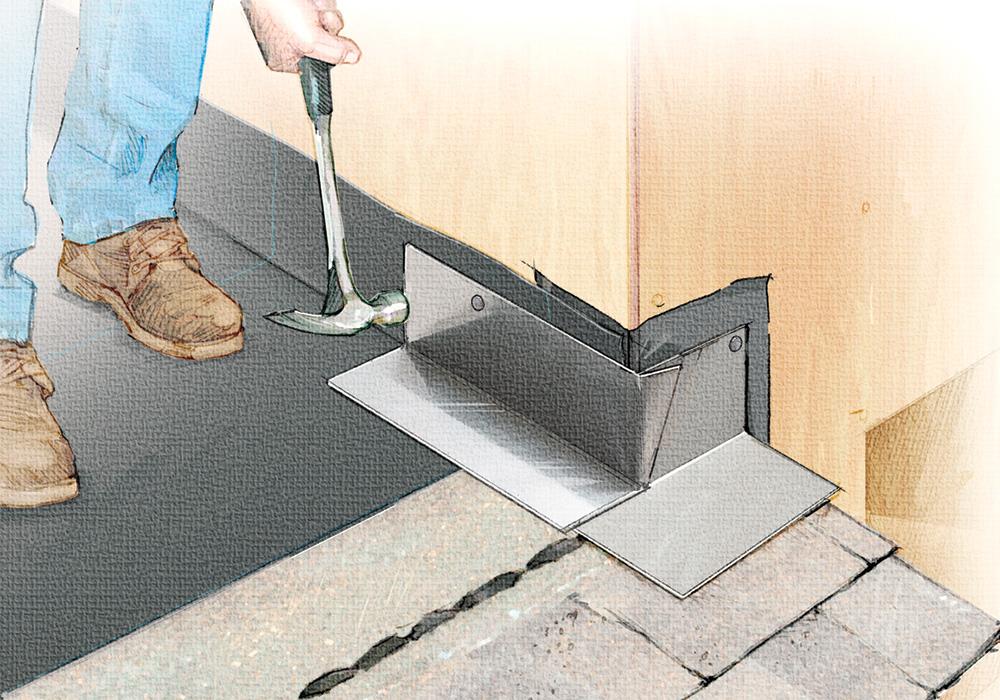
So we are going to have this exposed it you imagine there is no additional roof but flat wall
-
Hi Is there any material I can use for flashing that can be rendered over. I have 2 saddel flashings which will be dressed round a conrner where render will be. or is it possible to use lead and then put wire over them to alow the lead to expand and contract without breaking the render. thanks
-
yes do not think it will be difficult just time consumming
-
Yes was thinking about getting someone to do it been quoted £500 may be worth it as there is a lot of recipts to sort through
-
they all have my name on the but some have them name as customer ref as cash account. Also what if they have tools on them as well do I just remove the cost of the tools and VAT or are the ?
-
Hi 90% of my invoices are elctronic and a mass amount of them have copy watermarked on them. If I print them out are they still classed as original VAT invoices? I hope so as this is all I have thanks
-
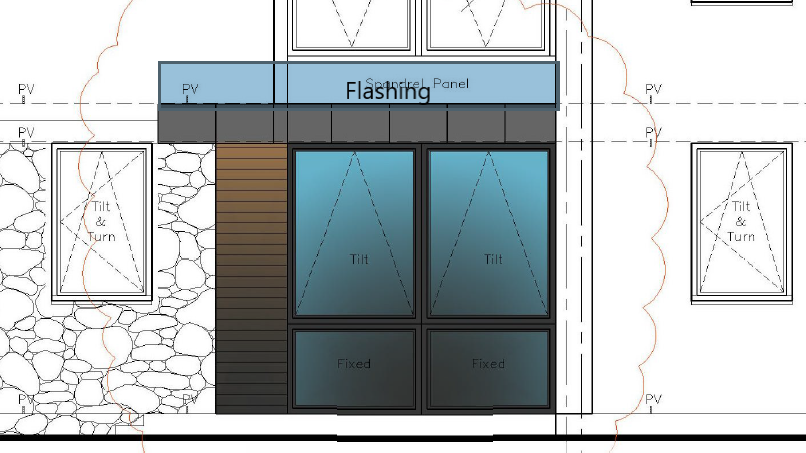
Hi I am doing a GRP roof and was wondering if you can chase the flashining into the block or does it need to be chased into the mortar joint? Also not sure about the grey flashing being so visable on the roof due to insulation ect we will have gey flashing visable or should I use white to match the render
-
Stone Slips Quote
GrantMcscott replied to GrantMcscott's topic in General Self Build & DIY Discussion
@JohnMo How hard was it to do your stone clading and how did you go about doing the window reveals as considering doing it myself with the clading you mentioned or zclad -
Stone Slips Quote
GrantMcscott replied to GrantMcscott's topic in General Self Build & DIY Discussion
Look great, The concern I have is if I start it and make a mess of it then know one will fix it. I think I could do it and think the most dificult bit will be the window reveals and ther is 3 to do. -
Stone Slips Quote
GrantMcscott replied to GrantMcscott's topic in General Self Build & DIY Discussion
Where is the ceadart clad from it look realy good? -
Stone Slips Quote
GrantMcscott replied to GrantMcscott's topic in General Self Build & DIY Discussion
Would need to check do not think the doundation is there but would that not make it even more expensive? -
Stone Slips Quote
GrantMcscott replied to GrantMcscott's topic in General Self Build & DIY Discussion
Hi Yes it will be on concreat block. I have been looking at the z stone and z clad but not sure how hard it is to do myself. As I am struggling to find someone to do it. -
Stone Slips Quote
GrantMcscott replied to GrantMcscott's topic in General Self Build & DIY Discussion
Was going for random rubble stone effect but may need to go for a z tile to reduce cost but still will have problems finding someone to do it -
Stone Slips Quote
GrantMcscott replied to GrantMcscott's topic in General Self Build & DIY Discussion
yes that is what I am getting quoted slips are 6.3K that includes all the glue and pointing and between 5.5k to 6.5k instalation 15 to 20 days effort -
Hi I have had a quote for 50m2 and 10 liniear metres and the instalation is 15 to 20 days so £5,000 to £6,500 not sure if this sounds a bit excessive or not. Has anyone had this done and does it sound right after buying the product id is going to work out about £13,000. After that there is wood clad and render to do. It seems to be the most expecnsive bit of the house the outside.
-
Hi the lintel is 2.6m wide
-
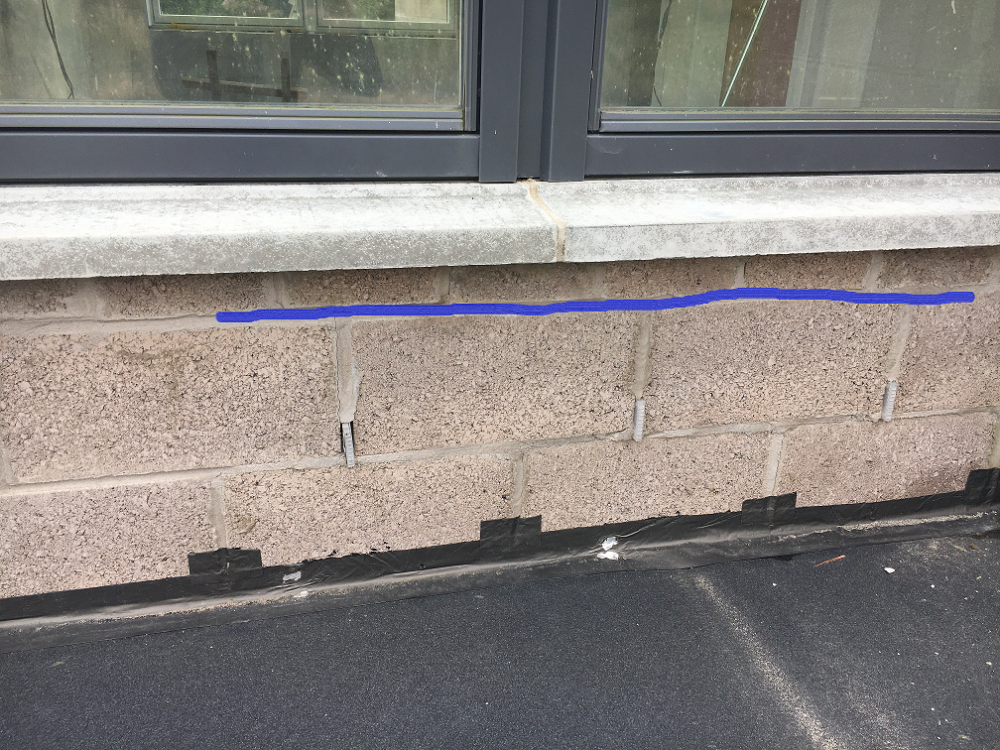
Hi The rafters are already in and they run front to back 😞 The ceiling is already as low as it goes. I have 225mm from the OSB so the time I put slope on the roof and insulation ect then it is above the block mortar line so I need to go upto the next block for the flashing and will look daft
-
Hi I need to do a warm roof for my porch either EPDM of GRP the issue I have is the spec is for 170mm thick insulation on top of the OSB. If I do this the flashing will be above the weep holes for the lintel and very close to the windows and look silly. Is it possible to put 40mm of insulation on top and 15mm in the joist zone will this be OK or will I still get condensation? does the flashing need to be chased into the mortar or can I chase out the block thanks in advanced.
-
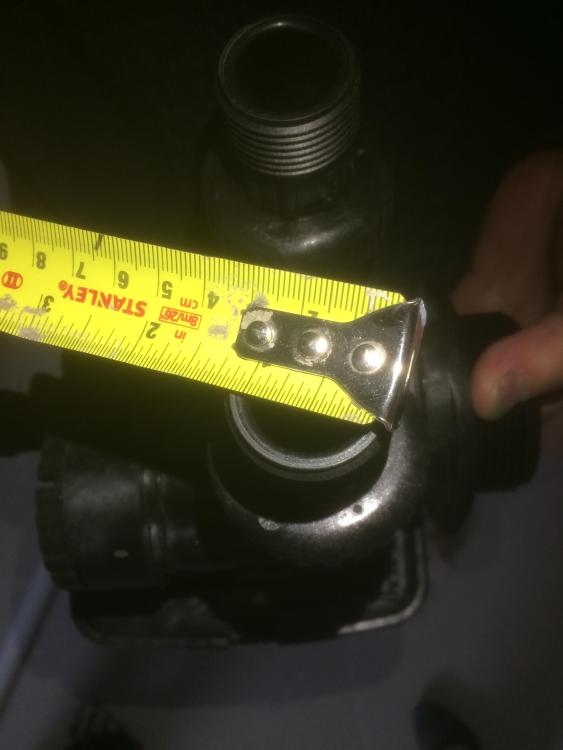
No Will it not be a 1" BSP thread as outside diameter according to the BSP chart is 33mm
-
Yes you are right it is an 1.25" been googling and can not find a fitting for it. I am assuming it is a BSP thread as it feels rounded at the top.
-
OK will go and measure it


