


GrantMcscott
-
Posts
352 -
Joined
-
Last visited
Everything posted by GrantMcscott
-
ASHP Costing £40 a day and cold upstairs
GrantMcscott replied to GrantMcscott's topic in Heat Insulation
We have plasterboarded and kitchen is in and some bathroomes but no carpets and some walls still need to be taped ect. When is the right time to do an air test? -
ASHP Costing £40 a day and cold upstairs
GrantMcscott replied to GrantMcscott's topic in Heat Insulation
yes it has been cold -15oC but last night is was about 2oC but windy so I suspect I have air leaks and when the master bedroom door is closed and you put your hanf below it you can feel a draught as we do nto have carpets yet. We have not had an air tightness test yet as not ready for it -
Hi We are currently spending £40 a day on electricity with our ASHP and lighting etc but also spending £20 on wood and coal for heating. What is the best way to find the issues drafts and cold spots so i can fix them. The house still need rtedering and cladding done outside but windows and doors can not be sealed propperly Is a theremal imnaging camera the best way to go if so what is the most economical one to buy or rent Any advice would be great to reduce running costs
-
yes think I will do that
-
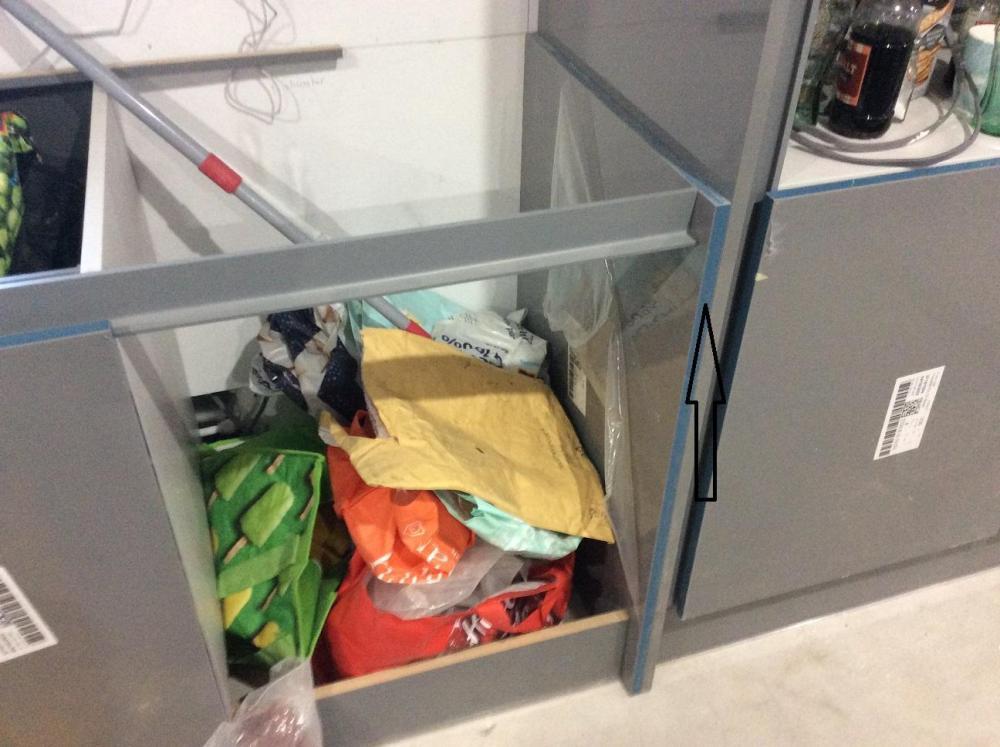
there is no appliance housing just a space for the appliance. I am going to remove the small decor panel and move units up if I cut down the larger one to clad the top then it will not look right as it is need to cover the profile that is running up the side of the tall
-
So what you are saying remove the decor pannel that is being used to support the quartz and replace with Lshape brackets and then move units down 20mm
-
Ok will have a look I think I probably can move the unit a bit square and get 2 to 3mm that way
-
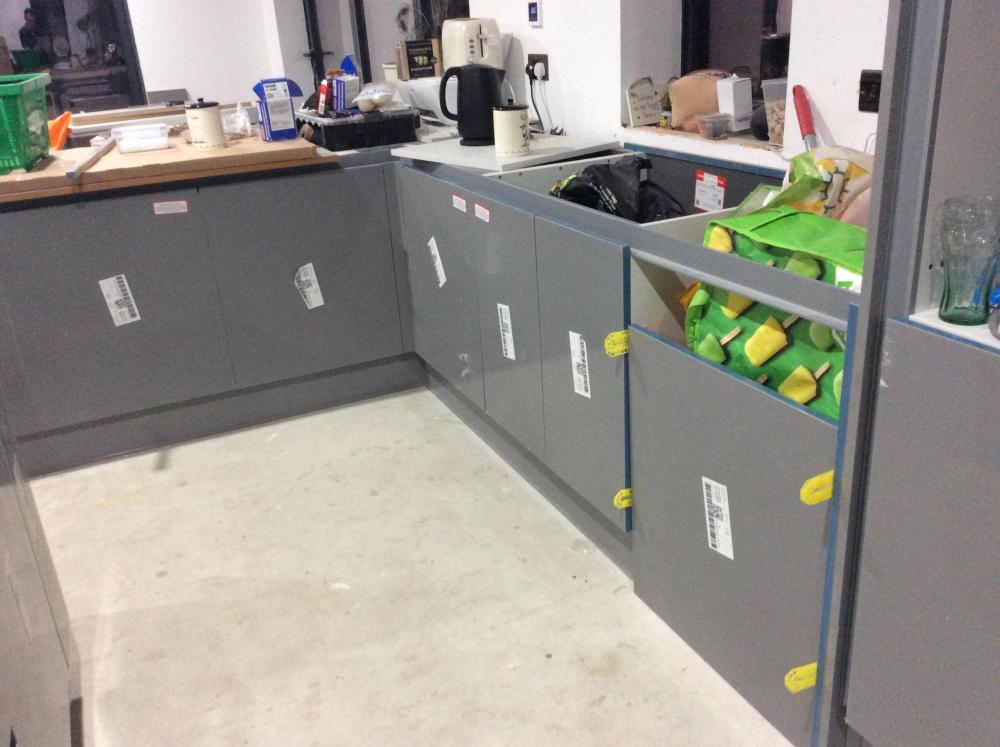
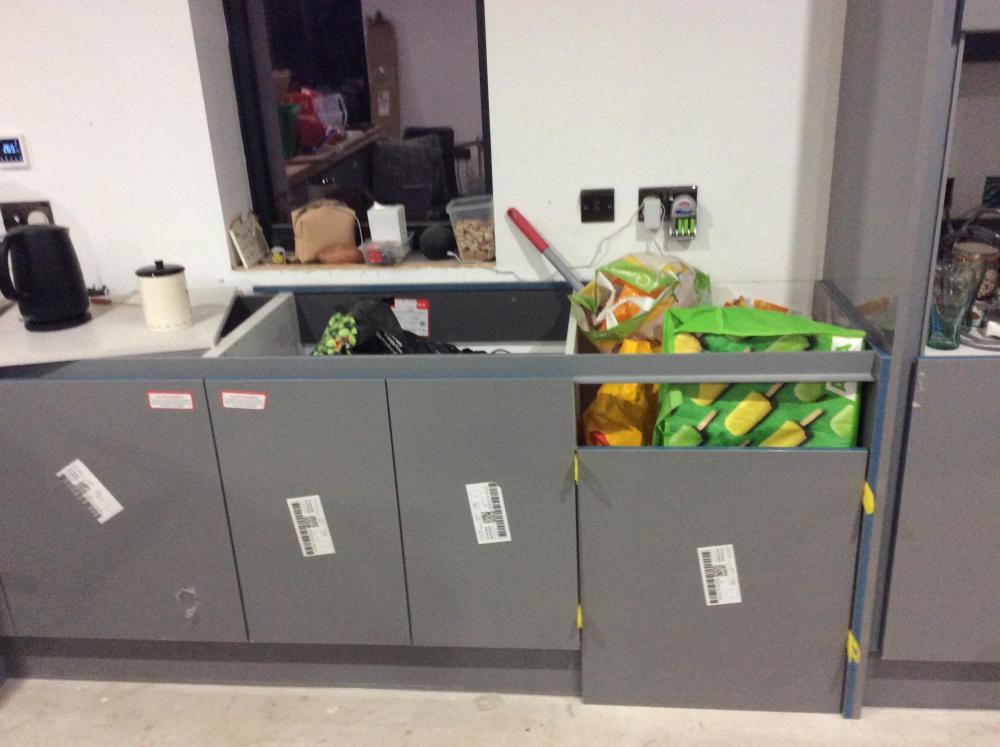
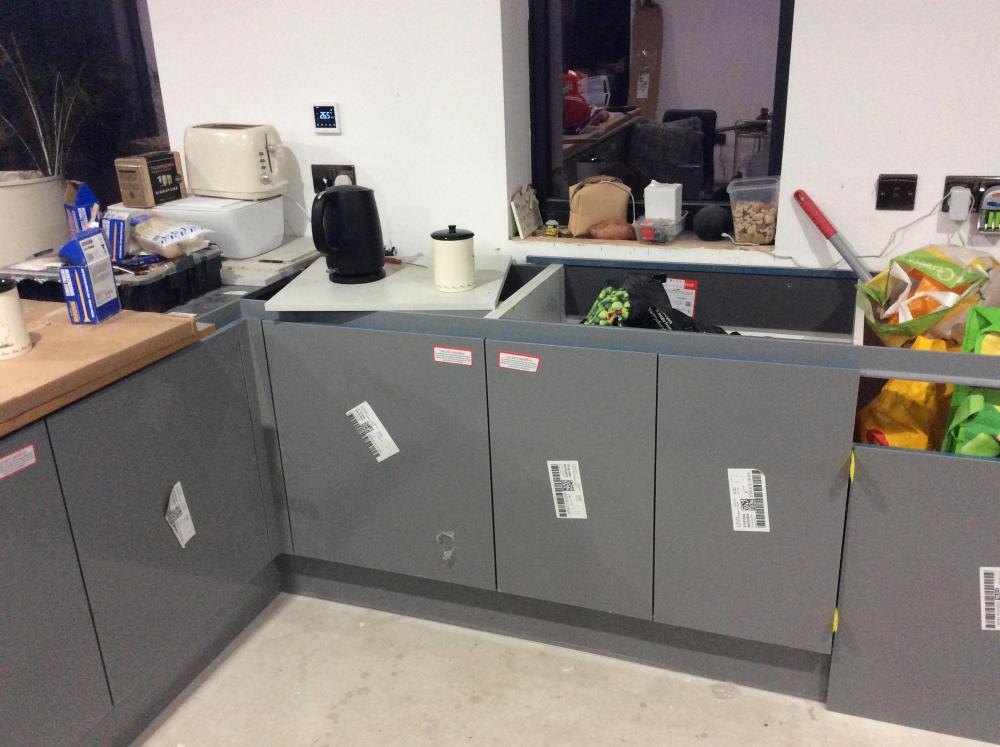
Looks like it is not as bad as I thought there is 3.5 mm on each side of the door so should look Ok
-
not sure what you mean by the mismatch, need somthing for the quartz to sit on at it is the same at the other end of the run
-
Plumbing and electrics are in also there is a 50mm service cavity on the back of the cabinets.
-
Ignore the mess
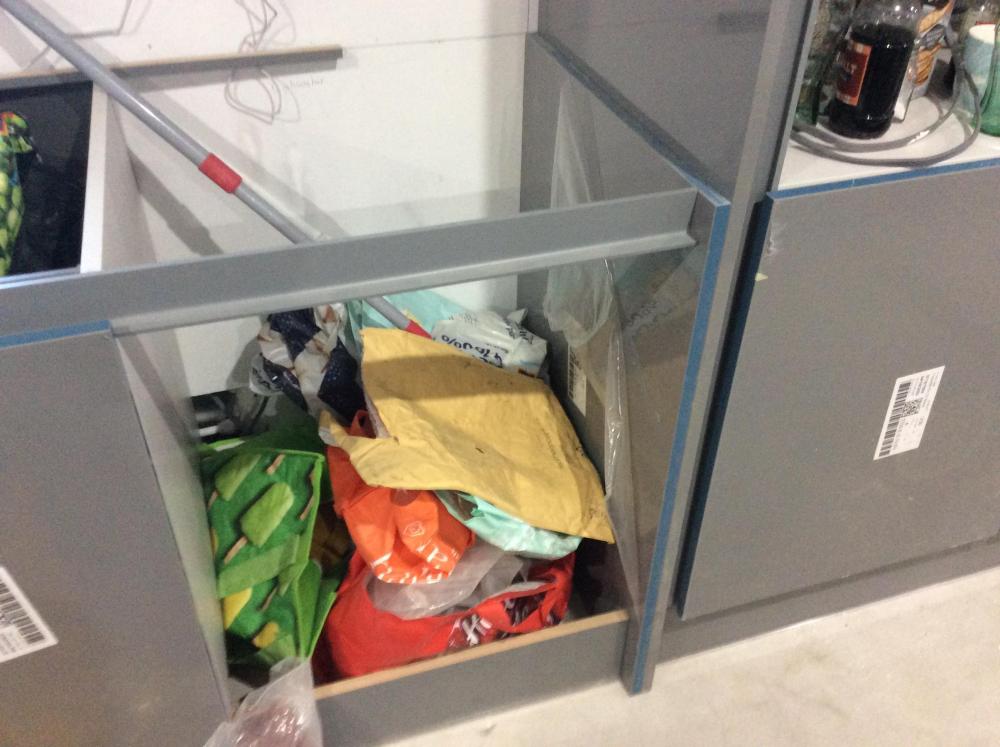
-
Intergraded dishwasher so you think you will not notice it? Wren kitchen do not think they do custom doors.
-
There is only a door on one side so not much I can do there
-
For some reason twisted unit wall not flat I am left with 605 / 6 mm gap for my dishwasher at the front and 600mm at the back. The kitchen doors are 595mm and I am concerned that 5mm to 5.5mm on each side of the door of the dishwasher will look odd. I am not getting appliances until later after the quartz worktop has went on so it will e to late what do you think?
-
Measuring centre of the pipe.
-
Ready got the toilets and would need to take wall out to put in frame for wall hung.
-
Will give it a go it will raise the water in the pan a little but testing will see if it is an issue 🙂
-
yes could do. May give it a try and see what happens plumb it in and raise it the 6mm for the LVT. see if it leaks or blocks
-
I would rather ply out the whole floor than a plinth
-
soil pipe is already higher than the pan connector
-
Hi We have 2 soil pips that come straigh out of the wall and were set for having tiles on the bathroom floor. We have now changed to LVT in the bathrooms meaning the soil pipe is 15mm higher over a distance of 200mm. Will this cause me an issue or will I need to ply out the bathroom floor to raise it? thanks
-
so if carpt is 20mm total heigh and LVT is 6 to 8mm would this be OK?
-
Hi Looking for a smooth transition from Click LVT to carpet was wpondering if I need to lay play and raise the LVT befor laying. LVT is 6mm think but not sure what the thickness of carpet is underlay would be about 8mm sam as LVT. Has anyone done this and what did they leave? thanks
-
Block
-
Hi yes it is all block where it is getting rendered


