


GrantMcscott
-
Posts
352 -
Joined
-
Last visited
Everything posted by GrantMcscott
-
GRP Roof Internal Down Pipe Leaking or Condensation
GrantMcscott replied to GrantMcscott's topic in Flat Roofs
Going to try and find someone to put EPDM over the top as I think it needs to be all re-done and probably better to get domeone to do it -
GRP Roof Internal Down Pipe Leaking or Condensation
GrantMcscott replied to GrantMcscott's topic in Flat Roofs
What happens if that does not work what options do I have after that? -
GRP Roof Internal Down Pipe Leaking or Condensation
GrantMcscott replied to GrantMcscott's topic in Flat Roofs
I was informed that the top coat was not a waterproffing coat by cureit and was worried if I put the top coat on and it was still leaking then I would not beable to fix it. The roof looks OK and enough resin and can not seem to recreat the issue with a hose unless I am not hitting the right part to make it happen. I was going to put some more matting on in any supspect areas -
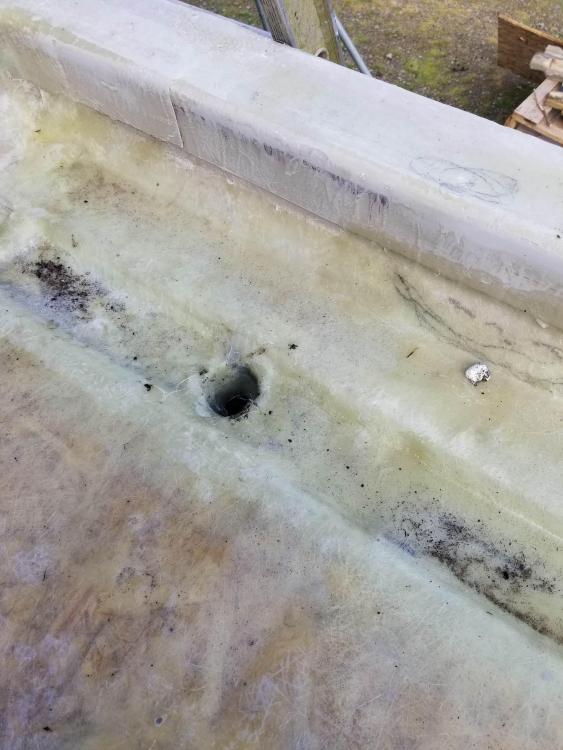
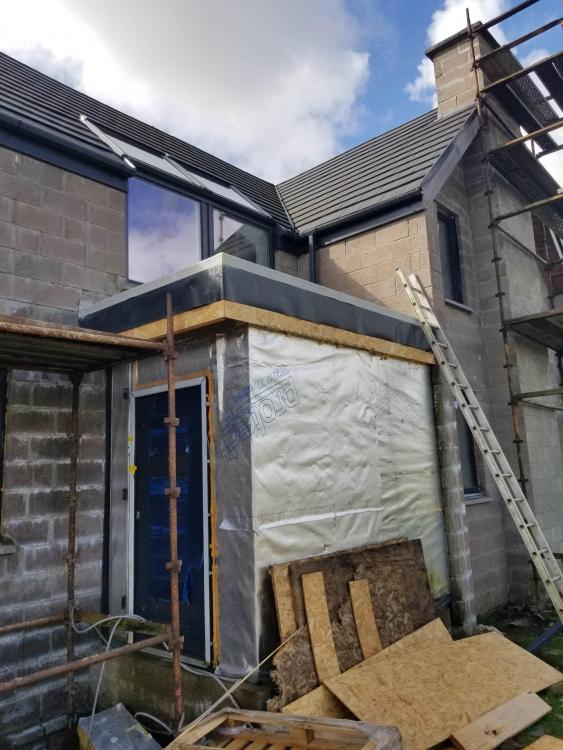
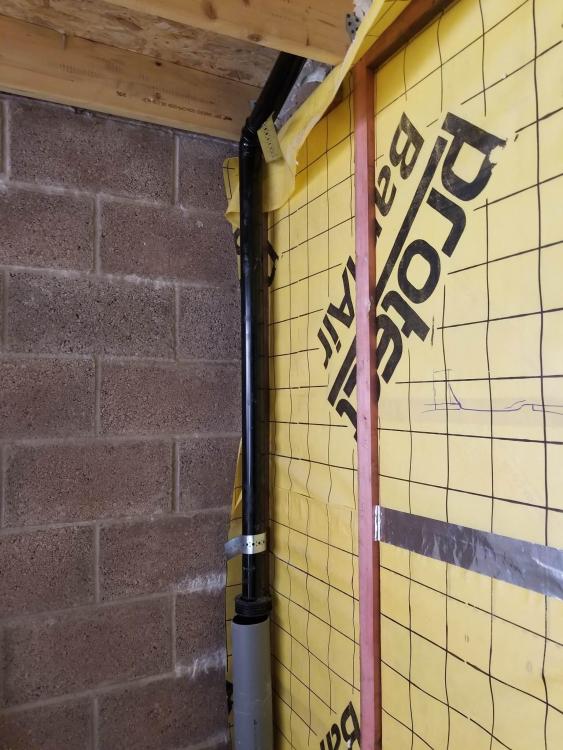
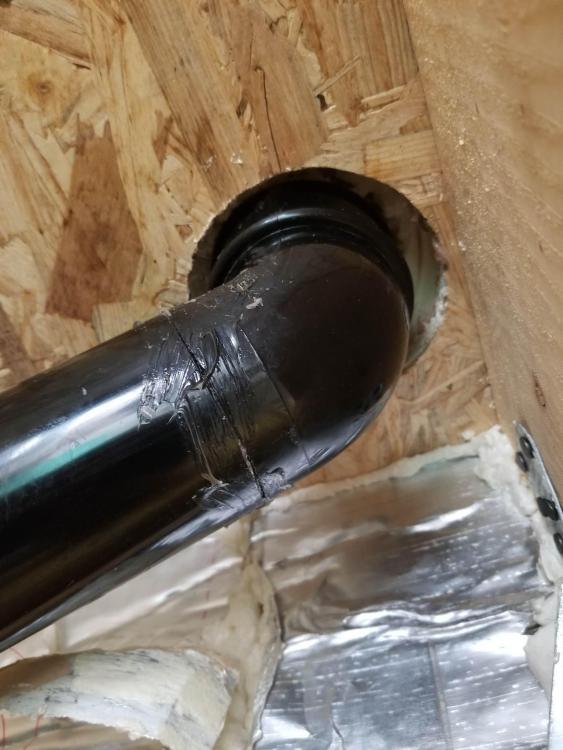
Hi I have a flat roof which I did myself using CureIt GRP system not finished yet as no applied the top coat. I decided to make an internal drainage for the roof as I did not weant to put a gutter on it. After it rains for a while I start to get water dripping from offset part of the down pipe but I am not sure if the roof is leaking or the pipe is sweating. I did put some wool insulation in to try and keep the room air away from the pipe but it just got wet. I do not want to spray in PU foam as incase it hides the issue of the roof leaking and the water goes else where. I have been upon the roof and ran a hose and do not seem to be able to recreat the problem. Any advise on what to try next?
-
Just concerned about drilling them for the down pipe after it has been rendered incase they come loose
-
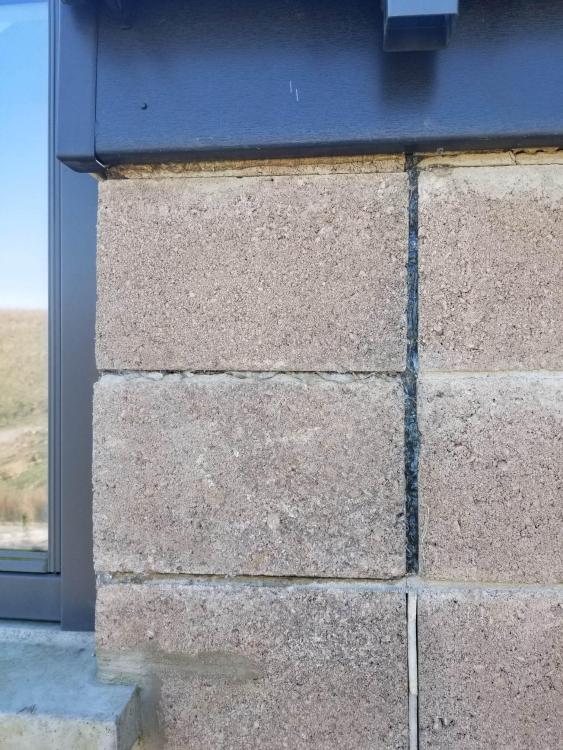
Hi I discivered a couple of loose block at the top of the wall and I think this is due to there being and expansion gap on one side and a window on the oter so not much supporting. I tried cementing them back together and even with a tie in them to the kit when lightly pushed they brock away. I have now glued them with stick like Sh*t and silconed the expansion joint to give them more support. When they are pushed there is a little flex in them but they do not break loose Will the fix be OK or will they need more support before they are rendered over as do not want to render then drill for the down pipe and they come away again. Anything else I can do for more support
-
Loft Hatch / Access Panel
GrantMcscott replied to GrantMcscott's topic in Lofts, Dormers & Loft Conversions
Hi I just want one that is insulated and air tight do not need a laser as no need to access the space unless need to inspect the roof for some reason. Also do not think there is the space to put in a ladder. Also the sizes are odd so one would definitely not take a ladder. So I just need to understand what the Scottish regs are then I can spec the hatch. -
Hi I am looking for 2 loft hatches and struggling to find out what the Scottish regs are for them as can not get in touch with building inspector. Can anyone advise I can find the English regs online but not sure if Scottish ones are different. Also where is the best place to buy them from as I may need custom sizes as I have one opening 555 wide and the other 390mm wide but the lonth can be standard thanks
-
Heavy Efflorescence On Block Walls
GrantMcscott replied to GrantMcscott's topic in Building Materials
Hi Just interpreting you notes So I get hydrochloric acid 16% the one @Temp gave a link to. Spray it on wait until the fizzing stops - spray on again wait until fizzing stops this process should not take more than 2 minutes then presure washer off Is that correct not sure why you note has 2 references to hydrochloric acid at the top thanks -
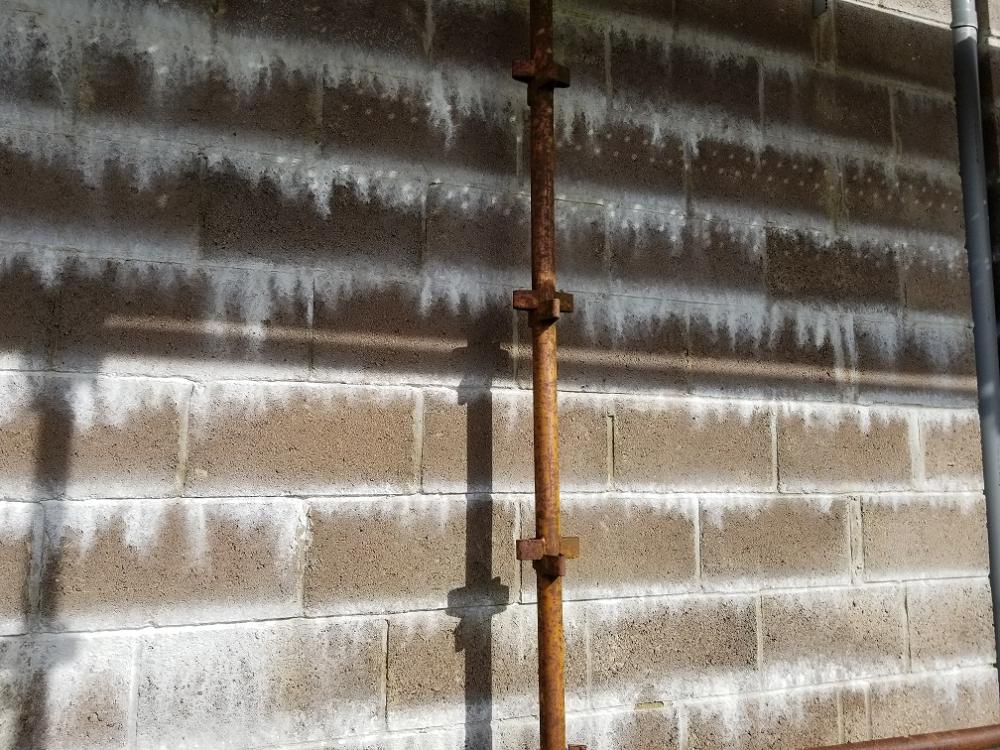
Hi Can anyone advise what is the best way to remove efflorescence from block work before I put stone cladding on and get the house rendered? It is very thick and there is a lot of it what is the best thing to clean it off with have tried vingar with liitle effect except it started to make a fizling noise
-
could it be just painted render board
-
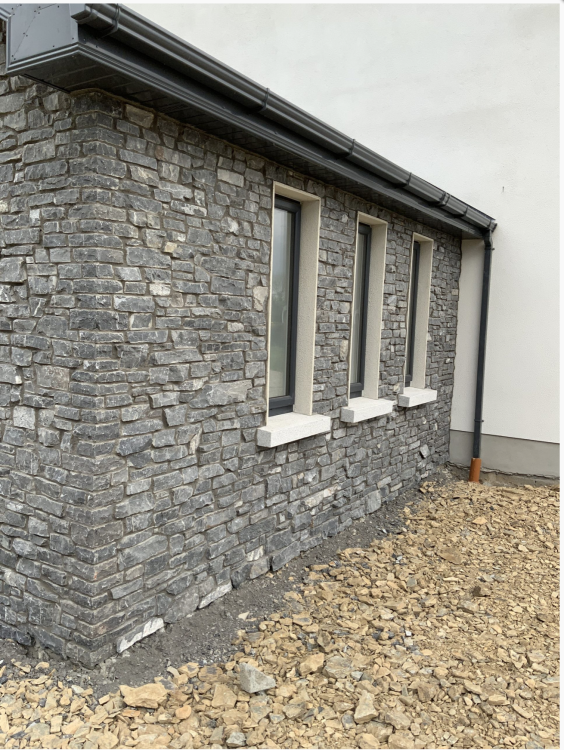
Hi Can anyone advise what you think they have used for the window reveal in the attached photo thanks
-
Which Render - Silicone vs Monocouche
GrantMcscott replied to richo106's topic in Plastering & Rendering
following this I have just had my render company out for a quote He has said to use either JUB Nanofinish Thin-Coat Render or Weber Monochouche. I was leaning towards the JUB as I live in an exposed area next to trees and thought it would be easier to clean ect and with stand the elements more lot of driving heavy rain. Any advise or thoughts would be great -
Cladding and how to Finish Bottom
GrantMcscott replied to GrantMcscott's topic in General Construction Issues
I think I will do this detail and fill the cavity with gravel then there will be plenty of air flow and somewhere for the water to drop to -
Cladding and how to Finish Bottom
GrantMcscott replied to GrantMcscott's topic in General Construction Issues
I suposose I could cover the kit with 200 mm of grey plastic and fill the cavtiy with gravel -
Cladding and how to Finish Bottom
GrantMcscott replied to GrantMcscott's topic in General Construction Issues
The ground level wil be raised so we have a patio and doors are low threshold onto the patio.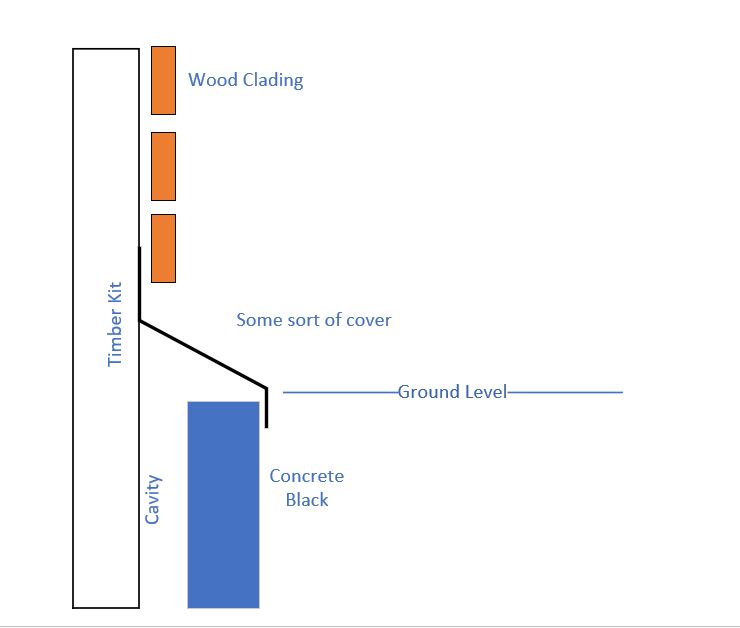
-
Cladding and how to Finish Bottom
GrantMcscott replied to GrantMcscott's topic in General Construction Issues
Not sure I understand ground level will be top of block and do not want to see top of block -
Hi Starting to think about the wood clading for the house. As the clading will stop about 150mm above ground level i need somthing to hide the tiber frame and to finish it off. Can anyone sudjest what I can use. I have attached a photo and a drawing to try and demonstrate what I am trying to achive or something similare in a grey / black colour
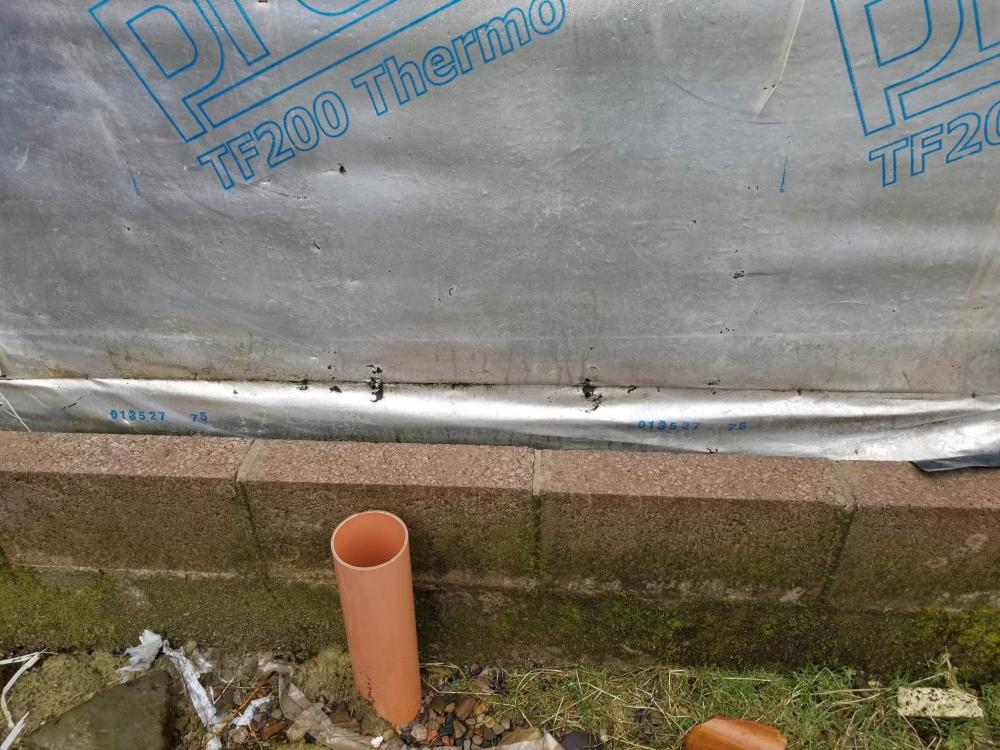
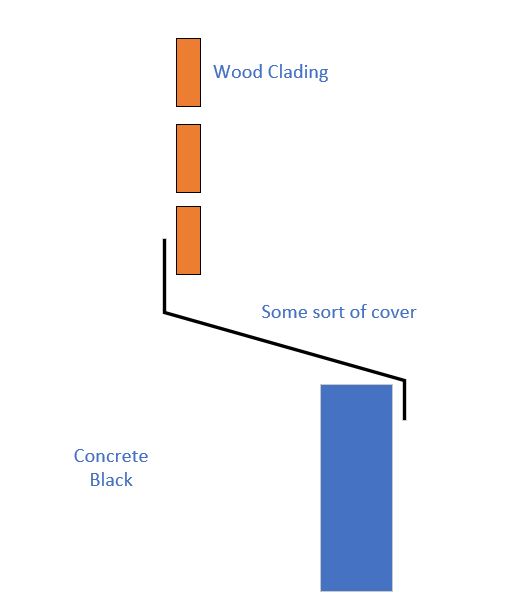
-
Air barrier holes celling
GrantMcscott replied to GrantMcscott's topic in General Construction Issues
seems to be more than the lighting causing the issue. Would it be possible to spray in somthing to fill the cavity like cavity wall insulation and keep it away from the lights? -
Velux VFE Windows Air Tightness issue
GrantMcscott replied to GrantMcscott's topic in Windows & Glazing
Got this responce from Velux To provide you with some more context regarding the issue being experienced. The vertical windows are classed as class 3 for air permeability, this means that they can allow up-to 3x as more air through them as their sloping counterparts which are class 4. However we are aware of the issue, and are currently working with our production team to provide a solution on how to improve the air tightness of the windows. I understand this is not ideal at the moment, however once we have a solution we can then arrange a service call to have our technician attend your property. -
Air barrier holes celling
GrantMcscott replied to GrantMcscott's topic in General Construction Issues
I think I may of found the couplprit to the issue there is a soil vent pip going outside that is not sealed. Going to put a collar on it from the outside to see if that stops the draft coming into the service cavity. As it is in a fake wall then goes into the loft throght the service cavity. Will also go round everywhere and seal up have also been silconing the skirting boards at the bottom to make sure there is no draft coming throgh them -
Air barrier holes celling
GrantMcscott replied to GrantMcscott's topic in General Construction Issues
Yes there is so many mistakes on this build as I was not present alot of the time due to working away. My main concern is that I keep goining and i fail my air tighness test and have to rip the house apart to fix that. If that happened then I would need to give up Also Velux emailed me yestarday stating they have an issue with thier windows where they are not air tight and working on a solution to try and fix them -
Air barrier holes celling
GrantMcscott replied to GrantMcscott's topic in General Construction Issues
Hi Here is a drawing also to note that the ait barrier went in after the internel walls so it is not continuous and there is no air barier in the floor / joist zone.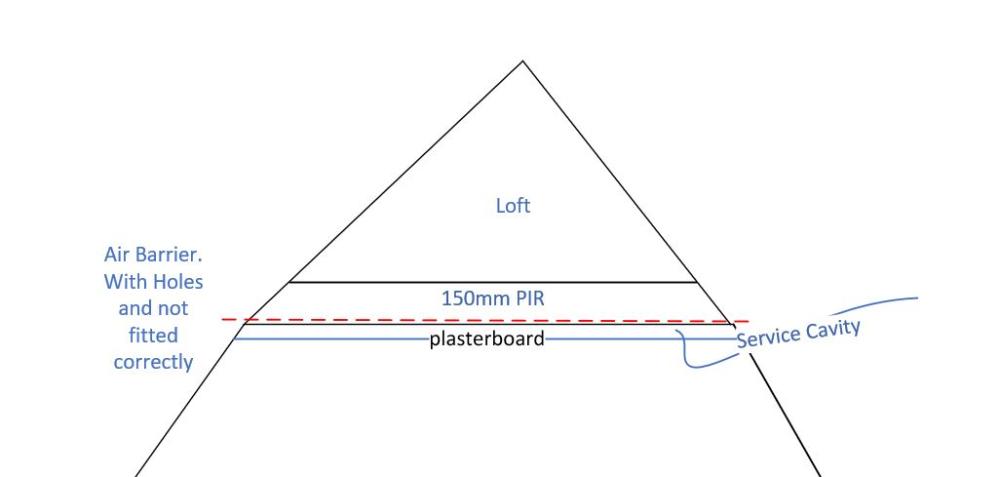
-
Air barrier holes celling
GrantMcscott replied to GrantMcscott's topic in General Construction Issues
Will do a sketch tomorrow of make up but the majority of the insilulation I can access due to it being a story and three quarters -
Air barrier holes celling
GrantMcscott replied to GrantMcscott's topic in General Construction Issues
It is a new build and we only have the issue on the north west side when it is extremely windy. I thought the wool and foaming where i see gaps would increase the ACH. As it is not possible to fix the barrier as it would cost to much


