


Temp
-
Posts
10691 -
Joined
-
Last visited
-
Days Won
43
Everything posted by Temp
-
Garden Room - 4m flat roof span timber size issue
Temp replied to Alex's topic in Garages & Workshops
The old Trada tables I have say that for 4m span use somewhere around 175 * 63 on 400mm centres (Access for maintenance only). The next size down in the table is 145 * 63 which cant quite go to 4m. So 150*50 doubled should be plenty. -
That says one is required but unfortunately not what a "Disconnecting Chamber" actually is. It says they must be constructed in accordance with BS EN 752:2008 which was updated in 2017. I found a copy of the 2017 edition and it only has a one word reference to "Disconnecting" that doesn't help. Strange that if they are required nobody appears to make them, at least not under that name.
-
How about a drainage mound between you and the ditch.
-
More googling finds "Demarcation chambers" from several companies. https://hspipe.uk/product/hs-demarcation-control-chamber/ https://www.mjabbott.co.uk/products/hs-r-demarcation-chamber I think you may have to ask Building Control what they want unless someone else here knows.
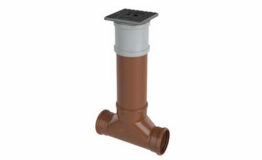
-
All the drawings i can find of a "disconnecting chamber" are very old. It appears to be located at the point where your private sewer becomes public. I'm wondering if they just want a regular inspection chamber at that point these days?
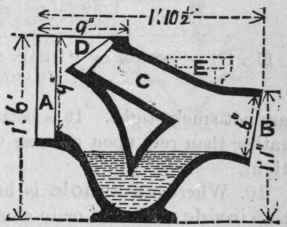
-
Google found this. Sounds like a combined u bend and air vent ? https://chestofbooks.com/architecture/House-Construction/Ventilation-Disconnection-And-Inspection-Part-2.html "A disconnecting chamber or manhole within the curtilage of the premises and as near to the public sewer as possible. is infinitely better than a simple air-inlet pipe. The size will depend largely upon the number of branch-drains connected with it, but there should be plenty of room for access to the disconnecting-trap for inspecting the drain, and for cleansing it whenever required. The entrance-cover may be provided with an open grating to serve as an air-inlet, or it may be found preferable to use an air-tight cover, constructing an air-inlet in the manner shown in the last figure. Fig. 335 shows a section of a typical disconnecting chamber. In the drainage of town buildings, especially office premises, it is difficult to provide within the curtilage a disconnecting chamber, so that this will have to be constructed under the footway, subject to the approval of the local sanitary authority, who will no doubt not only exact a payment for the easement."
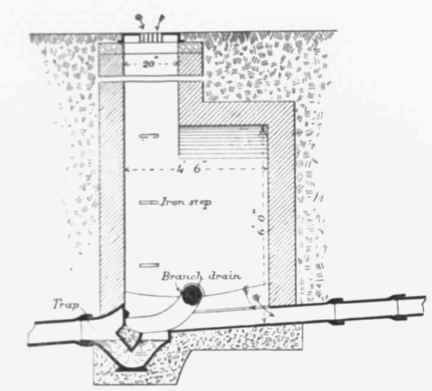
-
Yes supported faces can be poor. Cura has some options that do different support patterns but I found the default grid is normally the best. Perhaps worth experimenting with nozzle temperatures and fan speeds on some test pieces. Quite often I cut objects into several parts in F360, rotate to avoid needing supports and glue back together. I've recently been printing more PETG filament and while it has its own issues (like more stringing) its great for large parts because it doesnt warp up off the bed like PLA can.
-
Presumably the house to the west and the blue land is (still) all on one title? Have you got a copy of that one? If not then download one for £3ish from the real land registry site (more from the fakes). You can get it by email in 20mins. May need to register. I would expect there to be a restrictive covenant in that title added in 2008 because all Restrictive Covenants created since 13 October 2003 must be registered at the Land Registry. Hopefully there will be one in there that will preclude them building on the blue land, preserve your right of access over it and share costs etc.
-
I only discovered recently that there can be more info about this sort of thing in the "Land Charges Register" and/or a "Local Land Charges Register". Your solicitor may/should already have obtained info from there but might not have shared the results with you? I wasn't very impressed with our solicitor. They seem to assume that if there were any problems they would have come up in the past. That might be true for an existing house but they didn't seem concerned about the different issues that can come up when buying a building plot. Things like ransom strips. The covenant may deal with the access issue but do you also need to run services/utilities over that patch of land in blue or can they come via another route?
-
Only one stat calling for heat but all open!?!
Temp replied to ChristyJH's topic in Underfloor Heating
The one you turned back on.. was that the same stat (eg the far bathroom stat) or a different one? Eg it it just one particular stat that turns everything on incorrectly or more than one? Are the stats wireless or networked in some way? Could it be some sort of pairing issue? Eg they all reset to the same address after a power cut? -
@Oz07 Thanks for the offer but in the scheme of things the gun rental isn't going to break the bank and I'm not sure exactly when I'm going to get to do the job yet.
-
So I'm thinking of hiring one of these.. https://www.hss.com/hire/p/power-fastening-timber-nailer And using these 51mm galvanised ring shank nails.. https://www.screwfix.com/p/paslode-galvanised-plus-im350-collated-nails-2-8-x-51mm-1100-pack/32740 I guess I'd better not order nails until I check which model of gun they have? Or are most Paslode nails compatible with all Paslode guns?
-
I'll soon have to replace a feather board fence constructed from individual boards so lots of nailing. Due to proximity of plants it will be a lot easier to use a nail gun rather than a hammer. Can anyone recommend a nail gun that will fire suitable nails to fix 22mm feather edge boards to cant rails?
-
Wet underfloor heating - what is the difference between brands
Temp replied to Ianf's topic in Underfloor Heating
The aluminium is just one form of oxygen barrier but it may also help locate pipes later if you need to drill holes. -
Wet underfloor heating - what is the difference between brands
Temp replied to Ianf's topic in Underfloor Heating
Welcome. The material the pipe is made of can differ. Some use PEX and others I think use polybutylene (spelling?). In the USA the later has/had a bad reputation but seems ok here. Any pipe used should have an oxygen barrier and be pressure tested before you pour the floor screed. Make sure to put enough insulation under it. In a new house I would go for at least 100mm of PIR and others put 200mm of EPS. -
Landscape Design for Planning Conditions
Temp replied to IainParnell's topic in Landscaping, Decking & Patios
Remember you can reclaim VAT on plants shown on a landscaping plan. In our case they only wanted us to plant a hedge and a few trees along one boundary. We just added it to a copy of the site plan renamed "Landscaping Plan" and wrote a half page "Landscape and maintenance plan". This just said something like.... "Hedge A on Landscaping Plan to be a mix of native hedge plants similar to (list of plants) planted in two staggered rows 0.5m apart. Rabbit protection: plastic spirals. Five trees shown to be "standards", two oak and three chestnut (think I put the Latin names from some web site). Any plants that die in first two years to be replaced. Sent it in with a request to have that and other conditions discharged. -
I've been back over the OP and some of the follow up posts. Its clear there is some sort of flow issue but it could be in one of two places: 1) Around the floor loops: I think this has been disproven by the fact that the red loop flow rate indicators show adequate flow. 2) Between Boiler and manifold through the mixer. In the OP you said.. That sounds like the boiler is shutting itself off because the flow temperature is getting too high. If you can catch it doing this check the temperature of the flow and return pipes near the down stairs manifold. There can be two causes.. a) There is flow but its all bypassing the manifold due to an issue with the mixer. This could be proved/disproved by the temperature of the boiler flow/return pipe near the manifold. eg If both are boiling hot the issue is with the mixer (Which I note you had replaced shortly before the problem started). b) There is no flow. In this case the boiler flow and return near the manifold would be cooler. This could be due to an issue the pump that circulates water from the boiler to the manifolds or the signals that control it. If the pump wasn't working then you might still get flow to the upstairs manifold due to thermosyphon (aka heat rises). Check if this pump runs when the downstairs manifold calls for heat.
-
Slightly odd installation. I notice the screed isn't going under the kitchen units. So will their work tops feel a bit low after this is done?
-
That black stuff is a layer of plastic. My understanding is that it's intended to control water loss from the screed and/or prevent liquid screed getting under the insulation causing the whole lot to float. The grey stuff looks like perimeter insulation. To stop heat loss into walls and allow for some expansion of the screed without pushing the walls out.
-
Google found a drawing that shows outer walls but internal walls can be done same way.. https://www.premierguarantee.com/media/1212/technical_manual_v11_-_chapter_6compressed.pdf
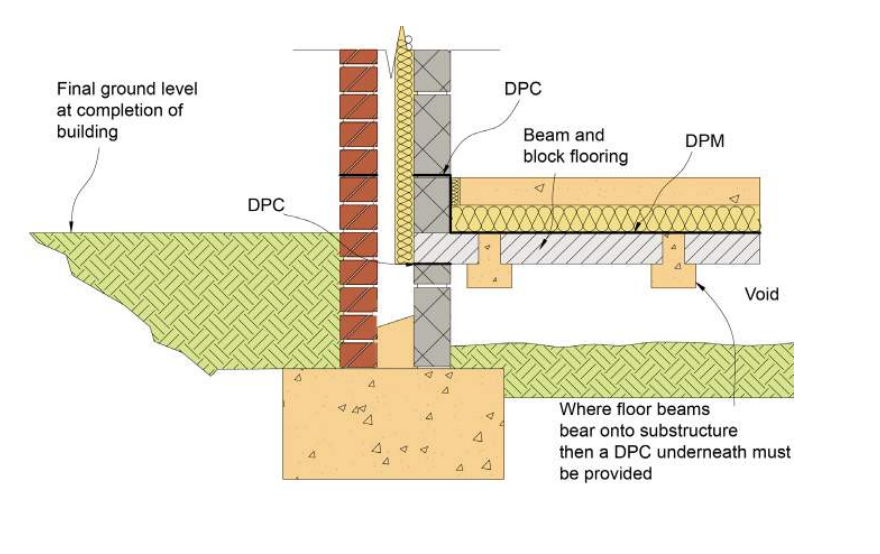
-
Typically the beams in a B&B floor rest on/in internal walls/stub walls to reduce the span. So the situation is similar to external walls. You put in two DPC. One under the beams and one at the normal height. The DPM goes on top of the B&B before the insulation and connects with upper DPC.
-
Oil to ASHP decision - RHI and changes next year
Temp replied to RichardL's topic in Air Source Heat Pumps (ASHP)
My oil boiler is a 13 year old Grant Vortex feeding UFH via a thermal store. I've no intention of replacing it any time soon. I see no reason why it won't do another 10 easily. -
You need to decide if this is going to be a proper extension or just a shed. Proper extension would have a door between it and house, proper foundations, insulated floor walls, roof, double glazed windows, heating and electric. You might me able to build this as a timber frame but how close to the boundary is it?
-
Bricks missing & loose in loft party wall
Temp replied to IndustrialWizarding's topic in General Structural Issues
@IndustrialWizarding Welcome to the forum. Looks pretty normal/typical for the period to me as well. -
Sorry if Im being slow but.. All the pressure regulator/reduction valves I've ever had were two port (eg in and out) . Can you tell us where each of the pipes on yours goes?

