


Kelvin
-
Posts
4085 -
Joined
-
Last visited
-
Days Won
48
Everything posted by Kelvin
-
MVHR Design: Feedback & Mythbusting
Kelvin replied to joshwk's topic in Mechanical Ventilation with Heat Recovery (MVHR)
It has to be better than the regs obviously as a minimum. Some timber kit suppliers will provide their target air tightness score but only if they are doing most of the building work. A few will even guarantee this figure. That said, you need to decide what level of airtightness you’re aiming for then come up with a strategy to achieve it. The vast majority of trades don’t understand it nor care that much. Given that you’re building a new house you should be aiming for as low an air tightness score as possible. -
MVHR Design: Feedback & Mythbusting
Kelvin replied to joshwk's topic in Mechanical Ventilation with Heat Recovery (MVHR)
psi is a measure of heat loss per metre between two thermal components such as the wall to floor junction. You may have come across the term thermal bridging. Ian is talking about how air tight the building is so how much air is getting in or out. The lower this is (so more air tight) the less heat is lost. Whereas there’s diminishing returns with the level of insulation you can’t be too air tight but you also need to think about ventilation. The numbers Ian mentioned are the current building regs and easy to hit with no particular effort but are pretty terrible really. -
MVHR Design: Feedback & Mythbusting
Kelvin replied to joshwk's topic in Mechanical Ventilation with Heat Recovery (MVHR)
We have the Q350 mounted on an outside wall of the plant room. The room next door is a study. You can’t hear the Q350 running from the study. You can hear the heating however. It’s a very quiet constant hum. I think it’s coming from the UFH manifold which is mounted on the adjoining wall of the study so worth considering what else will be in your plant room and just adding rockwool won’t work. As Mr Blobby says we have two large attenuators on the supply and extract which then goes into a Lindab manifold. -
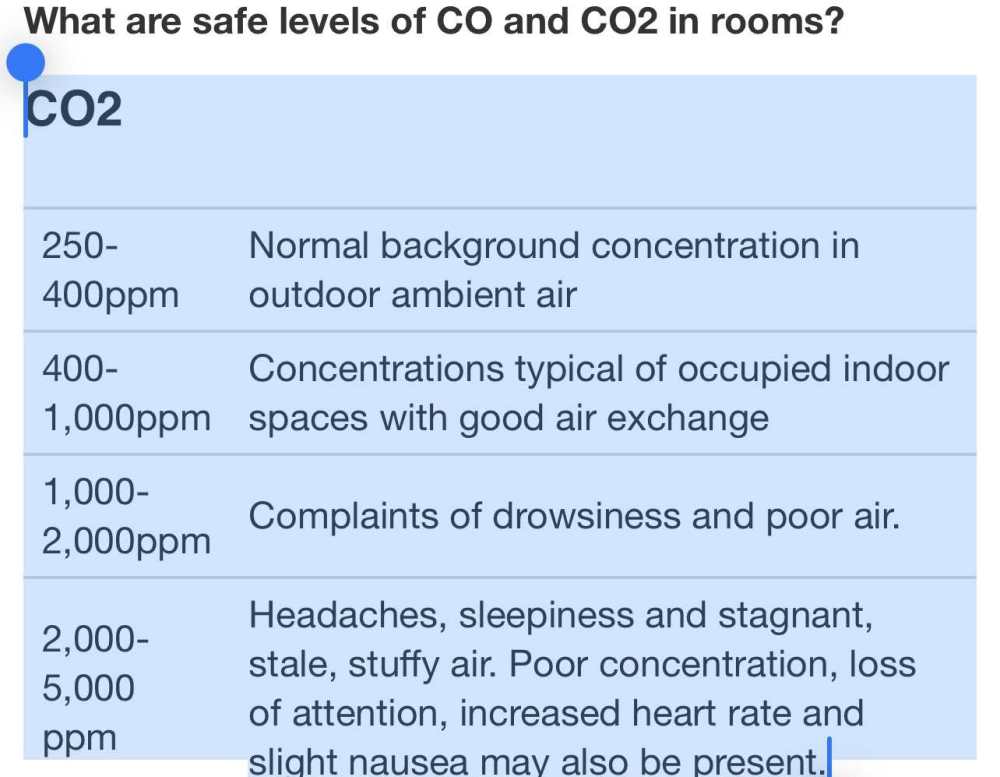
I fitted Deka CO2 monitors in each bedroom and the study so four of our rooms are monitored. They record current level, 8 and 24hr average and 24hr peak. Google says: I couldn’t sleep last night so used the small guest bedroom. Guest bed ( 1 occupant small room low ceiling window closed) - 8hr average - 789ppm 24hr peak 906ppm Master bed (1 occupant large room high ceiling Velux trickle vent open) - 8hr avg - 540ppm 24hr peak 625 ppm Upstairs sitting room (unoccupied large room high ceiling Velux trickle vent open) - 8hr avg 345ppm 24hr peak 503ppm - monitor is beside a wall mirror that other half uses to get ready for work Study (medium sized room low ceiling variously occupied throughout day window closed) - 8hr avg 402ppm 24hr peak 473ppm The guest bed has peaked much higher than that when we’ve had two people sleeping in it so I open the window.
-
Apart from the fact you’re not allowed to do that.
-
WC Frames back-to-back - possible?
Kelvin replied to Rick734's topic in Bathrooms, Ensuites & Wetrooms
The Geberit installation instructions allow for screwing into the frame for extra support. The top bolts are relatively substantial so you’d need to really secure it. I CT1d both of ours but that’s not really structural it’s more to stop the wallboard from moving and cracking the tiles. -
It’s mostly green washing by the bigger builders. Scratch beneath the surface of their eco and sustainability claims and it’s mostly garbage.
-
To add. How you choose one aerobic plant over another will likely come down to which ones are stocked by your local merchants as they are expensive to deliver. They seem to broadly perform similarly in terms of the waste water produced. Why I chose the Graf system. 1. Price - although I got a reasonable deal. 2. Running cost - the blower unit has an on off cycle reducing electricity usage. I’ve not compared actual usage to the specification though. 3. The blower pump can be mounted remotely from the tank (up to 25m I think) Ours is in a plastic kiosk 1/2 of which is buried in the ground. This does mean you have the rest sticking out the ground. It’s not an issue for us but might be if it was in your front garden hence why it can be installed remotely. 4. It’s quiet although it vibrated really badly at first but this was because the electrician cabled tied the socket to the blower unit and had moved it off the recessed foot holes it’s supposed to sit in. After I rerouted everything it’s very quiet. 5. Built in sampling chamber 6. Relatively shallow install in gravel. We don’t have a high water table. 7. Graf do a free commissioning service. They have also been really helpful on the phone.
-
Based on that design you need to get a different person to design your drainage scheme. Drainages fields for treatment plants and soakaways for rainwater are two completely different things so solve different problems. Unfortunately the terms are generally intermixed though which confused me at the start until I understood it all a better. https://www.wte-ltd.co.uk/soakaways If you need any more info to sway you away from a biodisc to an aerobic system then visit the NSBRC in Swindon. They have a cut away of a biodisc and as soon as I saw it I thought what if that fails and you need to get in there to fix it. No thanks. Plus Klargester is part of Kingspan and I wouldn’t give them £1 of my money. There are a few common treatment plants used on here which are typically Vortex, Marsh or Graf One2Clean. We have a Graf system with a remote blower unit. It also has a built in sampling chamber.
-
I did it all myself. It’s not that hard to do. On the lights. I did visit two lighting designers and posted on here. The first one wanted £34,000 to design the lighting layout, provide SOME of the lights, and some of the switching hardware. I nearly fell off my chair. I got them to do a lighting design which was really poor. They have subsequently gone bust. We then visited someone that is a one woman band self-taught lighting designer. She had some really good ideas and my wife wanted to go with her but she charged £5000 just for a design and I really struggled to see where the money in that was. However we had learnt enough to have a reasonable stab at doing it ourselves and are really happy with the outcome and especially with some of the lights we chose.
-
Regardless whether the builder will fix the defects they do need to be fixed so that you can move on. When it happened to us the remediation was done through a combination of the Heb Homes builder, and the joiner I’d hired and me. My focus was getting the build back on track so it cost me extra money which HH have verbally agreed to reimburse.
-
Cat 6 cable query - not fully operational
Kelvin replied to kandgmitchell's topic in Networks, AV, Security & Automation
I had a friend with a similar problem. However, despite being adamant that the computer he was doing the speed test on was definitely using the ethernet port and not Wi-Fi it wasn’t. I disabled Wi-Fi and the problem was fixed. -
Well his attention to detail on the structure is poor so his attention to detail of the harder to get right passive elements must also be questioned. Is the builder due to complete the rest of the build? Did the architect have any supervisory capacity or was it all passed to you and your builder so you are the project manager etc. In terms of fixing the problems. You are roughly at the stage I was at when we discovered all our problems and were able to address them. But it did require me to stop the build for a number of weeks. Therefore don’t be too disheartened. As everyone kept telling me, at least you caught it at a point it is fixable. Had you not then these problems would be built into your home and hidden away.
-
If you are going to bring an independent SE in (And I strongly recommend you do) get them in separately and before you have the builder and architect on site. They will write you a report with their opinion on the structure and remediation. You send that to the architect, the original SE, and the builder. Give them a chance to review it. Once done you get them on-site. Who instructed the builder? (You may have detailed this)
-
In my case the SE (who is on here, we’re in Scotland) wrote a detailed report. This was sent to the architect, their builder, and their SE who did the original structural design. It concentrated everyone’s mind to address the issues.
-
If this is wrong what else is wrong. I had an issue I identified. I got an independent SE to come and look at that issue and he identified several more. Get an SE in to do a review of the whole building.
-
It might be different in Scotland but the boreholes local to me are all 60m+ and two of the three houses sold in the last 5 years. Anyway, @Kuro507 is in the process of completing on this house with an unregistered borehole. The advantage of it being registered is, in theory anyway, you get a drilling report that shows where it is and a bunch of useful information about the borehole.
-
@JohnMo out of interest, who maintains your installation?
-
I have a schematic of mine. I’ll post it up later.
-
They should but they aren’t. I know of at least three boreholes near us that aren’t registered. They’ve all been drilled in the last 10 years or so.
-
What would constitute a better spot? If they drilled a hole, and struck sufficient potable water for the house what else do you need. You could also argue that drill a hole almost anywhere in the right kind of ground (given the known geology) and you’ll strike water. I’m also skeptical about divining.
-
Static Caravan in Back Garden in Scotland
Kelvin replied to tacali's topic in General Self Build & DIY Discussion
My guess is the second person you spoke with has assumed you want it for someone to live in regardless of what you might have told them. This is because the council have to deal with a lot of this. Be mindful that they look like an eyesore to some people. Therefore don’t place it in such a way that it’s in a neighbour’s line of sight assuming you have close neighbours. Not entirely convinced caravans make great garden rooms. How will the garden room be used? -
At what point did you feel it was worth it?
Kelvin replied to CalvinHobbes's topic in General Self Build & DIY Discussion
The other happy stressless moment was getting the animal runs built for the chickens and lamb lawn mowers which allowed me to move them from the farm. The lambs are very friendly and just yesterday I was sitting against the fence looking back at the house with one of the lambs standing on me nibbling my hair. That was a nice feeling. -
At what point did you feel it was worth it?
Kelvin replied to CalvinHobbes's topic in General Self Build & DIY Discussion
We moved in on 7 July almost 3 years to the day we first stepped onto the gorse covered sloping field. Weirdly I felt very underwhelmed by it. That lasted a few weeks and now I love it and it feels like home. I’ve also started on my long list of stuff to finish which included moving 3 tonnes of gravel in the pissing rain yesterday. We’ve had loads of friends and family stay and their reaction is all the same which is wow it looks incredible or they are just being polite. 😂 -
Replacing Hyundai Brush cutter. Is Stihl the only option.
Kelvin replied to flanagaj's topic in Tools & Equipment
I have an ongoing war with gorse and broom


