


flanagaj
-
Posts
1349 -
Joined
-
Last visited
-
Days Won
5
Everything posted by flanagaj
-
Polished concrete floor labour costs are a joke.
flanagaj replied to flanagaj's topic in General Self Build & DIY Discussion
I think this is potentially the alternative option. -
Polished concrete floor labour costs are a joke.
flanagaj replied to flanagaj's topic in General Self Build & DIY Discussion
That's a fair point. I wasn't asked whether I was after a deep grind or a 'salt and pepper' finish. Regardless, it looks like it's going to be a conventional screed / tile finish. I was trying to avoid having to lay floor tiles myself. -
Maybe concrete floor contractors are earning Barrister rates, but I am trying to get my head around how anyone can think they can charge what equates to a labour cost of ~ £20 - £22k to pour and polish a 157m2 slab. A team of four pouring and floating the slab (1 day), n men polishing the slab = ? days. Even if these guys do earn £1000 / day, that is still 20 man days. So that is 4 guys for 5 days. There must be a lot of stupidly rich folk, who simply don't question the quotes.
-
Because the location of the sewage treatment plant is quite low relative to FFL as a result of the site sloping off after the house footprint. As a result it might require the initial depth to be deeper than normal, so as to be able to get the correct invert levels.
-
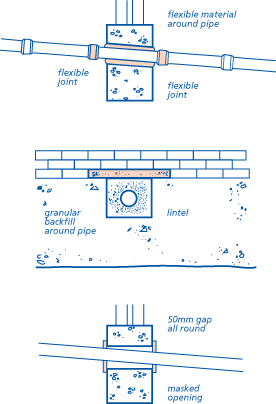
If you have your soil pipes running internally and are using trench fill footings, then I suspect that there is a high probability that it will have to run right through the trench (see image) whilst I understand the image, I am finding it difficult to understand how you go about creating the void in the concrete. You obviously can't use a prefabricated hollow rectangle made of shuttering ply, as you won't be able to get it out once the concrete has set. I suppose you could use a solid piece of polystyrene which could be chiselled out after the concrete has set. I suspect I've got this completely wrong, so please explain if you have had to do just this. Ps - I assume the soil pipe is not in place when you do the pour?
-
Modern housing estate living
flanagaj replied to flanagaj's topic in General Self Build & DIY Discussion
This is one of those posts, I wish I hadn't posted. I'll get my coat. -
Understanding steps for polished concrete floor
flanagaj replied to flanagaj's topic in Floor Structures
If you would not mind. We have had a quote of £24k (£152 m/2) (158 m/2 floor area), and although I really like the idea of a polished slab, I am struggling to see how I can afford that. It's difficult to know how much cheaper it would be if I went with a conventional screed / tile finish. I would do the floor tiling myself so that would save some money, but you are probably looking at £40 minimum for semi decent large floor tiles. I like Nod's approach of doing the power floating yourself, but I am not brave enough to do that, as it's a large area and one job that I don't fancy messing up. -
I appreciate that I am most likely speaking to the converted regarding this topic, but we are currently renting a property on a large Persimmon built housing estate, and I honestly find it so depressing and cannot understand why anyone would choose to purchase one of these houses. Not only is the build quality shocking, but each house is orientated 180 degree relative to the house in the parallel road. Eg, you would never sit in your back garden, as you are overlooked by about 6 houses. You have to always be mindful when looking out your windows, for fear of staring directly at someone who is looking directly at your house. If nothing else, it will make us get on with our self-build, and make us appreciate that we are fortunate enough to be in a position to do a self-build.
-
They are currently investigating where they can move their septic tank and drainage field to. Before we even consider moving forward, I would want building control involved, to ensure that the proposed location is acceptable, and it legally agreed that the moving of the field will be done as soon as we have purchased the property. I agree that installing the drainage field in the paddock behind is a much better option, but they have said that is not viable. It does also raise the question as to whether the contaminated land near the garden needs to be removed before the garage could be built.
-
What's annoying, is that another plot has come to market that ticks the boxes and does not have the associated headache. Having looked at the scaled drawings, I don't see what options the vendors have for moving their drainage field so that it satisfies the 15 metre away from any dwelling building reg. They just don't have the space, and I am concerned that as a result it's dead in the water. I do feel for them, as it appears that nobody involved in their whole planning application process, asked them the question "Just out of curiosity, where is your drainage field located?"
-
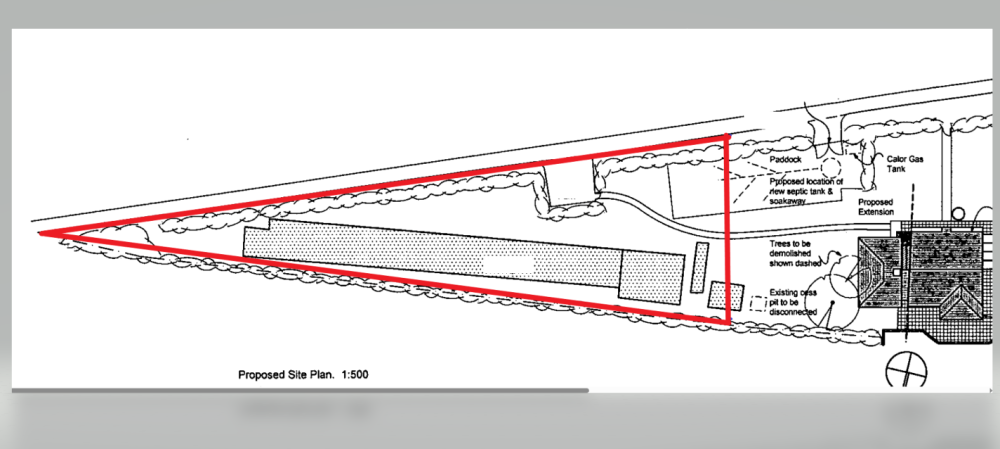
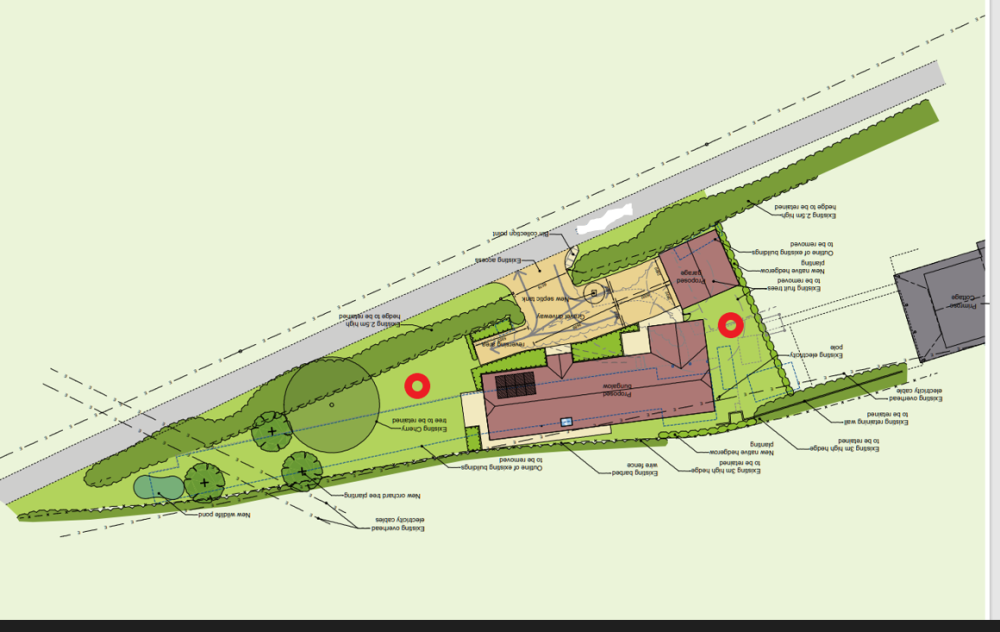
The issue is not with the drainage field of the proposed house, but with that of the neighbours. The image below shows the current location of their drainage field in relation to the boundary. The image at the very bottom shows the proposed house and garage. As you can see, the garage will be literally on top of their drainage field, and the proposed house a little too close for my liking.
-
Sorry to keep dragging this topic up, but if you were potentially purchasing a plot that will require a sewage treatment plant and drainage field, how do you go about ensuring that said tank and drainage field can physically be installed so that they meet the current general binding rules. The rules are very detailed, and it only take a single mistake, and you are then in a whole world of pain. If I understand things correctly, is it the Architect who submits the proposed location to Building Control to ensure it meets the required rules? I am just concerned that I have not seen any documentation from the vendors we are buying the land from, regarding whether this has been signed off and is all ok. British Geological Survey and some trial holes dub on site have shown that it's a chalk bed, but that is only half of the battle. The environment agency has a whole list of things that need to be met, before you get the green light. I could be over analysing things, but my sceptical mind starts getting paranoid that we will buy it and then find we cannot build the house.
-
Drainage for the plot we are purchasing is not an issue as it comes with a large garden to the right hand side of the proposed dwelling, and there is no other dwellings that side which will cause us a problem regarding it's position. PS - There is no mains drainage nearby.
-
Noted. I'm just ***** off. This is the second property we have attempted to purchase, and on both occasions, it's has been the off mains drainage that has been caused the problem.
-
So what if the plot was purchased on the basis that there is no liability should we dig up their drainage field or foul water soakaway pit. Would that not work in our favour, as the subsequent replacement field that they would have to have installed to replace the one that did actually reside on our land would have to be replaced with one that meets current building regulations. Eg, 15m from any dwelling. As that would not be physically possible given the location of the new boundary and new dwelling, would Building Control simply state that a drainage field was not viable, and they could potentially use crates (not sure if space permits) or the last option is that they would have to simply install a cesspit? My understanding is that if you have to replace an old septic tank or a brick filled foul water soakaway with a new one as yours has failed, then you have to abide by the new General Binding Rules and cannot simply replace with what was there before?
-
You are correct. They have spent a fortune using expensive planning consultants, but somehow failed to ask themselves the question "but what about our septic tank / drainage field / soakaway that is right up to the boundary"
-
Thanks for the replies. So I've concluded that this purchase is dead in the water. The only option that is viable, is for them to ask the land owner behind them if they can site a new drainage field for their property under the horse paddock so it's adequate distance away. I have a feeling that they will instead just try and find an unsuspecting buyer who doesn't ask as many questions as we have. In the grand scheme of things, I personally would be happy to spend 15k for said drainage field if I was set to gain 350k from selling part of my garden.
-
In a nutshell would people be concerned about having a drainage field / sewage soakaway within 4-5 metres of your house? I am just trying to work out whether we are being too cautious and worrying about nothing. It's the current regulations of drainage fields having to be a minimum of 15 metres from a dwelling that has got us worried.
-
Thanks for your thoughts. That is a good idea and I will ask the Solicitor to put that in writing. Our drainage field is not a problem, as we have lots of land to the east of the house which is nowhere near any other buildings ... I have looked at the regs regarding new drainage fields, and we are ok. Maybe I am being anal regarding the 15m distance, but as our boundary is 4 metres from the house and our garage will be even closer, I just want to avoid any nasty surprises.
-
My initial thought was whether to get a company in to do ground penetrating radar survey to deduce the location. It is an interesting problem, as the estate agent said to me this morning, "so what would you do if you didn't have the luxury of asking the neighbour where their drainage field is located?" I see where he is coming from. Would you simply look at the plot and say "Well, it's under 15m to the immediate neighbours fence, and it's off mains drainage here, so no can do as there could be a drainage field too close to the proposed house" I did speak with a company who said they could do a cctv survey, but he stated that if the system is old, then it might not even have a drainage field, and it might also be clogged up and the camera will not penetrate very far.
-
Thanks Gus. It is all a bit strange. Although planning will approve a new house and building control will apply the regs when you install a new sewage treatment plant and drainage field, I do find it strange that there is no check as part of planning to make sure that the new dwelling is not being built right by an existing drainage field. In the US, I think drainage fields are registered with the local authority so that you can do a search to find out where there are in a given area. In the UK it seems that there are thousands which are installed and their location is forgotten about.
-
I should have been more clear. They have split their large garden into two and got planning approval for a new dwelling at the side of their current house.
-
Nothing is simple 😞 The plot of land we are buying has one outstanding enquiry before we can exchange. The vendor cannot tell us the location of their drainage field, as they say they don't know. Our concern is that it sits on the plot that we are buying, or sits on their land but right by the boundary and will therefore be closer than the current regulation of 15m away from any building. I've got a horrible feeling that it's going to put a spanner in the works. I am going to pay to have the survey done on their drains as I don't think the vendor will do it. If I have to pay £500 so as to save a £350k mistake, then it's money well spent. Does anyone know whether a standard CCTV drainage survey will provide a drainage field map, or whether I need to use a different specialist?
-
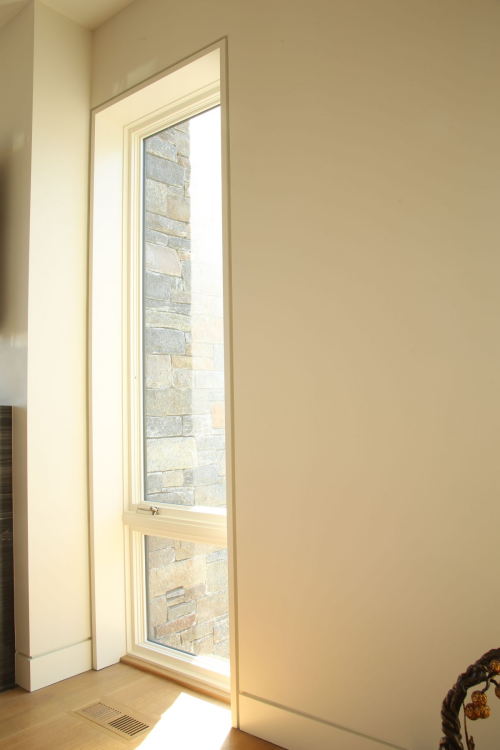
Not sure where to post this, but I thought general joinery, given it's the carpenter who installs the reglet. You can also download a pdf too. https://www.finehomebuilding.com/project-guides/drywall/installing-reglet-trim Another article on the same site had the image below. Using oak would look stunning.
-
- 1
-

-
Has anyone installed this over the top of the rafters and under the tiles with celotex / between the rafters. Looks much quicker to install across the rafters than to be faffing around trying to fix it underneath the rafters. Also means that your plasterboard installation is much easier as you are fitting it straight onto the rafter as opposed to PIR. If so, how did you find it, and did you have any cold bridging / condensation issues. Rather sceptical how stapling it to the rafters does not compress it so much that you do get cold bridging across the rafters.



