


flanagaj
-
Posts
1349 -
Joined
-
Last visited
-
Days Won
5
Everything posted by flanagaj
-
Modernist is clean lines. We were at the self build centre at the weekend, and we concluded that a contemporary property needs a brick with quite a smooth face and sharp edges. A reclaimed brick will probably have too much of a rustic feel. Great for cladding and a barn style conversion, but not sure for a modernist property.
-
Sorry for the slight off topic, but I am looking to do exactly the same regarding the glass front and gallery landing. Have you had a quote for the glass front, and if so, can you tell me what you were quoted. I have no idea what this would cost done in aluminium and therefore cannot determine whether it's such a budget blower, that I will have to bin the idea.
-
New water connection. Expected costs?
flanagaj replied to flanagaj's topic in New House & Self Build Design
Conor / JohnnyB, thanks for the clarification. -
New water connection. Expected costs?
flanagaj replied to flanagaj's topic in New House & Self Build Design
Do you have a link to said rural grant? -
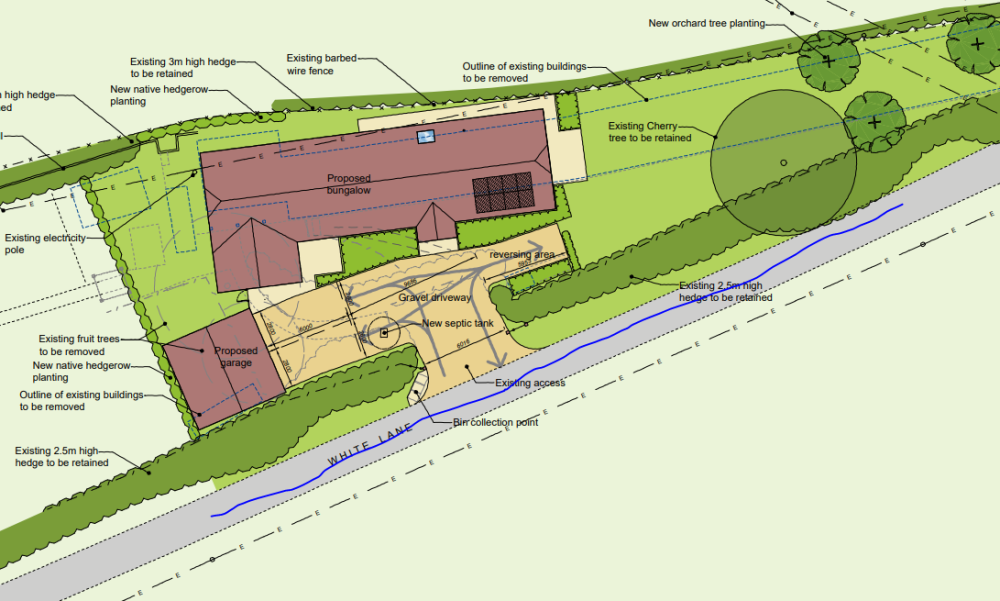
I need to get on and get a new water meter connection installed, and I am unclear as to the most cost effective way of achieving this. I have attached a site plan, and I have been told by the water provider that the mains runs along the line shown in blue. I want to bring a new feed inside the boundary hedge and to fit a stand pipe so that the builders have water for construction. Once ready, the trench to the house can be dug, and the pipe brought around to the back of the property and into the house. Questions I have. 1) Can the meter be installed first and I can then dig my trench and connect up to the meter? 2) Do I have to use the network provider for digging the road and installing the meter, or can I use a third party provider. 3) Expected costs to pay?
-
Agreed. I saw a beat up 2007 petrol one, and they wanted £370 quid. My theory, is that when it comes to tools I always use a buy cheap, buy twice theory.
-
Electric seems to be the consensus, and given you can get one for £530 they are considerable cheaper than a petrol one.
-
So I need to purchase a mixer, and was going to get a Belle Mini Mix 150. Site doesn't have power, and I need to put in a retaining wall before work commences. I have a portable 3kw generator that will power an electric mixer, but I was thinking that using a generator to drive an electric motor is probably not as efficient as having a petrol mixer? I could be worrying over nothing and the difference in efficiency is so negligible that is does not warrant a moments thought.
-
Ok, thanks. That is a good point and I hadn't considered that.
-
@ETC - I do like these, but the site plan is as follows. That is why the bedroom and entrance were to the left hand side. We didn't want the lounge looking out at the driveway and wanted to use the east end of the property for the kitchen / lounge. Our requirements are as follows. 1) Downstairs bedroom with a shower room nearby which can be used as the cloakroom for guests. 2) 3 bedrooms upstairs with a large master with dressing room and ensuite. No ensuite to other bathrooms and one main bathroom 3) Utility room I do like the designs you have done, especially, the exterior of the house, but given the internal width of the house is 6.2m, two bedrooms next to each other will be small < 10ft wide.

-
Staircase pitch. 42 degree pitch too steep?
flanagaj replied to flanagaj's topic in General Self Build & DIY Discussion
That is a possibility -
Staircase pitch. 42 degree pitch too steep?
flanagaj replied to flanagaj's topic in General Self Build & DIY Discussion
I have manged to bring it down to just under 38 degrees. -
Staircase pitch. 42 degree pitch too steep?
flanagaj replied to flanagaj's topic in General Self Build & DIY Discussion
I was trying to avoid a split staircase as I ideally want to have a nice open hallway as per our design below
-
So I have spent sometime redoing the original floor plans that out original architect produced. The house is 200m2 excluding the garage. The orange windows are ones that are tall ones


-
Staircase pitch. 42 degree pitch too steep?
flanagaj replied to flanagaj's topic in General Self Build & DIY Discussion
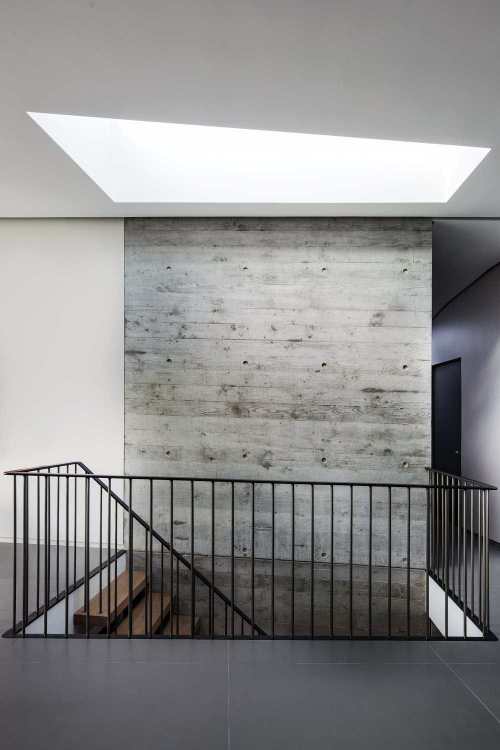
Aside from the treads hanging off the wall that design is exactly what I have planned. The large concrete GFRC panels will be bolted to the wall with stainless bolts. The panels are super easy to make, and I have made them before for our last house renovation. Cheap as chips too, as you just need sand + cement + super plasticiser + alkaline resistant fibres.. If you have a lot to make, you simply buy liquid rubber mould solution and make a mould from a master tile that you have cast using a melamine mold. -
So I am currently designing floor plans, and we are planning on having a floating staircase. The ceiling height will be 2.4m and the expected height including the floor will be 2.7m. If I do the trig calculation 2.7m / tan(42) I get 3m for the stair run. This works well, but it's the maximum pitch. If I bring the pitch down to 35 degrees, I get a run of 3.9m. The house is only 6.2m internal width, and the 35 degree pitch will likely mean that given the upstairs layout, it would fall foul of the minimum head height of 2.1m when walking up the stairs. So cut a long story short, is 42 degrees ok, or do people feel that although it is fine from a building control point, it practically doesn't feel correct?
-
Concrete formwork for interior wall
flanagaj replied to flanagaj's topic in General Construction Issues
I might instead create some large GFRC concrete panels and bolt them to the wall will stainless bolts. Not the same look, but will give the industrial look that I am after. GFRC panels are easy to make (done them before), and aside from the time making them, they are super cheap too. -
I want our house to have a cast concrete wall which runs from the ground floor right up through the second floor. It's simply a feature wall, but wondering whether anyone knows whether you can rent the formwork or whether it should be constructed on site. I am trying to achieve the look below. Will it require an SE to design the rebar system that will be required. Plan is to hang our floating stairs of it.
-
Sharing Fee Proposal with other Architect
flanagaj replied to flanagaj's topic in Surveyors & Architects
Including the technical drawings it was coming in at 23k -
Sharing Fee Proposal with other Architect
flanagaj replied to flanagaj's topic in Surveyors & Architects
Thanks. This is the conclusion that I have come to now. -
Sharing Fee Proposal with other Architect
flanagaj replied to flanagaj's topic in Surveyors & Architects
We'll have to agree to disagree. Brother in Law did a large 300M2 property recently, and to a nice high spec < £1200 m2. He employed most trades. -
Sharing Fee Proposal with other Architect
flanagaj replied to flanagaj's topic in Surveyors & Architects
The firm I really like is this one - AR Design Studio | Contemporary Architects Winchester I am now thinking that it's like us going to a Ferrari garage, when we can only afford a cheap car. I suspect they will design us a cracking house, but it will come at a construction cost that exceeds our lean £1500/m2 budget. -
Sharing Fee Proposal with other Architect
flanagaj replied to flanagaj's topic in Surveyors & Architects
I have a good idea what we want, but I am hoping that a very good modernist architect can add subtle details which I won’t have considered. -
So we have received three fee proposals for our modernist planning submission. One of them is definitely our favourite as them have a fantastic contemporary portfolio, but they are coming in at 15K + vat for design and planning submission. The others are coming in at around half of that amount. I have gone back and explained that whilst we think their portfolio is our favourite, I don't have the budget and that the others have come in at around 7k. They have requested I send across the other fee proposals so they can take a look and compare what is being offered. I feel a little uncomfortable about doing this and am not sure how to proceed.
-
Looks very tidy






