


flanagaj
-
Posts
1349 -
Joined
-
Last visited
-
Days Won
5
Everything posted by flanagaj
-
So the wife has come around to the idea and we will shortly be in the market for a static caravan. Budget is < 10k and ideally looking for one that has winter pack and gas CH. There seems to be a wide range of unit quality on the market. Most look absolute **** for < 10k, but you occasionally come across a tidy one. Just wondering whether the trade sellers who offer free delivery are best avoided and you are better off sourcing it privately and getting your own transport arranged. Any recommendations to sellers that people have used in the past would be welcomed.
-
Rookie error, but I should have pressure tested it, before putting it in the ground and putting the piece of soil pipe over the vertical part. Still, it won't take long to whip it out and find out where the leak is.
-
I installed a temporary building supply which is due to be connected in a couple of weeks time. The trench inspection was done a month back and signed off, and I was going to back fill the trench yesterday. But when I connected my manometer and pressured the system to 4 bar, it wasn't holding pressure and very slowly decreased. The double check valve was a brass one with female threads and I used PTFE. I am yet to locate the location of the air leak, but wanted to ask whether an external tap when closed should hole air pressure? Also, is there a better option than PTFE tape. I know some people swear by the Loctite offering?
-
LPA requesting extension. Any pearls of wisdom?
flanagaj replied to flanagaj's topic in Planning Permission
It's a frustrating scenario not knowing whether the case officer is going to recommend approval or rejection, especially, when you are paying for an updated nutrient assessment report and submitting a revised request for nitrate credits form to the council selling credits. All feels pointless if they are going to reject the proposal. I'm trying to remain positive by saying that they wouldn't be requesting this information, but I suspect that is not the case and it's about ticking all the boxes regardless of whether they are planning on recommending to approve or reject the application. It's going to committee even if they do recommend approval as a result of 4 letters of objection. -
LPA requesting extension. Any pearls of wisdom?
flanagaj replied to flanagaj's topic in Planning Permission
Is it normal practice for case officers to delay consultee comments from being uploaded to the portal and subsequently sent to the architect for their attention? I'd expect them to be forwarded on the day they come in, not nearly two weeks later. -
Removing tree ear marked for retention
flanagaj replied to flanagaj's topic in General Self Build & DIY Discussion
Unfortunately, it has a 16" diameter -
LPA requesting extension. Any pearls of wisdom?
flanagaj replied to flanagaj's topic in Planning Permission
I would not have an issue if we had been given some feedback, but to date we have just had "She has no objection to the principal of development". Which doesn't tell us anything. -
Failure to comply with Planning Conditions.
flanagaj replied to FarmerN's topic in Planning Permission
Wow. So if you fail to meet a condition of the application, no matter how minor, your planning approval is invalid. Eg, they could in theory make you tear down your house? Surely, not. -
LPA requesting extension. Any pearls of wisdom?
flanagaj replied to flanagaj's topic in Planning Permission
So our app was due to be decided on the 28th Feb and a few days before, the planning officer drops the architect an email saying that she need a revised Nutrient Assessment report and provides a query from Highways which was dated from them two weeks before. So we have agreed to another 4 week extension. Someone is not doing their job properly here and I cannot decide whether the LPA are biding for time or the architect is not managing the application very well. Just seems strange that these requests for further information arrive a few days before the supposed decision is due. -
Removing tree ear marked for retention
flanagaj replied to flanagaj's topic in General Self Build & DIY Discussion
I believe it's 2 metres. The neighbour immediately next to us recently replaced theirs and building control didn't have an issue. That would be a disaster and I don't want to consider that possibility. -
Removing tree ear marked for retention
flanagaj replied to flanagaj's topic in General Self Build & DIY Discussion
Worst case scenario if a non TPO tree was felled. £1000 fine? To add context, I need to get the drainage field to the right of the house. It is a long run of 40 meters, but the tree root will no doubt make a conventional field difficult.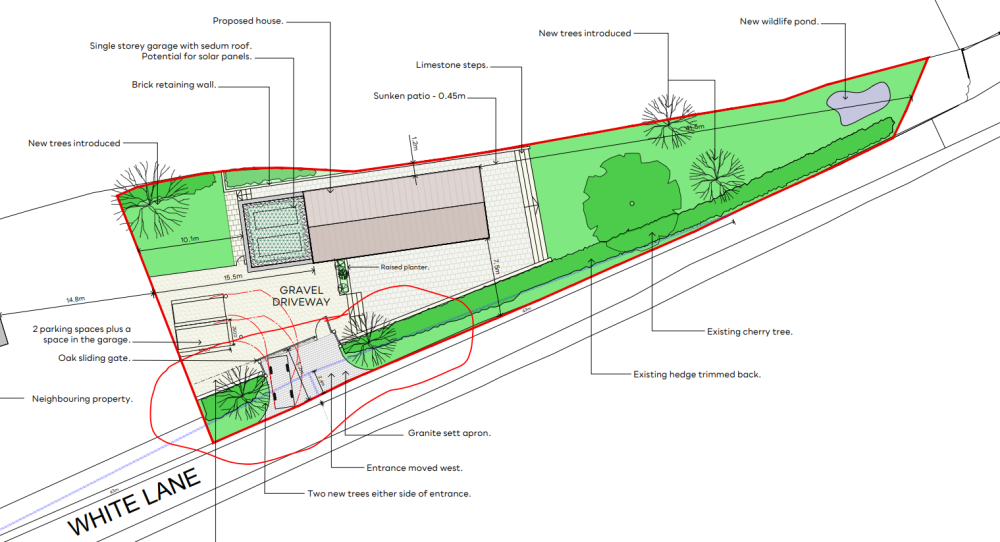
-
Removing tree ear marked for retention
flanagaj replied to flanagaj's topic in General Self Build & DIY Discussion
Cheers chaps. I'll wait until they (fingers cross) approve and then I'll just fell it. I'm sure a nimby neighbour will inform the council given the application has a tree protection measures document associated with it. -
There is a Cherry tree part way down the garden and it's been earmarked to be retained. It's a nice tree and I'd like to retain it, but I think it's going to be a pain with regards to our proposed drainage field. Am I best off waiting until the planning application has been approved before putting in an application to remove it. We are in an AONB and I suspect I cannot just fell it without getting permission. There is no TPO on it.
-
We are crossing our fingers. It's a very stressful process and also not pleasant knowing that your new neighbours are spiteful.
-
The planning officer has only divulged "I don’t have a problem with the principle of the development. Until we get all of the consultations in I am not able to confirm that this would result in a final positive recommendation however I would anticipate that if problems arise they could be considered and amendments could be made to overcome them.". So, we'll just have to wait and see. There hasn't been any objections from any of the associated departments who are consulted. Just those of the nimby neighbours. Who are only objecting on irrelevant matters.
-
Application sent to committee. Only 4 objections.
flanagaj replied to flanagaj's topic in Planning Permission
I didn't want to start a new post as it is related to our committee meeting. I have real doubts about the in house planning consultant at the architecture practice we are using. He hasn't added anything to the application and recently I sent him some photos to counter the objections raised and he has literally just forwarded the document to the planning officer. Didn't make any tweaks or add anything related to policy to the document. I am no planning expert and I would not expect a planning consultant to do this. Rather, I would expect them to be driving the process. I should have twigged early on, when I read the draft 'Planning & Design Statement' and he had failed to include a key paragraph from the previous granted application, relating to the planning officer's observation, eg "the lane is composed of both single and two storey dwellings with a variety of architectural styles" Given we have our committee meeting mid March or mid April, should I bin them now, or wait until the case officer gives her report. She stated in an email that shoes does not have any objection to the proposal, but I feel like it's not been given the time and detail it deserves. -
Unfortunately, a number of them have ganged up and submitted objections. The objection letters are all from the same template, eg, the woman we bought the plot from.
-
-
My wife and I have recently had that pleasure 😞 Some folk certainly have a way with welcoming new folk to the neighbourhood! We have this joyous prospect in mid March or April. ps - are there any rules regarding using a stone saw on a Sunday?
-
Application sent to committee. Only 4 objections.
flanagaj replied to flanagaj's topic in Planning Permission
It is quite astonishing that local objections can delay applications. Personally, I think the process needs to change so that objections are objectively reviewed and not given any further consideration unless the planning officer feels it deserves further attention. This would then hopefully means less applications going to committee and stop nimby neighbours from stalling applications and having influence regarding objections that are not relevant when policy is applied. -
I was under the impression that applications were only sent to committee if there were more than half a dozen objections? I just feel our case officer who via email has stated that she is not opposed to the proposal, is just bidding for time and is kicking the can down the road, as she wants the decision to be made by someone else. She requested an extension to our application and it's now back in consultation for 2 more weeks. This is because biodiversity wanted some photos and a statement to be provided about the site. This has now been provided, but I would not think that would be grounds to put the application back into consultation, giving the local NIMBYs more time to get further objections fired in. All seems very underhand and not actually following any rule book.
-
LPA requesting extension. Any pearls of wisdom?
flanagaj replied to flanagaj's topic in Planning Permission
Ok. Thanks. We have had a total of 4 objections from neighbours, all of which are using a cookie cutter style template. So not sure why it has been referred to committee. I have also discovered that the sneaky buggers, have put the application back into consultation state. Just feel that they are bidding for time now and the case officer who says she generally supports the proposal, does not want to approve for fear of ***** off the locals, hence the committee. Point noted about the upload of the documents to the portal. -
LPA requesting extension. Any pearls of wisdom?
flanagaj replied to flanagaj's topic in Planning Permission
The architect has address these points directly with the case office. He has also raised why committee when the objections don't carry any weight, eg being sited too close to the road, when it sits in the same location as the previously granted application (which no one objected to) ... Will the case officer upload our responses to the portal or is that something our architect can do? -
LPA requesting extension. Any pearls of wisdom?
flanagaj replied to flanagaj's topic in Planning Permission
Thanks Alan. "it is going to the planning committee, so prepare." - Is this something we do, or are we better off using the planning consultant? "Fish for the amendments (which consultees have not replied yet?)" - I have not seen any request for amendments in any of the consultee responses. "a couple of supporting neighbours" - chance would be a fine thing -
Reasons to support a planning application
flanagaj replied to Daniel H's topic in Planning Permission
Don't bother. Most neighbours are nimby 🤬. Why should you need their blessing. It's your house and your money.


