


saveasteading
-
Posts
11094 -
Joined
-
Last visited
-
Days Won
98
Everything posted by saveasteading
-

Posi joist - This install feels rubbish, thoughts?
saveasteading replied to boxrick's topic in Roofing, Tiling & Slating
If you mmean, cut square to length then thats ok. If an angle maybe not. When the geometry becomes apparent, please ask here before cutting the end off. It ceases to be a beam if you take the top or bottom flange off, but some angle will probably be OK. The welder should also add the horizontal bearing plate discussed above. -
There shouldn't be gaps... should be level. But at least they have packed them as some might just have built squint. We have sole plates going onto an existing slab, with 20mm variation. So we will pack with plastic packers: probably horseshoe shape. Then inject non-shrink grout possibly from both sides, and then "point" the outside, pressing it in. BUT for the big gaps I favour dry pack. A sharp sand and cement grout, with just enough water to make it workable. This way it can be forced under and packed tight so it is known to be 100% full and dense, and the low water means it won't shrink. That might work with dry-mixed expanding grout, but it won't help. Diy, as only you really care.
-
Yes to levelling off sand, but I'd suggest add cement to the sand. Otherwise you will have gaps for ever. Then go 100mm eps, then 100mm pir with staggered joints, then 90 screed. Insulation provides diminishing returns with thickness, so this is a pragmatic proposal. Ie the saving with eps is quite a lot, but the extra heat loss will be low.
-
Correct. It is promising though. You can diy the test.
-
Posi joist - This install feels rubbish, thoughts?
saveasteading replied to boxrick's topic in Roofing, Tiling & Slating
Re the first photo. Thd padstone looks good but the old wall it is half sitting on looks slender. If you look in the cavity can you see wall ties holding the skins together so it acts as one wall? And I think the ends need tying together. These perhaps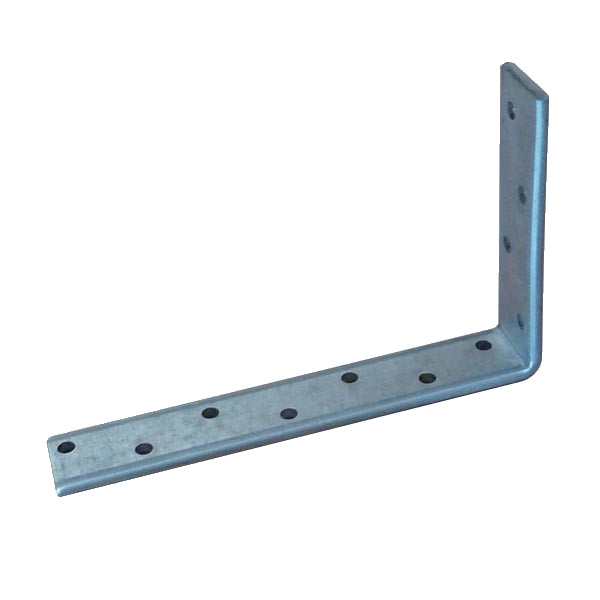
-
Sounds amazing. How did they do the boreholes? Then the percolation test in a pit?
-
Posi joist - This install feels rubbish, thoughts?
saveasteading replied to boxrick's topic in Roofing, Tiling & Slating
Re the steel beam. What are they welding? Do you have the removed bit to put that back on? I don't see a padstone for under it. -
Agreed. Its my subject and I sometimes forget other people don't read the ground.... and once I was too cocky and got it badly and expensively wrong. If you are going to use a Structural Engineer then talk to them early. They may have information on adjacent plots. That might limit the survey required to being a digger doing a couple of relatively shallow holes. For example where I am now I know there is 80m or more of solid clay because a plot nearby did boreholes. Plus I have dug below the soil and found blue clay. BUT my mistake back then was not to dig a few holes, as we found there had been a pit and it was filled with rubbish. You must avoid that. Then, with certainty on the ground conditions you will likely make all that cost back as the SE now has certainty on the ground properties. It may be important for soakaways too, if you need that.
-
Soakaway fill material
saveasteading replied to newbuild upnorth's topic in Rainwater, Guttering & SuDS
20m3 / 200m2. 100mm of rain. Best stay indoors. -
Expert Witness needed...
saveasteading replied to Mulberry View's topic in Party Wall & Property Legal Issues
So couldn't get involved even if they wanted. BUT if they really are expert, and the roof really is installed wrongly then they may well tell their mate as such, and recommend some remedy and without publicity. -
Shower Enclosure - Extraction
saveasteading replied to richo106's topic in Bathrooms, Ensuites & Wetrooms
It will need a movement joint too, or it will take some load from the floor above. Floors bounce, houses flex. If it is a decision for aesthetics, then stopping the glass short is likely to be lore attractive than an aluminium channel with gaskets. -
Expert Witness needed...
saveasteading replied to Mulberry View's topic in Party Wall & Property Legal Issues
Make sure everyone (incl your lawyers) is accepting of this party before committing. eg, I wasn't always convinced that an expert who our construction lawyer recommended was an utter expert. But perhaps they were on an important list of recognised Experts. eg an expert in the subject plus a qualified arbitrator or on that list. eg I can't remember the context but one such I recall being sent to a meeting in his private home study. After an hour he said I knew more about the subject than he did. and he charged several hundred. BUT the main thing was he backed us up. So I think that killed part of our non-paying client's claim. My point is I think, that only an expert installer will know the context and also be willing to climb on the roof, but that may be argued against, as they aren't qualified in the necessary formal way. -
Expert Witness needed...
saveasteading replied to Mulberry View's topic in Party Wall & Property Legal Issues
But the manufacturer has not inspected the installation, nor made any comment. all they've done is confirmed you bought it. Does your expert say it is incorrectly installed? Is it? -
Great analogy. What Gus says is correct, but just because a vcl doesn't burn, it won't probably stop a fire bursting through a a wooden wall. If it is specified then use it: otherwise not.
-
Soakaway fill material
saveasteading replied to newbuild upnorth's topic in Rainwater, Guttering & SuDS
Very interesting. Absolutely, prepare a sketch, make it look technical, and propose it. Does the pipe come to you curved? What lengths? I'd cut it into 1m or so and band it into bundles of 4 (square) or 5 ((round, and better?). Perhaps have 10mm holes drilled in every pipe??? Then wrap in non-woven geomembrane and band that too. These then get laid along the trench or piled in a hole in a gravel surround. Name it the Shetland Sustainable Soakaway. -
Expert Witness needed...
saveasteading replied to Mulberry View's topic in Party Wall & Property Legal Issues
A roof has a purpose. To keep the weather out, esp water. If it doesn't then the fault is with the designer, or contractor, unless someone else has messed with it. Why would 2 different ' experts' disagree on this issue? Perhaps claims experts rather than roofing experts? Otoh if one of my metal roofs had a leak, I would personally find the problem and usually it was just a screw and I'd sort it...... ie one of the workers bodged it and another one might not resolve it properly. i.e. it's specialist. If the whole roof is built wrong then that's another matter. Excuse me not having read up on the original discussion. -
Soakaway fill material
saveasteading replied to newbuild upnorth's topic in Rainwater, Guttering & SuDS
great idea. if you were to band them together and wrap in membrane then it would be a recognisable 'thing'. I would propose it to the bco first, but seriously expect approval or else ask why not, and argue as long as it took. Reasons not to? Strength. Crates can carry loads. does yours need to? Fills with muck? so wrap it in membrane, as you would a crate anyway. Not perforated so acts as long pipes....so cut them or perforate them. Advantages, other than cost, reusing waste product. Linear if you so choose. If you have the choice, then a long trench arrangement will often work better than the design implies. By exposing more ground surface to the water there is more soakage. plus there is much more chance of exposing a more permeable bit of ground, perhaps broken up by roots. I've considered doing this, and if old pipes are not available then using cheap perforated land drain pipe, banded together. What else might be cheap as void fillers for those of us without salmon frames nearby? (What are those pipes anyway and why are they available?) errmmm. Traffic cones. Plastic drums after the liquid is used....make holes in them. Vegetable crates Ideas please. -
So it is a shared treatment plant? You share the use and running cost? Do you share the installation cost too?
-
You were discussing your project with a friend. They mentioned that your SE or their draughtsman has mistakenly shown an industrial floor joint, and assuming shuttered pours*, instead of a simple domestic crack inducer. Could they alter it please? That could be the reality anyway. * it assumes you pour the right hand side against a shutter, with the bars sticking out. Then the rest with the bar in a sleeve to let it slide. Just wrong, and old -fashioned even for industrial loading.
-
The above drawing is for heavy industrial slabs. Even then, they don't expand, ever. You just need crack control. Ensure the concrete isn't too wet, keep it under polythene for a week, and let millions of tiny cracks appear. It won't move again. It might benefit from crack inducing joints but that depends on your slab design.
-
Posi joist - This install feels rubbish, thoughts?
saveasteading replied to boxrick's topic in Roofing, Tiling & Slating
Well done and enjoy being Principal Contractor. We are here for you. -
Openreach new fibre connection
saveasteading replied to flanagaj's topic in General Self Build & DIY Discussion
A fibre cable is very thin and not strong. So don't put it anywhere likely to be damaged. From the box intp the house the cable is even skinnier. Mine is overhead from a roadside pole to the house, then pinned along the wall.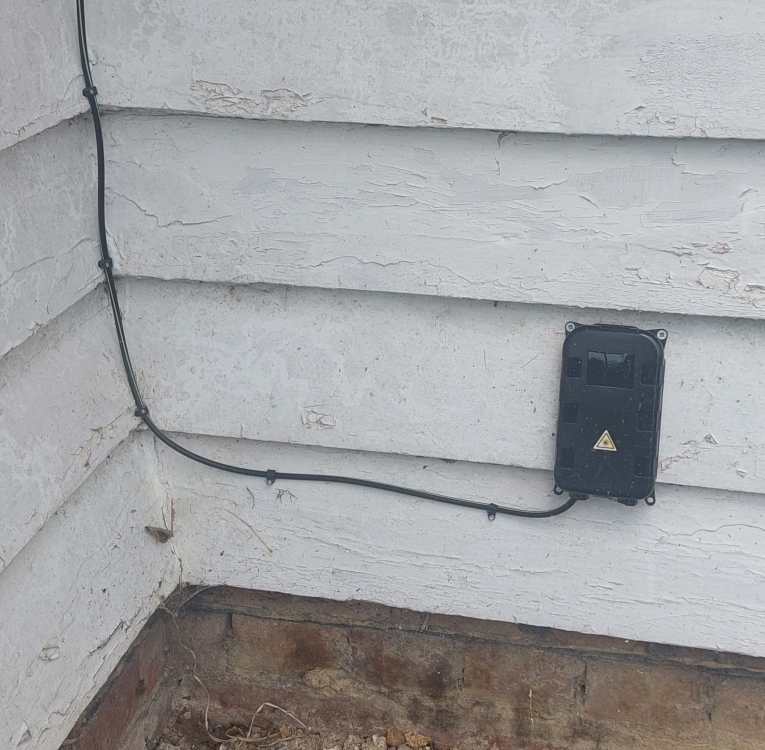
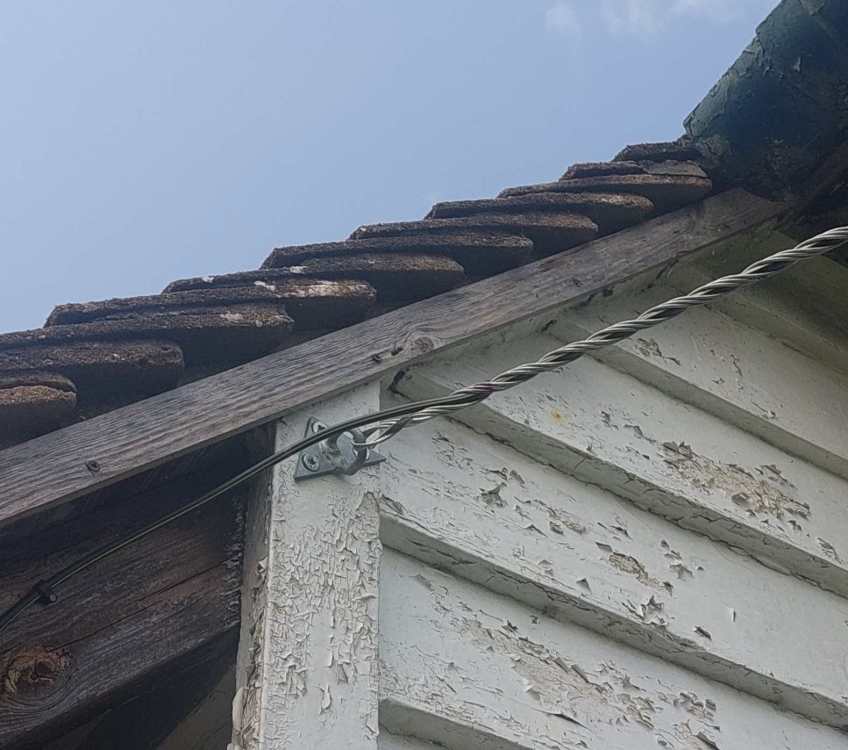
-
Tradespersons round TW are busy and picky just now. I think first try your local community Facebook page.
-
Cladding battens, Pressure treated or not
saveasteading replied to gavztheouch's topic in General Joinery
Yes they usually have lots of knots, because they only span 600mm. the price relates to that. ask your local timber merchant for better, quality. Tanalised is standard in 47 x 47 structural timber but it costs more. I think moisture is critical to corrosion, so internally should be no problem. Given what it say here, there should be fixings with extra galvanising for exposed conditions.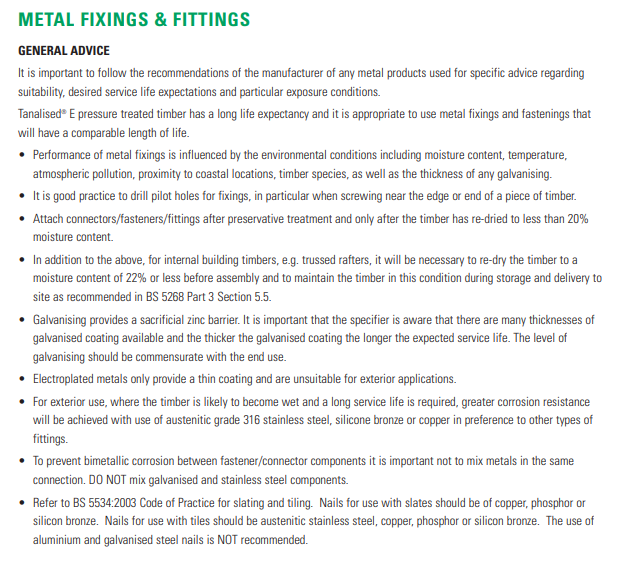
-
Discharging rain water onto flat roof.
saveasteading replied to paro's topic in Rainwater, Guttering & SuDS
OK. So the existing roof downpipe is cut off by the new extension? All the water streams across at one point, oversailing the new gutter, hence the regs telling you to spread the flow. Another way is to add an extra dp to the existing. The weak point in the flow of a gutter is the outlet. So you could add another or fit a hopper.





