


saveasteading
-
Posts
11094 -
Joined
-
Last visited
-
Days Won
98
Everything posted by saveasteading
-
Haven't checked the sums but seems rightish. Beyond about 5 bags it might be worth buying a small truck load, but wastage can be worse. Bags can be offloaded and spread around near the points of use to reduce barrowing.
-
In similar circumstances I got a letter from the vendor stating that the septic tank and drain to soakaway in the nearby field had been in use for x (over 50??) years. It is very likely that your pipe extends beyond the boundary as it is pointed that way. If there is a hedge over a porous pipe it's roots will have filled it long ago. So it's likely a pipe to a rubble soakaway.
-

Who has experience with graphene infrared underfloor heating?
saveasteading replied to JKami84's topic in Underfloor Heating
I assume this nonsense is only online I've noticed lies and nonsense like this on Facebook that is not qute repeated on a website link. Ie you can lie on Facebook but it would be illegal under UK or EU law (I saw a supposedly very special electric heater that used electricity differently.). @JKami84 well done for questioning this here. you haven't been caught out but others will unfortunately. Are these sellers of graphene infrared liars or naive? -
The biggest issue is packing the underpinning up really tight under the existing foundations, so that it doesn't immediately drop. It's so long since I was involved that I won't say the way then, and it may be easier now. But you can be sure it is still very hard work. Mining mud then controlled construction. BUT most contractors don't understand concrete shrinkage, and they don't know that they don't know. Your SE should have a methodology in writing. Your contractor should accept this or recommend another way which the SE must then be consulted upon. I suggest you act as Clerk of Works, inspecting the process throughout. The contractor should accept this considering the seriousness. Keep us informed please.
-
To give you more assurance. I've worked with so called asbestos roofs a lot. They are actually 98% cement. The fibres are not visible. The only recognised risk is if drilling or grinding and you weren't doing that. We had HSE inspections and never the slightest telling off. I've just looked online. Horsehair or flax look likeliest. Asbestos fibres would have been invisible. The only worrying info is from businesses trying to worry you. Which it seems they have done. So unless you are allergic to horsehair?
-
Payment Terms - Pay everything upfront?
saveasteading replied to Mulberry View's topic in General Self Build & DIY Discussion
A well known business like that will dread any bad publicity. And many / most businesses are perfectly honourable. -
But you saw big fibres. If the fibres are there to hold mortar together then they were still doing that, not flying free. The Internet will exaggerate the risk . The number of cases in construction is very low. It's real, and you could better have wetted it and worn masks, but now relax. A professional risk assessment would advise that the risk is small, now totally closed off, and ig wiuld be best not to expose it again unnecessarily. Not to be confused with someone who fancies the opportunity.
-
Not at all. As @Conorsays your exposure has been very low or zero. And for an example, I was a professional in the industry for 20 years before I found out that most vinyl tiles had asbestos....and we have all walked over them. 1. I've not heard of this use in mortar. 2. It will have come out in lumps, and dust will be sand or cement. As you have seen the fibres you know they are big fibres, not dust. They are lijely yo be hemp or some such. 3. If there was any exposure it was then, and finished. Exposing it again isn't worthwhile. Relax.
-
Again, for a new post perhaps. I'd love to know more. You appear to have been involved in lots of these experimental processes. I vaguely recall there was such a trend, perhaps 20 years ago.
-
Low chance of being pursued for it but high risk, and rules are there for a reason. Plus I think it's wrong to expect the neighbours and bco to turn a blind eye. If something was to go wrong, say technically or injury, your insurers would poss jump at the absence of PP to withdraw cover.
-
I'd never heard of this term, so thanks. Otherwise known as adobe?
-
Dead right. The contractor must be expert but the SE does the spec. Each should respect the other. How will you know the contractor is expert in reality rather than confidence and chat?
-
EPC without air permeability test?
saveasteading replied to Tom's topic in General Self Build & DIY Discussion
I'm being pedantic here. Often there is a difference between "The Requirement" and the multiple explanatories following it, or summaries by other parties. Not all bcos even realise this or appreciate any question of it. Must or should or may? "Must be reasonably airtight" as opposed to ' here are the standards expected. In reality it is usually easier and as cheap to test than to argue the case another way. I haven't done hours of checking this and am not going to... we will get an air test. But if anyone knows I'm wrong, and it is a requirement in the green bit of the regs, I'd be interested. -
If i understand. You have been told it dies not qualify as PD. You do not have planning permission. Therefore it is wrong to start. You are hoping to get away with it because you don't think the neighbours would complain. It's wrong to drag them into this. And they or the postman, or anybody might mention it in chat. It would be plain wrong whether you got away with it or not. The bco is not the planner but, if i remember correctly, they would send a notice to the planners. If you explain this all to the bco I doubt it will help; probably the opposite. And what if planning took weeks still because of some random issue? It's generally a bad idea to dig footings too soon. Come January it will all be legitimate and you won't have to worry.
-
I can see the attraction of icf and I costed out a couple of buildings this way, at design concept/tender stage. It wasn't right for my business and these were both private houses, but I can see the attraction for a self build dwelling. My biggest concern is buukding end of life*. I have a horrible image of the building being scrunched by a concrete crusher and eps being mixed with the rubble or flying off in the wind. Then the crushed concrete being laid as hardcore full of eps. One could redo any "carbon load" with this shown as waste or contamination, to get a different solution. Or perhaps and I hope, this has been thought through and resolved already. * this can be much sooner than the design life due to land use changes.
-
No please: more distraction. This has got my attention and your experience is wanted. Self evidently, a PV panel will prevent some ( a lot of) solar energy from reaching the roof. Not only is it shade but also the energy is being taken away as electricity. Can you explain why it would be insufficient, in your circumstances of on principle?
-
I had missed this, now obvious, option! Sedum is very heavy so out of the question. But PV? It's likely this could work. If you were to ask an SE to look into it they might find a bit of spare capacity. Specifying joists is simply choosing the next size up that takes the load, so there is usually some spare. Then they might consider the gantry spanning between structural walls, not all bearing on the roof. OR joists will have little capacity at midspan but more near to the supports... fix there. If the task is to make this specific thing work, then they can look at several options, review other loadings more critically, and even take an overview if it is not quite there. First find a lightweight PV system.
-
This is top of my head reaction as I dont know your roof product in detail... and given read back. I'm assuming that absorbed heat from direct sunlight is the issue, rather than outside temperatures. A reflective surface would help hugely, but it gets dirty if flattish and looks poor if raked. Might it be more effective to fit an additional roof covering... a sunshade effectively. If this was raised by 50mm or so then it would radiate some heat, have an air gap and also allow air cooling through draughts. The outer material could be metal cladding (uninsulated), board and any waterproofing, or tiles. If the roof was flat then paving slabs on pads. This would reduce the absorbed heat massively.
-
Your wish is my command. Being a nerd I stopped to look at this small development with finished and in progress together. I thought some of you might like to see both. Mostly small windows with shutters. One bigger opening, also with shutter. Of course if there is a wonderful view then that would affect the design, but if kept rectangular, the blind can still work. My puritanical streak on this is that some people expect to walk around in T shirts all year. We already have the technology of jumpers and opening windows. And really, how often does a UK house suffer from overheating?
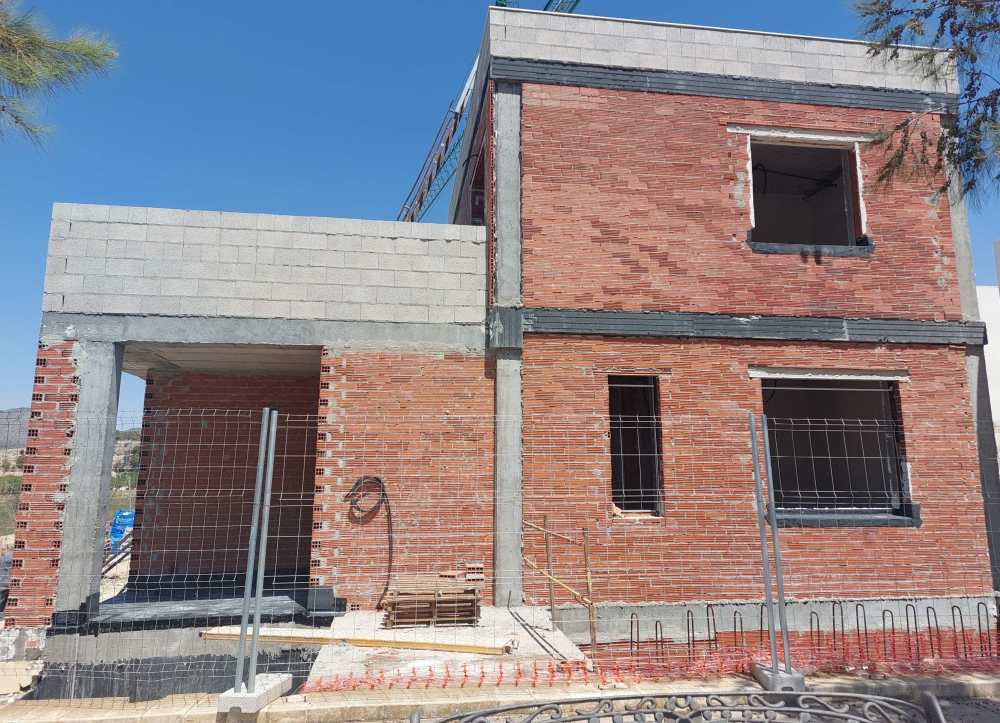
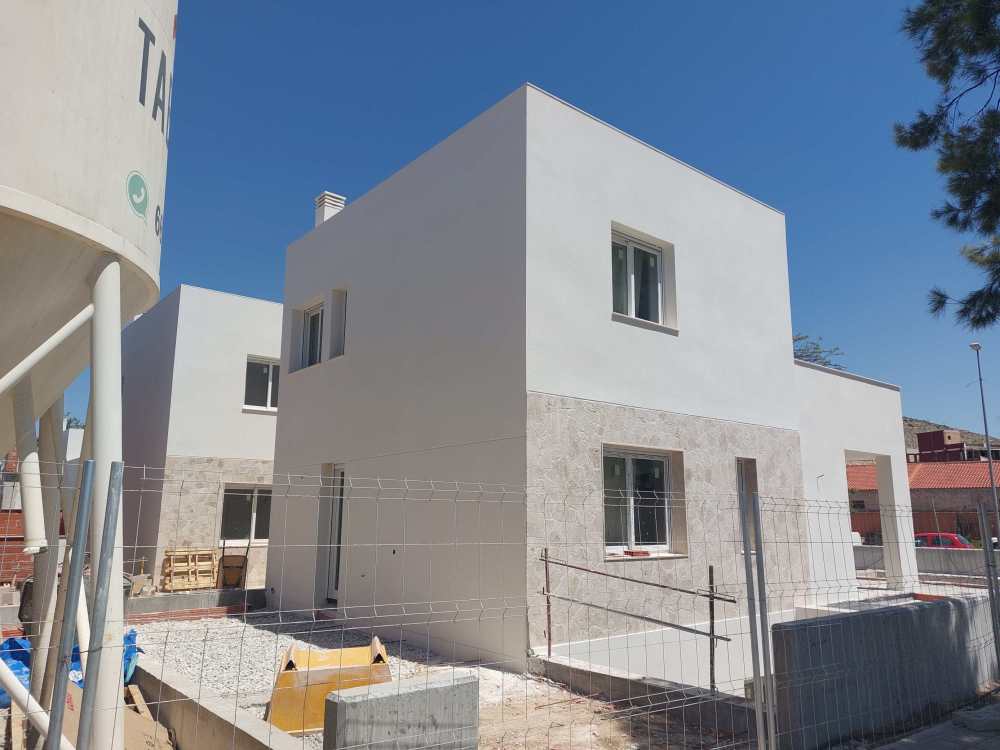
-
Because I've been looking at garage doors, I've come across several external rollers for windows. They are not as expensive as I had assumed considering they are outdoors and motorised. I can vouch for how effective these are in Mediterranean weather, keeping sun out in summer and heat in, in winter.
-
Don't flush wet wips, esp into digesters.
saveasteading replied to saveasteading's topic in Waste & Sewerage
Exactly so. Hence fines and points for traffic offences. -
What did your build cost come out at 2024/25!
saveasteading replied to PSC88's topic in Costing & Estimating
Yes. With an absence of work, the trades will charge less.. perhaps a lot less. This usually takes a year though for realisation, expectations and pride to change, and perhaps some nagging to reduce the day rate and get earning. Land prices can also drop, but big landowners are less likely to need the money. Bigger contractors may also reduce margins in the short term, but this is only a few %. -
Don't flush wet wips, esp into digesters.
saveasteading replied to saveasteading's topic in Waste & Sewerage
And the paper ones don't break down fof a year or 2. I guess they are woven like J cloths, so are no softer than cotton... and will still clog drains and treatment tanks. Out with the nappy has to be correct. For trade use, eg mastic wiping, have a bag to hand? Toilet paper is made of loose fibres collected on a mesh so are not woven or even tangled, so come apart again.. I've been to the factory... (the glamour of my career) cardboard boxes to loo rolls. -
Don't flush wet wips, esp into digesters.
saveasteading replied to saveasteading's topic in Waste & Sewerage
If you search that article and link to a small film , you will see some surprise flushed items. And it says the ban is 18 months away! The caring shops could stop stocking them now. -
So long plastic wet wipes - but should we be flushing the new ones I'm amazed they were still being sold. But even paper ones take years to break down so they shouldn't be flushed away to sewers, and especially not to a digester.... perhaps this is why some need to be pumped out annually. It's ne of those things though.... how much of the popuation care? So it needs legislation. BBC News https://www.bbc.co.uk/news/articles/cdjr4gk7v38o




