


saveasteading
-
Posts
11094 -
Joined
-
Last visited
-
Days Won
97
Everything posted by saveasteading
-

This puts any of our challenges into perspective
saveasteading replied to saveasteading's topic in Boffin's Corner
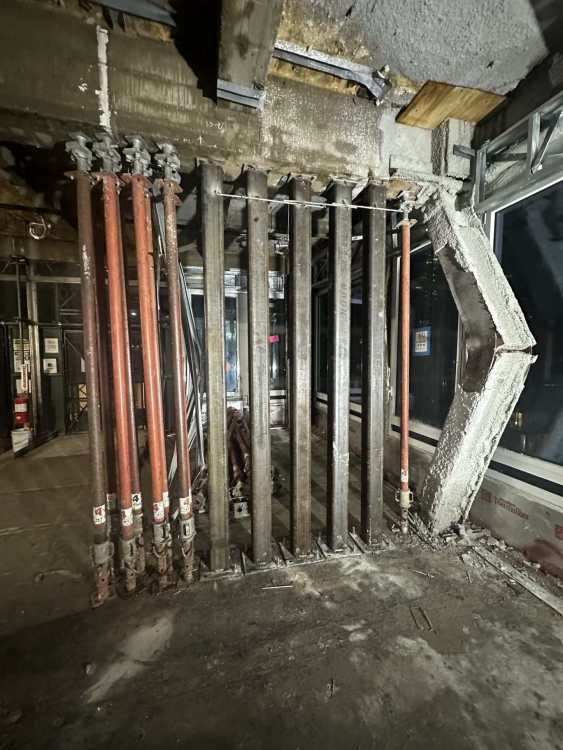
It's a column but supposedly experienced people are calling it a beam. Is that a US thing? -
This puts any of our challenges into perspective
saveasteading replied to saveasteading's topic in Boffin's Corner
It has been there for years as a corporate office block. Now seems to be a mix of offices and flats. It was on the BBC News website from where I pinched the pic. A clever person can maybe get a link from the pic. Ahh This might be it https://www.bbc.co.uk/news/videos/c7vygmmdyr8o?app-referrer=deep-link -
This puts any of our challenges into perspective
saveasteading replied to saveasteading's topic in Boffin's Corner
I think it said that the City was doing emergency work, because bits are falling off it into the road, and the whole thing could collapse. Imagine the desperate shenanigans taking place to divest the company responsible from wherever the money is. Meanwhile in Exeter we have a £31M school that's going to be demolished, having never been occupied because of the threat of collapse. The companies have gone bust, so the state pays more than twice. subsidence, missing bolts..... so who knows what else. Does nobody supervise these days? 3 years since built, so I'm surprised to have only just heard of /noticed the story. -
The building failing in Manhattan. A failed column and lots of temporary support. The developer describes it as a "construction mishap". More accurately it looks like a total bodge without site scrutiny. Is that a steel column, made from bits, with a ticky tacky plate pinned on as a junction? It appears to have failed at top, middle and bottom (classic year one engineering fundamentals), which suggests to me... be very scared about the whole building.
-
Which probably also requires permission from the water company.
-
ouch. The SE should be able to advise the likelihood of agreement. The purpose is that your design should not apply any weight at all to the pipe or its surounds. Also to allow the pipe to be worked on or replaced without added dificulty. I expect the solution to be to excavate on both sides to below the pipe bedding, and pour concrete bases to above the drain level, and ensure gravel is over the top. Then a layer of polystyrene to ensure no loading from above, and then a bridge of concrete with reinforcement, up to ground level or wherever the post goes. That's all straight-forward, other than being old-fashioned spade work. But I think the next stage is still to get the information you have paid for, and find a builder or two. A good one will give an approximate cost based on gut feeling, or a think about how long it will take his 2 or 3 guys. (labour x 3 will be about the cost.) And if they say £50k or more I assume you can then make your decision easily.
-
Sisyphus and an LVT setting Out Question
saveasteading replied to Spinny's topic in General Flooring
Doesn't have much argument if the instructions say to mix and rotate and dry lay. It's good that the instructions do say that, as I don't think they always do. I hate repeated when products mimicking a natural product have obvious repeats. Tilers, vinyl layers, paving slab layers are not necessarily aesthetes. But it's part of their job so well done for hanging on to that boulder. -
Presumably all bills are paid so you have invested deeply. I can see that this very small extra floor could greatly improve the upstairs room. The SE sounds OK. Don't burn bridges but ask for all the work so far and you will " come back to them". Did the architect select them? So may be close, which isn't bad in itself. Ask for all thearchitects's work too, incl any correspondence. Same excuse.. it's on hold but I'll have what I've paid for. I fear it will be surprisingly little. Especially ask for all enquiries and responses re building over the drainage..... I do think that should have been concluded before planning. Talk to the architect ASAP. Then find that builder. The cheapest is unlikely to be best value but you never know. £20k + vat, off the top of my head, to include bco , and that should include all except an SE visit. But do nothing until the drain issue is permitted.
-
Paint suggestions for cast iron please.
saveasteading replied to saveasteading's topic in Decorating
The colour I need is Buckingham Green, like the lighter colour on the photo. Hammerite only make it as "garage door paint". There isn't much said about it's properties so I'm guessing the name sells it to the diy shopper and it sticks to primer or gloss. So I'll try that but with rust converter first. -
That's great. We can see so.much more now. My immediate comments are . 1. This is a small fiddly job, all edges and no middle. So it really needs to be by a general builder who does the lot. 2. I see and understand the drain now. I was thinking of it being beneath the canopy, not beneath footings, but OK. It's a hand dig. Structurally this isn't difficult but will be adapted on site and the Engineer will inspect the excavations and possibly revise to suit. Is the drain just yours or serving other properties? But permissions-wise is a concern if it is on the ownership/ control of the drainage company. What has your Architect said? If it needs permissions then that should have been dealt with as a priority. 3. It's a small job. The fees seem steep unless you have been changing your mind a lot. I wonder if this discussion can be moved to its own place.
-
In all my jobs, hundreds, and bigger than this, I never chose to tell electricians or plumbers how to do their jobs. Because i couldn't. They did their own design. We might say where we wanted anything specific. But anyone can draw crosses on a drawing. Bothers me too. Ask them whose list and what they will be sent. Builders of the size you need will not welcome fancy contacts or bills of quantities. They just need the accurate drawings. "Building over". That should have been considered already. What if the authorities refuse? But why would they?
-
Another option is to discuss with a very experienced builder at this stage. It's a different way of working, through discussion rather than a linear process. To my way of thinking, the building control drawings should be working drawings by default, ie not just generic statements. The builder may also have practical methods for the process. But.... how good is the builder? How good is the Architect? We don't know.
-
Temporary staircase
saveasteading replied to Selfbuildsarah's topic in New House & Self Build Design
If you've a kitchen or lots of doors in the project then make sure they know, and that might change. Or try another branch, having a detailed look at their small display and showing/ feigning enthusiasm. we had a proper stair from a kit supplier, because it needed a landing, even though temporary. Still worth it. -
Yes, batten the walls leaving gaps for cables, sockets and pipes. You could provide some insulation using plasterboard with eps backing and perhaps more where there are no services, but the void itself has some benefit. Yes the window sills and surround would be deeper but perhaps they could be stepped to avoid a tunnel effect.
-
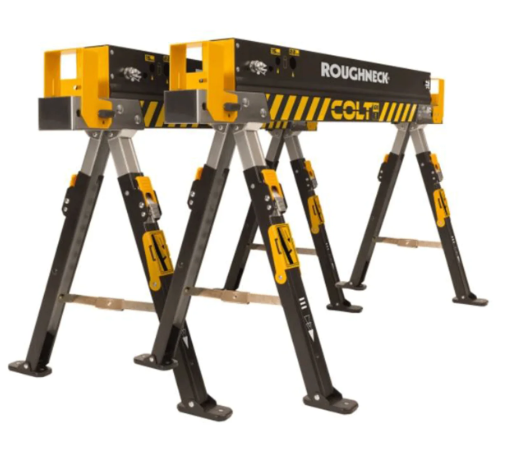
This is what our chippies are using on site, with 2 bits of 4x2 on the brackets, and a sheet of osb. very sturdy. Roughneck sawhorse twinpack. £120 but I've seen them cheaper.
-
welcome and we look forward to your company over the next couple of years. 1. Living with it. You will be short of at least one room at a time so you need space. Putting stuff into storage gets it out of the way but the cost adds up. A shipping container would cost £1,000 but will have a value at the end. Or it could be your workshop. 2. Plan everything in principle as the priority. Insulation, draughts, heating system eventually. 3. Insulation . a) I'd avoid EWI as it is complicated (too complicated for many installers) and it requires the roof to be extended over the width of it. eps beads is prob a good option and doesn't reduce room size ( and it can be done at any time.. But others are more expert than I. b) loft easy to insulate? If it has any it is likely very thin. This is the easiest place to get a good value increase and before winter. c) what is the floor construction? There's no point in ufh on a draughty or otherwise cold floor. d) making a service void over the walls will make services much easier, and help the insulation a bit. some photos would be good. Not showing the whole property unless you don't mind the world knowing your business. but a bit of wall/ floor/ roof/ loft. Or describe. I wonder if anyone knows of an old textbook on how the bungalows were built? I have some old books (MacKay etc) that provide great info, and came from second hand shops.
-
Valuing/re-valuing your new build for Council Tax purposes
saveasteading replied to Bancroft's topic in Housing Politics
When we converted this house about 30 years ago the system was different, and any conversion was a low band (C? from memory) , presumably to encourage change of use and retention of buildings and we have benefited all that time. -
Can home batteries help save the climate and save you money?
saveasteading replied to SteamyTea's topic in Boffin's Corner
No, I'm not against this. I'm just considering that the average person perhaps does not have £300 to invest (which is what it is) and the space, and the available socket to spare. If we were to add interest, labour and a lifespan cost the numbers wouldn't look great. But if every developer fitted an automatic one (linked to detect the optimum times to charge/discharge) then the cost would maybe be £300 all up, and it works x the number of units. New houses 10,000 p/a??? .. a lot of power used more efficiently, and we turn off a gas turbine. -
Can home batteries help save the climate and save you money?
saveasteading replied to SteamyTea's topic in Boffin's Corner
That's good and also a tidy sum due to scale. But would you bother for £60 a year? To which apply that it takes space, needs funding which not all can afford, and of course the risk of failure. But perhaps if all new homes had one fitted as standard that would be 1. Cheaper, 2. A big deal on the national scale. -
Can home batteries help save the climate and save you money?
saveasteading replied to SteamyTea's topic in Boffin's Corner
A couple of comments. Thd article says a £300 battery is sufficient to run a fridge for 2 days, and pays itself in 3 years. But this month's which magazine says a fridge freezer costs £30p/a to power. Does not compute. 2 fridges cost £60p/a. 5 years. So a decent return but not ground breaking due to the small scale. Add financing the £300 and it's not great. This also assumes that it's all automatic. Recycling. I understood that I take batteries for recycling rather than for safe disposal. -
Bonus edition - Garden landscaping
saveasteading commented on Benpointer's blog entry in Contemporary build in north Dorset
How high will these new trees grow? You won't be seeing that sunset for ever. Are they fruit trees or other? May I say it all looks great, but when I first saw your pic of the kerbs going in on 1/2m of concrete base, it made me think of a bobsleigh run. all rather splendid now.- 12 comments
-
- 1
-

-
- landscaping
- garden
- (and 2 more)
-
Bonus edition - Garden landscaping
saveasteading commented on Benpointer's blog entry in Contemporary build in north Dorset
Not a blog, but a few words would be interesting. Then in a year you can reflect on those notes and realise everything is fine really.- 12 comments
-
- 2
-
-
- landscaping
- garden
- (and 2 more)
-
The house building itself is ancillary and a bit of a nuisance. Buy land, get houses built, sell houses. The money will be made by getting the land at the best price, then squeezing more houses onto it, combined with rising demand when there was some. Would the developers take turns at getting the land so as to keep the price down? I wouldn't be surprised, but the chances of proving anything would be very small. It will have been doe by some 'understandings' and nothing in writing. Only very big developers can do it because there are a lot of funds tied up for a long time. Thus it will really be the lenders who are doing well. At present there are developments around here that are on hold because they aren't selling. 3 year old houses on the same estates are selling at 10% less than they cost. There are too many units available and also some doubts among potential buyers about the future. The land and building cost the developers too much during a boom period. Then the subsidiary of an arm of a contractor can be allowed to go out of business while the ownership and profits are already elsewhere. But if the price rises then they do not spend more on better quality, but keep the money. But still there are big sites getting planning permission.
-
Half a brick one planner told me. That was logical for a brick house, and a half brick each side of a door would then apply and becomes one brick. I wonder how many people deliberately make a house bigger than drawn. There's plenty cheating on other things eg a "garage" without ramps or an "attic" that gets skylights.
-
Agreed as above. All of it. Building is difficult. Someone with knowledge has to be in control. That has a cost. When you say 'planning' , what stage are you at? Presumably you have some set ideas on layout and budget. Underpinning! A horrible, messy, expensive job. Recently there have been some technical ways to support the building rather than the old ways, but I haven't researched it. You should do that and perhaps there is knowledge on here. Perhaps do the underpinning first and preserve the building before starting to knock holes in it and excavate around it. After that you'll know what budget remains and a bit more about your building. If you have pics or reports of the structural issues then we can maybe help.


