


ProDave
-
Posts
30861 -
Joined
-
Last visited
-
Days Won
427
Everything posted by ProDave
-

Orkney long house - concept drawings
ProDave replied to westbound's topic in New House & Self Build Design
Cut roof does not mean steels. Ours used Kerto beams for the ridge, less bulky that Glulam for a given strength. That also shows the "gable end" type of dormer we used.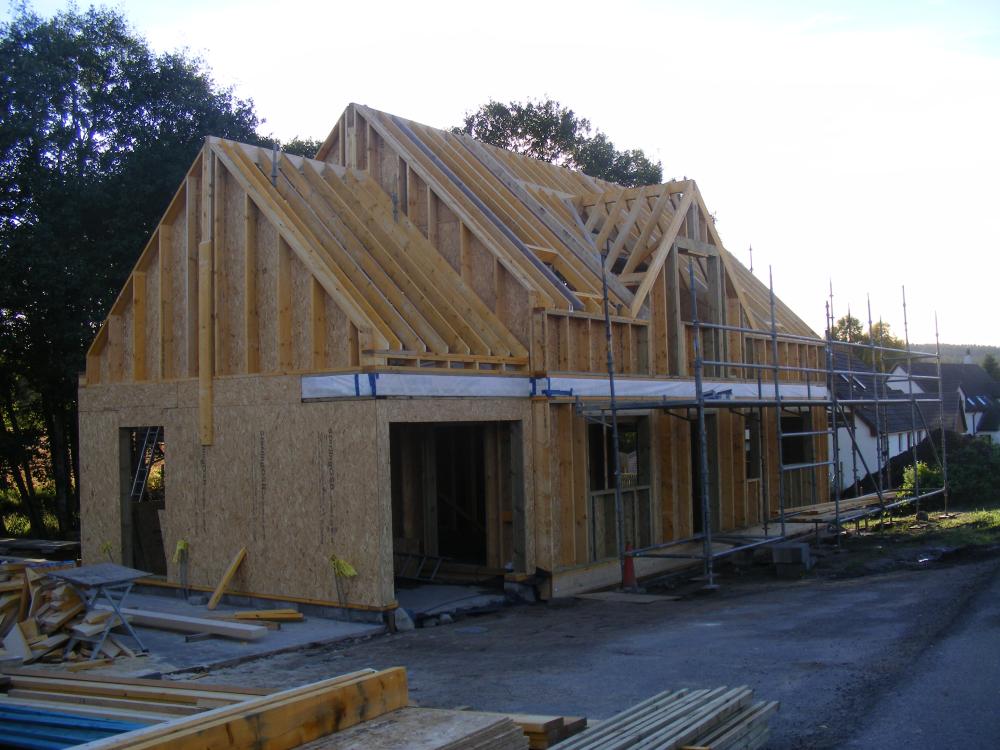
-
As per the other thread (broken blocks) it is time to have a chat with the builders, to build up under these piers that are there for a reason, and replace the broken blocks. It is a good job you are keeping an eye on them, though a shame they are not doing it right without you prompting them.
-
No, get those broken blocks swapped, while it is easy to do so.
-
What is the heat source? Boiler or heat pump? Is it new, or old? Has it ever worked properly? So flow and return from heat source go direct to manifold via that 2 port valve. So I can see without the manifold pump running, the system pump will push water through the UFH pipes. There is a TRV that appears to open / close to regulate UFH temperature. That pump would indeed appear to bypass the UFH loops. I think that is a thermostat top right grey box? What does that turn on and off? Who configured the manifold like that and why? The wiring suggests whoever did it may not be the best and may not know what he is doing?
-
Orkney long house - concept drawings
ProDave replied to westbound's topic in New House & Self Build Design
I see one upstairs bedroom is proposed with a balcony overlooking the full height living room. I feel fairly certain that Scottish regs require all bedrooms to have a means of escape window, and I doubt that includes climbing off a balcony to a downstairs room. So you will probably have to re think that. A dormer or gable end as I did will solve that. -
Orkney long house - concept drawings
ProDave replied to westbound's topic in New House & Self Build Design
A bit confused on the floor plan. Which is your main entrance door? The stairs appear not to be in a normal entrance hall but down a corridor? Why is top floor seemingly only using half the available space? For that style of house, I recommend a gut roof construction hung from an end to end ridge beam. That gives you unhindered space in the roof space. Easy to make it a warm roof with air tight detail at ceiling level, meaning even any eaves space is warm and incorporated within the insulated air tight structure. If you need extra headroom e.g for a bathroom create a little gable end in the roof structure for that. -
Being "offshore" i.e. not even on Orkney mainland, I would first research concrete deliveries. Everything for your build will not only have to get to Orkney mainland (choice of 3 large ferries) but will then have to get to the outer isle on the much smaller inter island ferries. Given the ferry schedules and some of them take a while I wonder how you would get bulk concrete there? I would want to know the answer to that before deciding to use ICF which needs a lot of concrete, vs say timber frame which would be much easier to get the component parts delivered. I think a LOT of you decisions will be guided by what can be delivered to your island at sensible cost, e.g. I remember @Stones saying his choice of treatment plant boiled down to the only one he could get delivered, and that was to Mainland Orkney.
-
Static van towel rail leak. Advice reqd
ProDave replied to BotusBuild's topic in Central Heating (Radiators)
BEFORE you depressurise it to fix the leak, you DO have the fill loop needed to re pressurise it afterwards? -
My problem is both of those are plural terms, i.e you are talking of more than one person. Until someone tells me otherwise, all I can come up with for one person is "it"
-
Diagnosing it probably needs a good plumber / electrician. It looks to be be plumbed S plan, i.e. a single 2 port valve for each manifold and one for the hot water, and looks to be fired by a gas boiler, so no reason at all why it should not work with any combination of UFH and hot water all at the same time. You need to be methodical. e.g Start with just one UFH manifold on. Check the motorised valve feeding that opens and only that one. And check that only that manifold receives no hot water. Then do the same for the others, just one at a time. Once you have determined they all work one at a time, try 2 together, and again make sure only the motorised valves that feed those open, and only those receive hot water. It will take time because between each test you have to turn it all off and let everything cool down otherwise you can't be sure where the hot water is flowing and not. Write down your findings, it is easy to get confused if you don't.
-
That is almost exactly what we did except ours was not trench fill but normal foundations. I dug 3 test pits for the SE to evaluate the ground, each down to 2M. I left one open (but covered over) and monitored the water table which went anything from hole almost empty, to water almost level with the surface. At the time I was building people kept asking why I was not doing an insulated and the wet ground conditions was my answer. Even doing that I had an electric dirty water pump to keep the trenches dry, BC inspection one day, concrete pour next day.
-
Have you just moved into this house? Has it ever worked properly? From your pictures I see a couple of isolating valves turned off (shut) and a switch turned off. Why are those like that?
-
Which bit did you rotate to stop the first leak? The nut on the right with the white bit, or the lighter coloured middle bit?
-
Hi and welcome to the friendly helpful forum. No gatekeepers holding back the secrets here. Your location, at least approximately would help as obtaining a plot to build on is the No 1 big hurdle, easier in some parts of the UK, near impossible in others. Don't get too fixated on build method at this stage. It is perfectly possible to build a really good house by any construction method, but in many cases it is local traditions and methods where you are building that makes the decision i.e. build with what tradesmen in your area know. And as you are doing a self build because you want a good house finished well, don't forget to read up on and discuss insulation and air tightness, something a lot of people here, me included, think is very important. Welcome to the start of what could be a long, and often frustrating journey.
-
The only time you hear anything from ours is when it is on full speed boost while showering.
-
I am not sure I would want an insulated EPS raft foundation below the water table. EPS floats very well......
-
What is your location? Over heating is not an issue for us and in many cases it is a result of too much glazing. Rather than separate A2A AC units, you can run Fan Coil units from your ASHP and they can work for cooling as well as heating.
-
I am another who put electric points for bedroom panel heaters and have never used them. But @SBMS mentions upper floors, so is this a THREE storey house? If you wanted to fut UFH just in case, the parts are very cheap, why not DIY?
-
So is it a bad leak not just an occasional drip?
-
Can you feel / hear if the pump is running?
-
Are the flow and return copper pipes hot? Is the motorised valve opening?
-
Corrected that for you
-
Is it on timbers because the waste pipe is above the concrete floor?
-
I can't comment if the quote is fair. BUT I see no mention of insulation. So I would stop and think what you want. Dormers, particularly old ones are poorly built and poorly insulated. If you are going to the trouble of replacing rotten cladding, I would first stop and think is that all you want to do, or would you rather use the opportunity to upgrade it more and make it a much better insulated space, quite possibly for little extra cost compared to just re cladding it?
-
Cosy just looks like a new name for the old Economy 10 rate. Tomato looks like pot lick depending on supply and demand, so a gamble.

