


Stones
-
Posts
3762 -
Joined
-
Last visited
-
Days Won
23
Everything posted by Stones
-
We have a cold roof - this is how we are doing it: Battens fixed to roof trusses / rafters immediately underneath OSB sarking. This is to prevent the insulation pushing up against or being in contact with OSB and the condensation issues that could arise. The battens ensure a 45mm ventilation gap between insulation and sarking. Another batten fitted to the underside of the truss / rafter so that there is enough depth left between rafters (180 mm) to take 2 x 90 mm frametherm 35 batts. 50 mm board insualtion across the rafters, joints taped and foamed. We have taken our insulation right down to the wall plate (it actually extends out over all the EWI we have) There will be further battens on top of the insulation boards to create a small service cavity then plasterboard. A large part of our roof is vaulted, so no truss uprights to worry about, but where we have them they will have nothing more than plasterboard as they are within the insulated envelope. The gap through you can see leads to a section of the house with normal ceilings. This area will have 450mm earthwool, which will simply be brought up to the back of the frametherm batts. Just to clarify, the area you are asking about is cold roof?
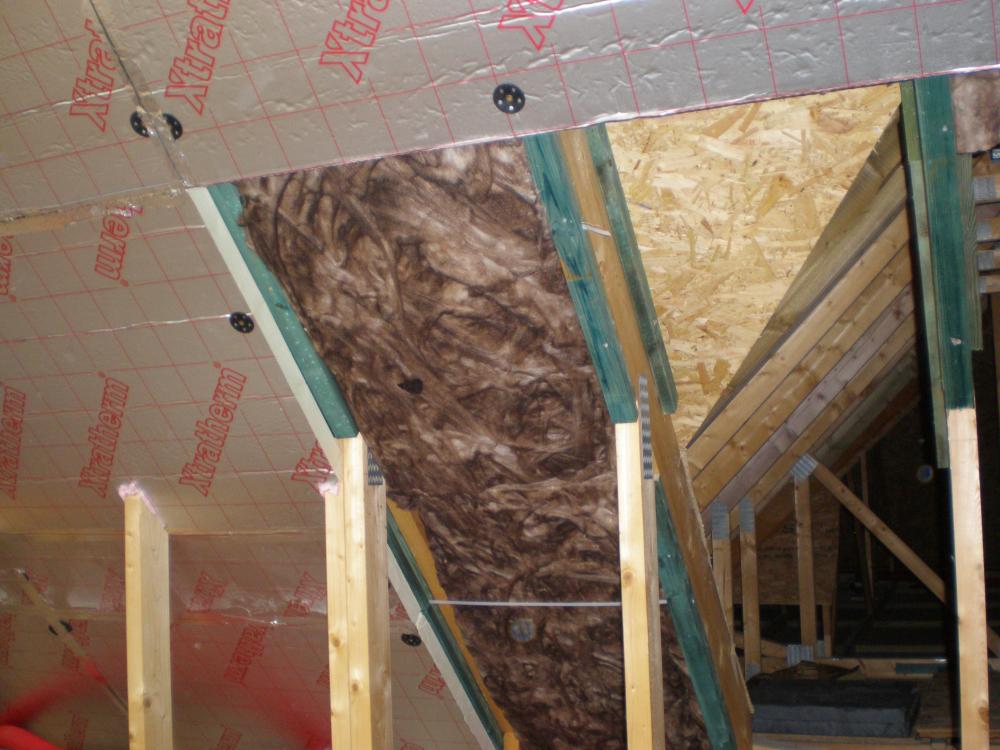
-
Welcome Gary, Looking forward to the benefit of your advice and experience. All I can say is that if you are as helpful here as you were when I was a potential customer (providing me with a layout plan and air flow calculations before I had even committed to buying), it will be great for everyone.
-
 Exactly my thoughts, especially since we are fitting shower panels. The last thing I want to be doing is have to remove and then refit a panel if there is a problem with the shower valve. Far easier to have an exposed valve which can be easily changed.
 -
Agreed, no need to identify yourself, you are just resident in the area concerned about the school redevelopment plans.
-
Looks great, and the way the light reflects off it just adds interest. We had highly polished tiles (cream coloured) in our last house, and they looked a million dollars when clean, but within half an hour of any activity started to look dirty again. Hopefully the colour of your floor is a bit more forgiving in this regard. One technical question - will you have to reseal the floor at any point in the future, if so have the installers advised when this should be done?
-
Interesting that 4 years seems to be the point of failure. We had Trevi thermostatic mixers in our last house. The main shower started playing up a bit around the 4 year mark. I simply swapped the cartridge out with our second virtually unused shower. I've bought Grohe shower bars for our new house. Time will tell I suppose...
-
The only cavity we have is a between timber cladding and outer face of our ICF, but I assume the same will apply with wood fibre as well? Render system applied direct to EWI, no cavity.
-
I think NHBC also insist on a minimum 20mm if using EWI. They of course don't have any interest in thermal efficiency, merely mitigating their risk as a warranty provider.
-
It does make you wonder. You can understand the advice of 20+ years ago when UFH ran at much higher temps and could be quite uncomfortable underfoot. Having 'developed' and marketed engineered wood products (where I'm guessing there may well be a greater mark up or ability to inflate the price as a specialist solution) why would they want to kill the golden goose? Whilst there are still a few 'you cannot fit solid wood over UFH' bits of advice floating about online, there seem to be as many or more which say engineered wood is the preferred or more suited option (but do not specifically say you can't). I've seen the effect of excessive concentrated heat on wood flooring - an upper floor room with wood flooring, halogen downlighters in the ceiling void beneath resulted in specific shrinkage and cracking to the timber around each spotlight.
-
Interesting, just been reading info from one supplier saying maple is a species that reacts more dramatically to heat than others and shouldn't be used with UFH!
-
Plenty to think about there. My current system is built round hifi speakers acquired at different times. Those speakers comfortably hold there own with both surround sound and music, but can in no way be described as discreet. I would like to retain the quality of sound I have (albeit that's very subjective) and my concern if swapping out for a 5.1 discreet speaker package, is that the sound quality suffers. The compromise may be retaining my existing main and centre speakers, but getting some new discreet rear speakers, which are less critical in terms of the amount of sound they are required to deliver.
-
Yes, we have found that with all the samples we have collected, some look positively dull while others are orange. The boards we are looking at are 130mm wide, so I think we would be okay there. All being well, we should be able to get the UFH going in the next couple of weeks to take the temp up and then back down in preparation for flooring and tiling, and . From everything I've read, it's preparation that's key if using solid wood - getting the right level of RH (dehumdifier will be going in the house shortly to help progress any drying out that is required), getting flooring with a low moisture content and making sure the flooring acclimatizes in the house for a couple of weeks prior to laying.
-
Slab cooling/heating - to do or not...
Stones replied to MarkH's topic in Energy Efficient & Sustainable Design Concepts
I like the idea of doing this, and had my projected heating requirement been low enough that direct electric was a contender, then I think I would have done the same. I suppose the only issue might be self discipline. You put money aside to buy a heat pump a year down the line, and in the intervening period, you find a more pressing purchase requirement. -
What sort of flow temperatures does your UFH run at in winter?
-
I wanted to get the bulk of our landscaping done early on (but didn't), so no, i don't think you are bonkers for doing this. Makes things nice and tidy for everyone, you, your neighbours and dare I say it anyone coming to view your house. I'm hoping we will get our landscaping done in the next few weeks before the weather turns and the ground gets soaked.
-
Slab cooling/heating - to do or not...
Stones replied to MarkH's topic in Energy Efficient & Sustainable Design Concepts
Another voice - put them in. You tehn have the option to use it simply as a regulating mechanism - pumping water around to keep house at stable temp, or adding heat. This could be done simply and cheaply (in terms of capital outlay) using an inline immersion heater like this: http://www.ebay.co.uk/itm/like/201418279478?lpid=122&chn=ps&adgroupid=28306099746&rlsatarget=pla-184492182546&adtype=pla&poi=&googleloc=9046984&device=c&campaignid=628859225&crdt=0 -
I've been busy running cable for surround sound speakers in our main room. My good lady would prefer speakers a little more discreet than those i currently have, so I'm looking at options, in particular in wall / ceiling type speakers. Has anyone any recommendations? I've had a look online and of course there are plenty of different designs (and prices) available. The other option could be a sound bar, but without a rear wall for the sound to be bounced off, I'm not convinced this would be the best option.
-
We are planning to fit solid Oak flooring on our slab (wet UFH), bonded down with a polymer based flexible adhesive. As houses have become better insulated and UFH flow temps have dropped, you can see manufacturers revising their advice that solid flooring isn't compatible with UFH (previous advice being you should only fit engineered boards), albeit from the research I've done 50% of suppliers say its okay, the others still advise against. JSH has as we know bonded bamboo onto his slab. Just wondering if anyone has yet bonded solid Oak down onto their slab and how it has performed / reacted once the UFH was switched on?
-
Appreciate the point about decrement delay, but it is only a delay, at some point heat is going to have to be added back into the building. Re temperatures, poor wording on my part, it is daily averaged minimum temps that I have used. Contingencies (storm force wind, temperatures lower than 0C) are really the issue for me. If I had based requirement simply on averaged minimum temperature and average wind speed factor then a 5 kW unit would be able to provide both heating and DHW, albeit it would be operating at around 75% of capacity. Depending on the variables used, the remaining capacity would cover some contingencies, but not all. The larger unit I have gone for would be operating at around 45% of capacity leaving a healthy margin for contingencies. Like you I ran figures on the costs of using the heat pump for DHW but came to a different conclusion to you. If I have got it wrong and the ASHP I've bought is so oversized that it causes problematic short cycling issues (the biggest risk as I see it), then I can always change it for a smaller unit. Thankfully, ASHPs do seem to hold reasonable residual value and I guess I'm going to know within a fairly short time whether I have got it right or wrong.
-
Agreed, I don't think I'd be that keen to do what you did Peter. Our ground is likewise full of broken rock which would hamper the angle iron anchor installation. For our site, concrete is the easiest solution.
-
Have to agree, if you have mains gas, I would go with that. I certainly wish I had the option of mains gas. When it came to considering the size of ASHP I thought I would need, I looked at my average heating requirement based on mean minimum temperature in the coldest month, peak heating requirement based on high (gale force) wind speed -which has the effect of increasing infiltration and a % reduction in theoretical maximum output of the ASHP if run for 24 hours, to take account of defrosting.
-
You would have thought approved installers would understand what was required, but as you say, just goes to show what can happen on site despite best laid plans.
-
I was out in Westray for the day just over a week ago. Nice place to visit and had a pleasant enough journey, not sure I would be so keen on the ferry ride in winter though! The Biopure has two anchor options if required, anchor chains as you describe, or back fill around the base with concrete - there are a number of nibs sticking out from the unit near the base which would lock it into any concrete. We plan to go with the concrete option.
-
How big a drainage channel do you have to leave and where ? I would have thought the best place for the weather seal would be in the gap you have left - using sealant or compriband, then as Dave says, bridge the gap / cover the weather seal with your cladding. This is what we have done, and IIRC think Dave has done as well. We used sealant rather than compriband, because of the poor reputation of compriband up here.
-
Thanks, how does it look 2 years on with normal household cleaning routines (as opposed to a daily boutique hotel cleaning regime)?

