


Tetrarch
-
Posts
201 -
Joined
-
Last visited
-
Days Won
2
Everything posted by Tetrarch
-
I currently have a 60A fuse and an unmoored cable that needs reconnecting (and rerouting) after a house refurb. My understanding is that, as my predicted use (solar array etc) will be closer to 100A, but not high enough to require 3-phase then I am entitled to a new fuse and install free. Obviously, I would like a new cable as well but I am hoping that I can get this for free also. Is there any way for me to tell what my current cable is rated for? Regards Tet
-
It's a great idea to think ahead and I would concur with the previous comments about a low oven being a poor choice. I would also suggest that drawers are very much more accesible that cupboards below the worktop, though considerably more expensive Have you considered putting the hob on the island (a downdraft recirculating one) and making the units where the hob currenty is three tall units Fridge/Oven+Microwave/Freezer? This would remove the unsightly and discordant fridge/freezer from its current location and give you some space to the right of the sink Regards Tet
-
Yessir UV Study here from Australia (where they get quite a lot!) : https://www.swiftsupplies.com.au/news-tips-and-guides/uv-resistant-rubber-guide/ Regards Tet
-
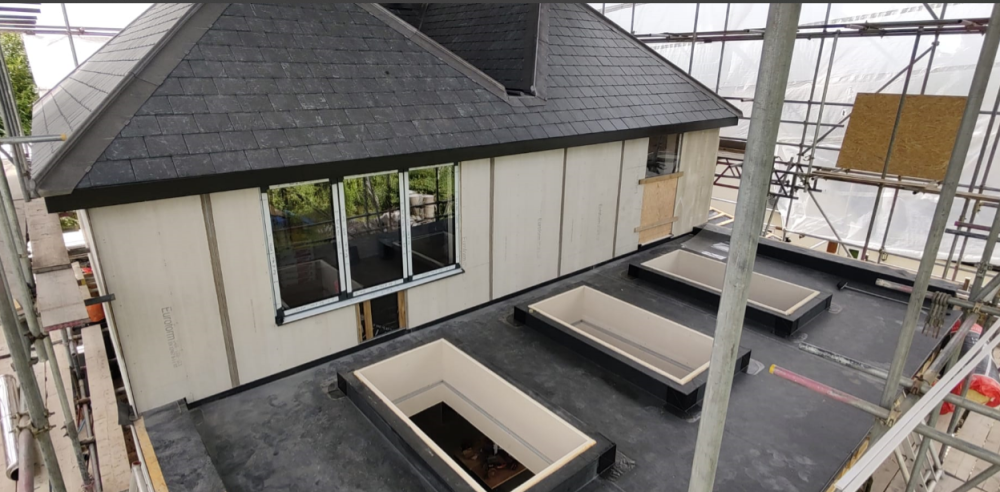
I am a huge EPDM fanboy. I absolutely recognise your situation. I installed my own EPDM loose lay rubber roof in my previous house in 2003 and sold it in 2021. It's still there and I never experienced a single issue. I have insisted on EPDM for our new extension and am delighted with it installed, but, my god, did I have problems finding an installer. Every installer wants to put in the thing that they do and finding a genuine EPDM specialist is very difficult. I don't want felt - it DOES crack eventually and it DOES leak eventually and it does need replacing. In my opinion it's a liability I don't need. I also hate GRP. I had a small GRP roof put over an external fireplace and it barely lasted two years before cracking and losing it's waterproofing abilities. I have no direct experience of the polymer paint stuff, a repair done with this in a commercial property that I help with has also failed, though this was 5 years after the repair I used the thicker Firestone EPDM in my new extension and it is very much tougher than the normal stuff. I'm planning on a green roof at some point, so the thicker membrane seemed like the way to go. Here's a pic of the finished EPDM Good luck and regards Tet
-
MVHR and log burner
Tetrarch replied to Tetrarch's topic in Mechanical Ventilation with Heat Recovery (MVHR)
Thank you - that is terrific information. I fully expect that the fire will only be used sparingly. Is it possible to use something like this as a manual vent? I can locate this directly behind the fire to make it invisible, but reachable when it is being used https://www.ebay.co.uk/itm/385765701438?chn=ps&norover=1&mkevt=1&mkrid=710-153316-527457-8&mkcid=2&itemid=385765701438&targetid=4584757337645565&device=c&mktype=&googleloc=&poi=&campaignid=554427144&mkgroupid=1298524317493059&rlsatarget=pla-4584757337645565&abcId=9313282&merchantid=87779&msclkid=67fb7f5074de1dcfd3bb19d2d3237291 Regards Tet -
MVHR and log burner
Tetrarch replied to Tetrarch's topic in Mechanical Ventilation with Heat Recovery (MVHR)
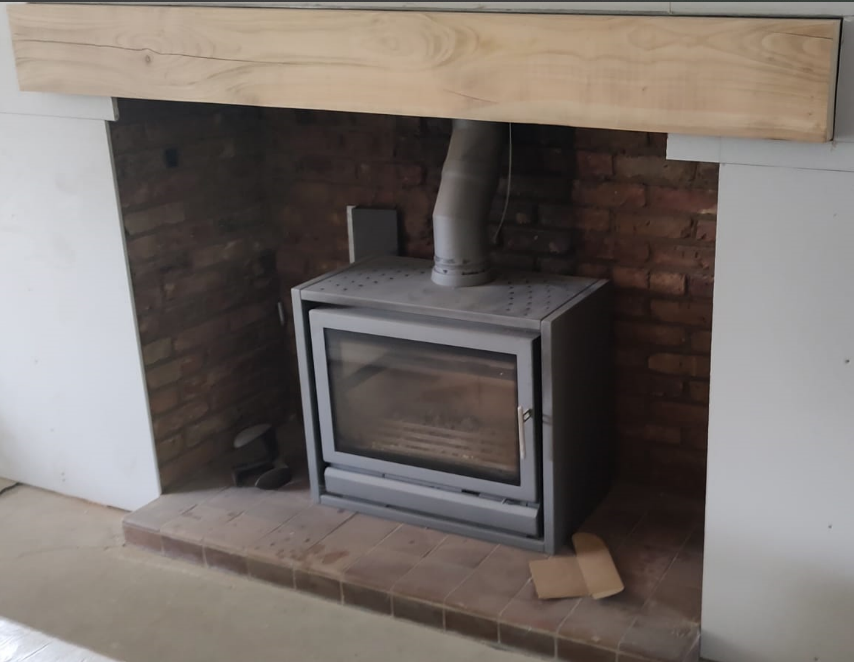
Hi Just by way of explanation. The project has evolved significantly since it started. It is mostly new now eith a brand new insulated room.The diagram below shows the house as it is now Black = Insulated timber frame or BC-complaint 0.17 solid walls Orange = 1970s cavity wall Grey = 1914 solid wall Red = Added insulation In my opinion the house should be very airtight. The fireplace is a retained feature - it was something we wanted to keep and the WBS is as much an aesthetic choice as a secondary heat source Regards Tet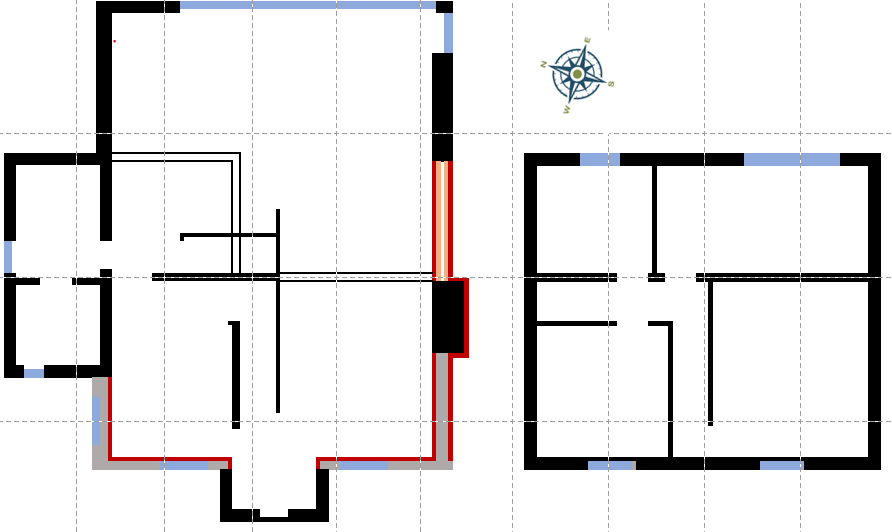
-
MVHR and log burner
Tetrarch replied to Tetrarch's topic in Mechanical Ventilation with Heat Recovery (MVHR)
Completely agree with everything in your second paragraph. Can you tell me what kind of "supply vent" you bought? Regards Tet -
MVHR and log burner
Tetrarch replied to Tetrarch's topic in Mechanical Ventilation with Heat Recovery (MVHR)
Thank you for the comments so far. I put in the wood burner in 2021 when we had no heating at all after an abortive planning application. The MVHR decision was in order to avoid kitchen and bathrooms extraction. The 1914 leaky house has now been mostly demolished and rebuilt, significantly more airtight than it ever was The burner is in a main lounge for a ~175 sq m house that is now completely open plan downstairs with no internal door seals whatever I have a mains-powered CO alarm and fully understand its importance It was only when attempting buy an air kit for the Riva that I was told that it wasn't available - hence the question Regards Tet -
It looks as though two independent decisions may cause us a problem I have a Riva 76 wood burner and am in the process of installing an MVHR system. I had (naively) assumed that I would be able to install a direct air supply, but this appears to not be possible After consulting with Stovax they've sent me the following: "Installation of products into rooms fitted with mechanical extract or heat recovery systems In general installing an appliance in a room that has mechanical extract ventilation or heat recovery systems should be avoided, and Stovax installation instructions state this. However sometimes this is unavoidable and it is acceptable to install Stovax appliances if all of the following criteria are met: • The installation is completed as detailed in the appliance installation instructions and complies with ADJ of Building Regulations (or other local regulations). • The flue system is suitable for the appliance and complies with ADJ of Building Regulations (or other local regulations) • Suitable ventilation is fitted to comply with ADJ of Building Regulations (or other local regulations), along with any additional air required to establish safe use when the extraction system is running at maximum output. (Some Stovax appliances can be fitted with a direct external air supply kit, which will duct air directly to the appliance) • A full spillage test should be completed to ensure safe operation of the appliance when the extraction system is running at maximum output, and be checked under the following conditions: o Cold Test – Appliance Door Shut o Hot Test - Refuelling o Depressurisation test (effects of extraction fans and mechanical ventilation systems) Should operational issues occur with the installation, unless identified as a clear mechanical fault with the appliance, Stovax will expect the installer to investigate and rectify the issues arising. Does anyone have any advice or experience? Regards Tet
-
That "secret valley" looks very much like a sheet of plywood from your photo! Have you been up To take a look and take some close-up photos Regards Tet
-
Surplus solar diverter + battery storage issue?
Tetrarch replied to lakelandfolk's topic in General Alternative Energy Issues
This behaviour seems less than optimal. I love this Elon Musk explanation: I would have thought that there should be some kind of configuration that would enable you to choose how you want your diverter to behave..... Regards Tet -
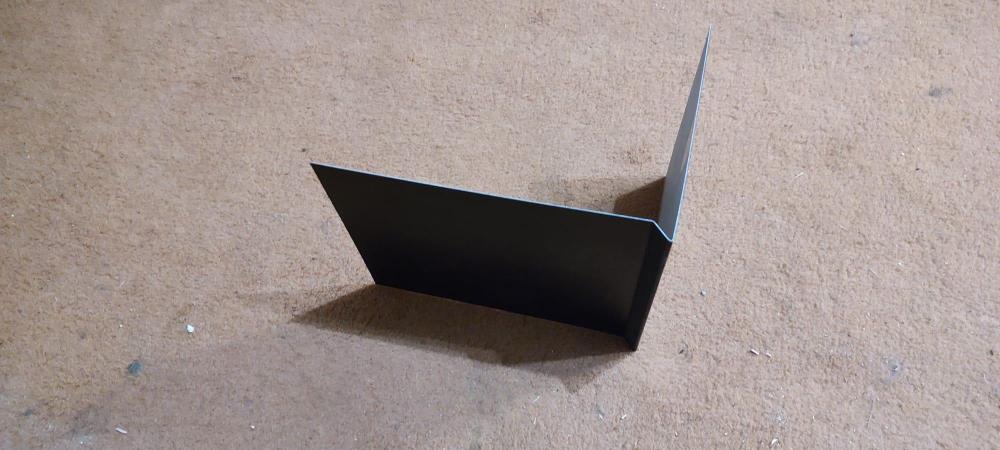
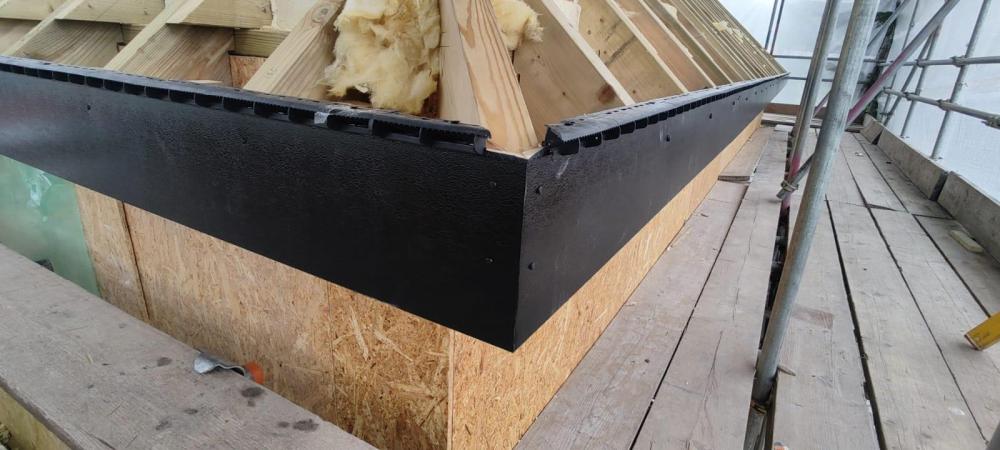
I'm just having my house re-roofed as part of its refurb and I've gone for slates - I have literally just ordered my (black) stainless steel clips - they are not cheap - I just paid £385 for 3,000 To answer your nails question, my roofer offered me the choice of stainless clips or copper nails. Copper heads (apparently) deform more and form a tighter, flatter seal that any other nail, thus the tile above is not pushed up by any protrusion from the nails themselves WRT to facia, mine is a new roof and I don't want ANY maintenance. With this in mind my research led me to powder-coated aluminium, specifically the Alumasc Skyine range. This seemed to price up at around £85 for a 3m profiled fascia and a similar amount for a soffit. For a 36m roof this would have worked out around £2,000. I showed my roofer the Skyline range and particularly the corner detail that I admired. My roofer then told me that he knew someone who formed aluminium roofing sheets and then he disappeared into deepest Kent The next day he turned up with a Foffit - a single piece aluminium extrusion that has fixed beautifully to my new plywood wooden framework Regards Tet
-
I am a bit of an EPDM fanboy having installed a 45 sq m L-shaped flat roof covering myself back in the early 2000's I've just had my extension built and I'm looking at a green roof and I'd like an EPDM roof covering. This time, I have parapet walls on either side and three 2m x 1m rooflights so I think I want professional assistance - this has proven tricky as EPDM installers seem to be thin on the ground. This hasn't stopped my paranoia about leaks and I've been researching possible solutions. My biggest fear is around external corners (all 12 of them). The product that keeps coming up on "EPDM external corner" searches is this: https://www.roofingsuperstore.co.uk/product/roofing-superstore-preformed-epdm-external-corner.html?msclkid=f30a00c1779a1c525f056695338aa4ec which seems to a patch stuck on top of the cut EPDM corner I would have thought that a preformed corner UNDERNEATH the cut EPDM would be better ANd now I've stumbled across this: https://www.obexglobal.com/uk/products/epdm-and-interface-sealing-systems/obex-cortex-0901fr-external-pre-moulded-corners/ Is there any reason why this preformed corner would not be an excellent way to perfectly belt-and-braces waterproof a skylight? Regards Tet PS Edited to add a video illustrating exactly why this looks so good
-
Our experience: PP for extension - Refusal (size) Change, reapply - Refusal Appeal .... .... wait a whole year Refusal Apply for maximal PD - Approved Reapply for smaller than PD "less impactful" - Approved Original application +28 sq m Final approval +30sq m Stupid system Regards Tet
-
I've had a brief scan online and I'm looking at ~£400 to get a SAP calc done. I ghave ALREADY spent over £3,500 on insulation product for the house refurb. This is proof in and of itself, do I really have to get a SAP calculation done? I've already spent well over £1,000 compensating for the combined mistakes of my Architect and local Planning Department, another £400 for something completely unnecessary is really galling Regards Tet
-
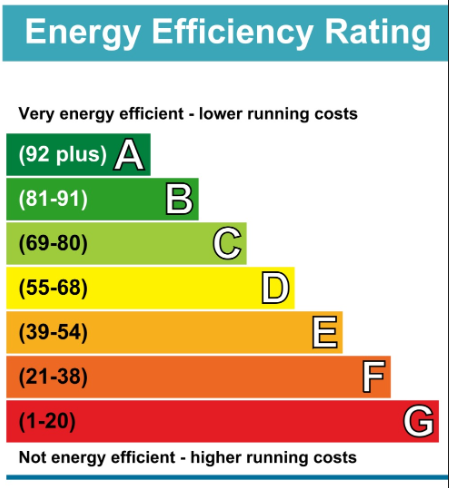
Not exactly - the A to G ratings are just simplifying the presentation of the result. There is an actual numerical score underneath Regards Tet
-
Our BC Inspector mentioned the requirement for a SAP test on his last visit. As we have built a 28sq m extension with 7.5m of doors and windows plus three 2m x 1m skylights then I suppose he has a point HOWEVER We have demolished our entire solid-brick 1914 first floor and replaced it with a 150mm-insulated timber frame, so we have massively increased the thermal efficiency of the house by dint of this work. Surely we don't have to do a SAP test to demonstrate this as it is blindingly obvious? (n.b. I know that the answer to ALL "surely" questions is always "no") Our work should also increase our EPC, but that wouldn't be difficult as it is currently 4, yep 4, not a typo, and that was with 200mm of loft insulation Regards Tet
-
Does the PP you have approved remove your PD rights as a condition? Regards Tet
-
Planning permission vs PD Dilema
Tetrarch replied to Mitchell14's topic in House Extensions & Conservatories
It very much depends on your local authority. If you're sure of your 1948 footprint then you can use PD as a lever. We originally applied for an additional 25 sq m with a roofing change (gables but not a loft conversion). It was rejected on GB % grounds plus "harm to the green belt" due to a change in "bulk" Ultimately we then put in a hideous PD application to extend every way we possibly could in every direction to give us a total of ~34 sq m. Once granted we then used this as leverage to go back with a "less harmful" application Result - we ended up with an additional 30 sq m Regards Tet -
As per the title really. Trying the "free design" route for a retrofit seems crazy as there are too many limitations. I want (and am happy to pay for) a site visit, but would appreciate a steer as to a good installer in my region Regards Tet
-
My architect specified 90mm Kingspan K106 (at £44 per sq m) for a 100mm cavity. The specified tape is also extortionate at £68 per 50m roll My builders found this almost impossible to fit because it requires an absolutely flat internal face and then a "snot-free" finish without sufficient space to get tools or fingers in. This is a stupid specification and the Building Control guy agreed when he came to inspect. We're having K-Rend so he was not as concerned, but his recommendation was to use a 110mm cavity as a miniumum to avoid these problems. I assume that Kinspan use their specificiation because that is the only way that the models give the necessary u-value, architects and designers then take this as written without any regard to the installation practicalities Regards Tet
-
There is no timber frame. This is for blockwork and a mahoosive 6.5m opening with two goalpost steels, one for support, the other to hang the doors from. I'm trying to keep the corner block as narrow as possible (328mm) hence the K-106. There's only 15m of walls and 7.5m of glass (all triple glazed) Regards Tet
-
Yep - too late Tet
-
Hi, Our Arhictect/Designer has specified 90mm Kingspan K-106 in the cavities of our new walls. This brings the U-value to 0.17 I've ordered the insulation. Do I need special tape for these boards or is there a high-performance tape that is recommended, or is tape just tape? Regards Tet
-
I want an EPDM roof on my new extension but I am having the devil's own job actually finding an EPDM roofer. I want a 28 sq m roof for me and I also have a 225 sq m commercial property that I manage that needs doing as well - you would have thought that that would be carrot enough! There are roofing companies that purport to be EPDM specialists but they don't answer the phone or respond to online enquiries I am a little wary of check-a-trade as they only have "roofer" as a category Any ideas? Regards Tet



