


Alan Ambrose
-
Posts
3392 -
Joined
-
Last visited
-
Days Won
15
Everything posted by Alan Ambrose
-
Electricity pole relocation
Alan Ambrose replied to flanagaj's topic in New House & Self Build Design
I believe the wayleave is also keyed to the landowner, not the land - so it becomes void with a new owner. Check out old posts here on this subject. -
New self-build project - design method question
Alan Ambrose replied to Benpointer's topic in Surveyors & Architects
>>> removal of PD rights is not looked on favourably by appeal inspectors. Removal of PD seems to be standard practice with my LPA. I have an appeal in for re-instatement - it's been in now for 33 weeks - so far no decision. -
FYI re 'moving the CIL arrangements from one planning application to another' this was the gist of the conversation with my LPA. Unfortunately, I didn't ask them which exact part of the CIL law they were getting their guidance from. Q As we already have planning granted for a single storey dwelling, we would like to make a start on the installation of services and for the driveway for access. I imagine that we can simply signal a formal start under the original application and then ‘move the CIL arrangements’ as the new planning and/or appeal comes through. Would that be correct? If so, what is the correct procedure for ‘moving the CIL arrangements’? A If your new applications were variations of the original consent, it would be possible to transfer a self build exemption across, however, as you have made new full applications this becomes somewhat more complicated. You cannot transfer a self build exemption from one full application to another. If you make a start and carry out a material operation to commence development, you could invalidate any possibility of claiming exemption on an alternative permission. Given the access arrangements are the same, you would effectively have already implemented a new permission on the day permission was granted and the CIL for it would be payable in full, immediately. I would recommend you wait to implement any permission until you have received the permission you intend to build out to avoid any potential issues down the line.
-
I was just back-tracking through my emails to read the exact responses I got from the CIL guys at my LPA. I came across this (below) FYI. I assume that comes out of here: https://www.legislation.gov.uk/uksi/2010/948/contents ... but I haven't checked. So, your root investigation work would not be a 'material operation' according to those definitions. (e) is hilarious as it's fairly tautological. Development is to be treated as commencing on the earliest date on which any material operation begins to be carried out on the relevant land. “material operation” means— (a) any work of construction in the course of the erection of a building; (aa) any work of demolition of a building; (b) the digging of a trench which is to contain the foundations, or part of the foundations, of a building; (c) the laying of any underground main or pipe to the foundations, or part of the foundations, of a building or to any such trench as is mentioned in paragraph (b); (d) any operation in the course of laying out or constructing a road or part of a road; (e) any change in the use of any land which constitutes material development. Clearing the land and preparatory works not included above are unlikely to constitute commencement of the development.
-
Well that's interesting, I think it's wrong, but I would then check with them 'what if the investigation work turns up information which means I need to move my dwelling footprint?' I think this area of the CIL law is a bit vague and untested, so different LPAs and even different staff may take different views. Bear in mind that CIL is a revenue raising activity, so anything that nets income for an LPA is fair game.
-
New self-build project - design method question
Alan Ambrose replied to Benpointer's topic in Surveyors & Architects
>>> In terms of working with the existing plans we have several issues Ah, I might then just either put in a simple pre-app with a single storey - sketch the footprint you might like in the approximate location and size that you fancy. It's a big plot, so go for whatever size you want from say, 160m^2, up to, say, 30% bigger than the biggest neighbour. Even better if your LPA will engage over the phone for that kind of early enquiry. I'm going to challenge your 'don't want an architect' statement. Either you have a very good idea what you want and can sketch it out (however badly) enough for a technologist to draw up. Or, if you're looking for concept and design ideas, then just interview a few architects and choose one to do enough design to get you through planning. Say, external look and feel and room layout only. You don't have to buy any services past that point. There's a couple here on the 'ub. Depending on how difficult you think it's going to be to get it past planning (a local architect will know) then that's with or without a planning consultant . -
Be aware that there is the riparian requirement for the landowner to maintain the ditch - which probably includes not screwing up any drainage function. So, I guess you should be sure you won’t cause highways any problem.
-
Yeah, they have been reasonably helpful with my ongoing site-investigation stuff although slow-ish and a bit anal e.g. ‘yes you can use a digger to dig, but it can’t be anywhere near the foundations’ etc. If they give you the same story re major design changes, I expect they will, then please ask them where that’s detailed in the CIL law - I forgot to do that, just took them at their word.
-
MVHR ASHP DHW SOLAR UFH FAN COILS
Alan Ambrose replied to Nic's topic in Mechanical Ventilation with Heat Recovery (MVHR)
>>> dont do what I did and fit the pozi's thinking i could get the ducting in after You didn’t like the flexible duct? -
From your description of the changes you want to make, i.e. if you don’t want to change the footprint or roof dimensions, you may be able to just use ‘minor amendment’ applications on the original permission. You can just mark your changes reasonably accurately on the drawings you do have and get any random drawing service to redraw for cheap. You may even be able to submit your hand drawn amendments if they convey reasonably exactly what you want to do. Materials changes may be just a text application with images and specs of the new materials.
-
We’re still waiting on planning, but intend to do something very much like I suggested above. A bit more complicated once we add in routes for services, a bin store, and drainage connections - but very do-able. SE says, yeah, replace with concrete pipe for load bearing. There’s also as old asbestos (and therefore fragile) water main running between the road and the ditch and parallel to both to add a bit of jeopardy.
-
EWI with cantilevered external fixtures - eg. sunshades
Alan Ambrose replied to Crispy75's topic in Heat Insulation
For the RH Nuttall stuff: “Thermal conductivity and load bearing data of our high specification Nylatron Thermal Breaks are both readily available on request.” Yeah, right. -
EWI with cantilevered external fixtures - eg. sunshades
Alan Ambrose replied to Crispy75's topic in Heat Insulation
Don’t know whether it’s just my in-built cynicism, but it seems a bit hard to find out for these products (a) what materials are used and what kind of arrangement and/or (b) what the thermal numbers are. e.g. what’s going on here? Standard bolt into fibre filled nylon? Metal threaded insert in the nylon? Hows that held into the block? Is that such an amazing insulation breakthrough? -
Actually I’ve heard this directly from the East Suffolk CIL people and there are also a few reports here on BH too. The situation is: LPA with CIL; self-build CIL exemption triggered correctly and build started. Before much progress is made, applicant wants to change design - not a minor change or non-material amendment but something which triggers a full PP application e.g. a change of footprint. Applicant gets nailed for full CIL payment. Something to do with wanting to start a new CIL process on another planning application without completing the original CIL process. That is, the CIL status doesn’t seem to be transferable between planning applications even if it’s on the same plot. I have not read the detailed CIL law yet, but it must be in there somewhere.
-
I would not do the above at all. You can do quite a bit of investigation work before CIL is involved. In fact, I would not trigger CIL unless I was very sure that I was proceeding with the design exactly as approved by planning. The downside is that it fully commits you to the design and you will find it tricky to change without a big penalty - say if you have to move the footprint a little to avoid some roots. Just email the CIL guys at your LPA, tell them what ground investigation you are planning and ask them to confirm that you won’t accidentally foul up your self-build exemption. Wait for the reply and then proceed. I’ve done this 3 or 4 times already.
-
New self-build project - design method question
Alan Ambrose replied to Benpointer's topic in Surveyors & Architects
>>> apply for a planning variation Unless your new design is a minor variation of the old one with the same footprint, you’ll need to go with a full application. You might want an architectural technologist or similar if you have a good idea what you want already. You can, of course, get an architect to do the concept design and drawings for planning and then someone else for the detail design later. -
EWI with cantilevered external fixtures - eg. sunshades
Alan Ambrose replied to Crispy75's topic in Heat Insulation
Interesting question. The only somewhat load bearing but thermally insulating materials I can think of are Marmox and Foamglas. Farrat pads are made of glass reinforced polyester apparently. Another option here maybe: https://www.rhnuttall.co.uk/gaskets/nylatron-thermal-breaks/#:~:text=Commonly termed thermal bridge breakers,to unmodified cast nylon grades. - nylon with some stuff. SS is better thermally than standard steel I’m told. -
Hi Mike, possible to say a bit more about you slab? Did you, for instance have to pile down through the clay to get some load bearing on the gravel?
-
Advice needed on PD and summerhouse build
Alan Ambrose replied to Bones1's topic in Planning Permission
Unless you’re unlucky to get someone in a bad mood you should be OK. They have better things to do than argue over small stuff - there are enough people properly taking the mickey already. -
Impossible leak....unable to find out where!
Alan Ambrose replied to Andeh's topic in General Plumbing
Bit of grit in one of the toilet valves maybe, giving the tiniest of all leaks? Should be abe to figure out by selectively shutting stuff off, say overnight. Or open up the cistern and observe any dripping? -
How to calculate heat load…
Alan Ambrose replied to G and J's topic in Energy Efficient & Sustainable Design Concepts
So, to summarise, I think there are 2 situations and temperatures to answer these 2 questions: How much energy will I use to heat my house over the year 'i.e. Heating Demand'? Result in energy per annum per m^2. Uses average tempertures per month etc. Multiply by your m^2 and you get forecast annual heat demand. What power do I need to heat my house on the 'coldest' days 'i.e. Heating Load'? Result in power per m^2. Multiply by your m^2 and you get the minimum heating power required to maintain your place at the set temperature on the coldest day. Uses 'coldest' temperatures. However 'coldest' is a bit of a tricky statistical value as it's looking towards the end of a tail on a distribution (see @SteamyTea's graph above) - so it's a percentile number taken from an averaged distribution. In PHPP, both calcs take into account ventilation heat losses, solar gain, internal gains etc. Doesn't take into account how that heat is produced - that's a later step. For East Anglia, PHPP uses -0.4C for coldest temperature. -
How to calculate heat load…
Alan Ambrose replied to G and J's topic in Energy Efficient & Sustainable Design Concepts
@G and J FYI I see weatherspark has data for Woodbridge https://weatherspark.com/y/147921/Average-Weather-at-Woodbridge-Royal-Air-Force-Base-United-Kingdom-Year-Round No idea if the data is good or not. -
How to calculate heat load…
Alan Ambrose replied to G and J's topic in Energy Efficient & Sustainable Design Concepts
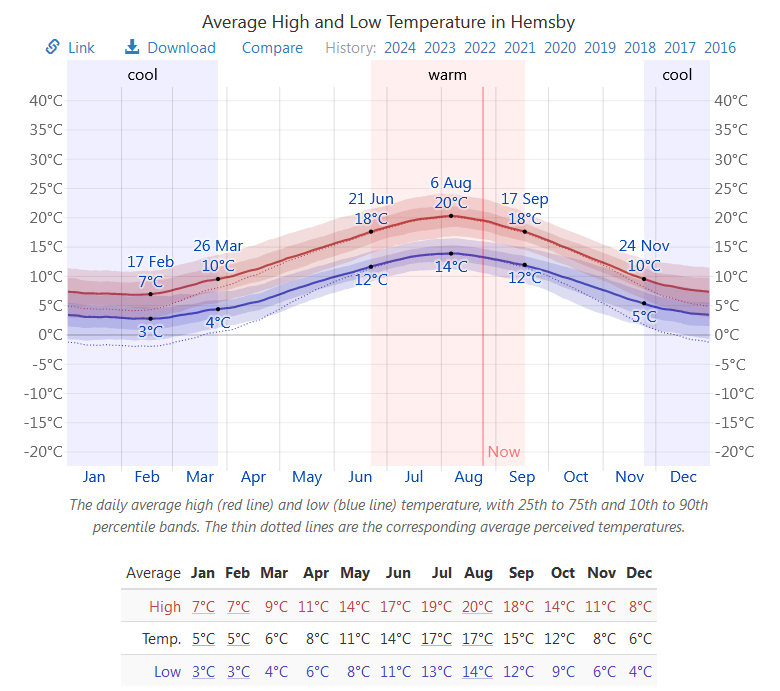
>>> Where did you get the data from? Well the black-box PHPP dataset for East Anglia. I believe this is daily temperature averaged over the month - not sure how many years or what period that's averaged over. I must admit, I've taken it as read, there's a bit more info here: https://www.passivhaustrust.org.uk/guidance_detail.php?gId=27 This is what it gives for Exeter btw: Ah, I think I get the problem - 6.3C is (apparently) the lowest monthly average temperature i.e. the average temperature of the coldest month (presumably averaged over an unknown number of years). That's good for an overall heat calc. It tells you how much heat you'll need on average for January, say. It isn't the average minimum temperature by month i.e. how low it generally gets in January. That gives you a better idea of, say, what your max heating load is and therefore boiler size. Here's some other random weather site's (weatherspark's) data for Hemsby, unknown source, model and averaging dates. It comes up with 5C rather than 6.3.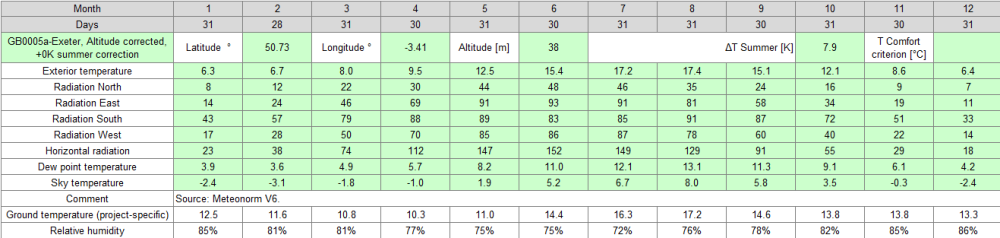
-
I don't know if it helps your thinking any - my full basement design has a 100mm screed (with UFH), 300mm slab, 300mm XPS insulation on 50 sand blinding & 100mm MOT. So, that's 850mm. Full dig depth is about 4m. But that's maybe way over the top for you depending on your insulation requirements. You could probably cut most or all of the screed and power float or polish the slab and then depending on SE calcs & soil state have a 200 or 250mm slab and say 150mm insulation on 50mm of sand and 100mm MOT. That might be 500mm depth. 150mm EPS insulation gives you 0.25 U-value which, I believe, is min regs for an existing building. So, that saves about 0.5m from your calcs. Do you have scope to put the extension roof on exactly the same level as the existing one?
-
How to calculate heat load…
Alan Ambrose replied to G and J's topic in Energy Efficient & Sustainable Design Concepts
Ummm, in the toilet with the others



