


LSB
-
Posts
994 -
Joined
-
Last visited
-
Days Won
1
Everything posted by LSB
-
because that is what the existing wall is built from and we have to make a few changes for the new roof. This is one block height increase for the 24.5m back wall. The old ones with cracks, either in the block or the mortar, won't that cause problems with cold bridges?
-
Thanks, I will measure later to confirm, I know the new blocks we have ordered are hollow 440 * 215 and 140 depth, the new blocks for some of the internal walls and external are 100 deep and not hollow. Another question. A few of the old blocks are split through the middle so we are going to remove and replace. The SE said it is long standing and not an issue. These broken blocks are at ground and first level, nothing split higher up. But, as well as that quite a few show the vertical mortar joint is cracked. We were planning to also replace these rather than try any sort of repair. Is that the right thing to do. Insulation on all these existing walls is EWI with plasterboard inside.
-
I thought the blocks were 210, sounds like I need to check my measurements in the existing blocks. We have existing walls that we have to keep, I wonder if the sizes have changed since the barn was built in the 60's.
-
This is an ensuite and will have frosted glass. It looks straight at a bank which will have gabions at some point and is higher than the wall so I wasn't going to have curtains here. There is then an agricultural field so no one passing. But, that same wall runs the length of the house which will include 2 bedrooms. This particular window is pretty small at only 800 wide, but the bedroom ones will be much wider so will have thicker lintels and will need curtains so I do need to consider that and, of course, I want them all to match. This lintel is 1 brick high.
-
In this wall we are very limited with height, it will only be 10 blocks which equates to 2100 with mortar max
-
Hello We are converting a barn built with single skin block with existing window openings. On the rear wall we are increasing the wall height by 1 block. We need to put a lintel in place within the 1 block which equals 3 bricks height by 2 bricks long, so 6 bricks per block. The lintel for this small ensuite window is 1 brick height. My question is, do we go brick, lintel, brick or lintel brick brick or brick brick lintel. This is the top row of the wall and the wall plate and roof will be directly above, this is a flat roof (4 degrees) and this is the low end. As an existing single skin block wall the exterior is going to have EWI. As the bricks will be totally hidden is there a particular brick we should use or is it just cheap and cheerful. Also is it okay to use just one block either side of the window. We were planning on 3 bricks to stagger the block, is that correct.
-
Thanks, I do tend to think of Zurich as one of the better one. Hopefully, I will never need to claim, but better safe than sorry.
-
I have been getting insurance quotes, these vary a lot with the cheapest from Zurich, this is a few hundred cheaper. Has anyone used Zurich and claimed successfully.
-
looks like a lovely plot, be interested to see your plans
-
Over the last month we've spent our time removing bits from the barn that will either be returned, replaced or disposed of depending on there condition and the LPA requirements. This means that the yard is filling up so deliveries and other storage is now being put in the fields. That's okay with a very dry April, might be more tedious if we have a very wet spell. I removed the roof from the barns where there was a low ridge height, but that also included the insulation (lucky piggies), rafters, joists, wall plates, lintels (angle iron), gutters and fascia boards. This resulted in a number of bruises from hammers, crow bars and wood. All when they moved unexpectedly, luckily being a weak woman the crowbar was not much bigger than a pencil so only gave me a small bruise. If it had been one of the big ones I would possibly have ended up in A&E. I don't think I've ever seen so many nails. Being rural we've been able to burn wormy wood and the rest I have chopped up for the wood store, the insulation has been stacked along with the roof sheets ready for the future workshops and garages. Once hubby has a dry and insulated workshop he will never come in the house ? I'm also very glad of my work factory boots with steel toecaps with the number of times I've dropped things. It certainly looks very different now, lovely and light. We have left the shed at the end intact as we are going to use if for secure storage and tea room for as long as possible. Ultimately that will be our utility / plant room so we won't do anything until we have to. The back of the barn had an overhang which has been removed, this was pretty low so although it was included in the dwelling dimensions we decided not to bother as we were not allow to increase the ridge height enough to make it useful. This is where all the drainage is going to go, the internal walls have been set up to fit with the current window openings, not always central in the room, but good enough and easy and meets the LPA requirements. We do need to create one more window opening for the family bathroom. This back wall is to go up 1 block to allow for lintels, although the first window is quite small so the lintel is only the thickness of a brick so it will be pushed up so that the top of the window is as high as possible. This side of the barn is the south side, unfortunately, as it faces a 45 degree 12' bank then the end of our land so it doesn't have an exciting view. I'm planning on gabions, but at 24m long the cost might be prohibitive for now, a future project. In the meantime I'm clearing the bank of weeds, dead trees, shrubs, rubble and a number of tennis balls lost there over the years. Hubby has been working on the L part of the barn which had a cement fibre roof, which possibly contained a small amount of asbestos, and a metal frame. The roof sheets are now cleared, double wrapped and stacked ready for the company to collect. The metal frame had to be cut up in situ as it was fixed so firmly, but that is now down, cut up and gradually going to the tip. It is much easier to destroy things with crow bars, saws and grinders, when we rebuild we shall have to be much more careful. During May our plan is to start work on rebuilding the external of the ensuite / wardrobe room. We will level the existing blocks, then add another block to the top as well as the window lintel. As we won't be replacing the roof for a while we will leave the wall flat until we can measure the new pitch accurately. The unwanted internal wall will be removed and the floor dug out. This will be done in 2 stages, firstly the floating floor to level with the rest of the barn floor then the lower floor. The floating floor is all we are doing at the moment as the whole barn floor needs to be dug down to install insulation and UFH and we will do that dig out in one stage when we are ready. We will then follow the same process with each 'room' on the low side of the barn. How long this will take really depends on all the other demands on our time. Once this side is done and all unwanted walls knocked down then we will start on the other side and follow the process all over again. So far progress has been pretty obvious, and as we have a nearby footpath we have provided lockdown entertainment for many of the locals who like to question us and comment on what we are doing. Since last week and less restrictions the number of people has reduced by 90%, something that I'm pretty glad about. I've had problems with images today so I've just added them all together. I'm still chasing for Building Regulation drawings, something that will soon become more urgent. Thanks for looking and feel free to ask questions. Jill
-
that's. Before this whole process started, after doing a few renovations I thought I was quite knowledgeable. Now I know I know nothing, or very little. But, one we can't afford to get someone in to do everything and secondly when we do get trades for some bits I want to know if they are taking the micky so I'm trying to learn.
-
Hi Jilly, sorry to be dim, but what do you mean, I thought a technician was general for building control, are you saying that ICF technicians are different from block ones.
-
I agree, but as it was a barn conversion on an old pig farm it was obvious that we would need a bat survey and contamination survey. The LPA wanted to see the results pre planning whereas architect said it should be a condition. If it was something totally unnecessary, like flood report (top of hill) then I would have argued more. But, as it was already 2 years into trying I just wanted to get there. The only condition we had post planning was a phase 2 contamination as all the rest were already done. Cost in the end would have been about the same in this situation.
-
We also parted company with our architect, but that was after 2 refusals. I then, from the LPA report, commissioned some more surveys and submitted again. As the previous applications has drawings the LPA didn't require that we submitted more other wise that would have been a lot more cost. We are now at the stage where we need to find someone to prepare plans for BR drawings for us. We discharged the conditions ourselves, they were pretty straightforward. As it's a barn conversion we are currently preparing it ready to be rebuilt so as of yet this isn't holding us up, but I must admit to being a bit flummoxed about who to use, ideas greatly received. The barn has 3 1/4 walls so we only need to build a single 18m wall and haven't decided whether to use ICF, Timber or cavity block. It does, of course, have to join with the existing walls, but thankfully only at corners. Our problem with the architect was that he said that most of the things requested by the LPA should have been post approval conditions not pre-approval. We didn't really care, we just thought that if they were needed what difference did it make, okay could have been lots, but I got them myself and it sailed through. Discharging the conditions was easy, is that something you could commission yourself?
-

Resubmission after dismissed Appeal - Help!
LSB replied to Mrsmedhurst's topic in Planning Permission
we have been banging around in the barn, removing the old roof to strengthen it and they just come and looked. They did move to their 'summer' field last week so not near by now, but they didn't mind at all, quite enjoyed the entertainment I think, but they are not worry heads and actually like watching fireworks. I hope yours are just as chilled. -
I'll dig out the plans, I am getting an SE in, I was just wondering how this is done so I can talk semi knowledgeably to the builder and not get too much bull.
-
I've had no response to this, can anyone help me ?
-
Resubmission after dismissed Appeal - Help!
LSB replied to Mrsmedhurst's topic in Planning Permission
Glad you were successful, I was in a very similar position and got through eventually. And thankfully the horses are still happily grazing in our fields. Good luck, keep us up to date with your progress. -
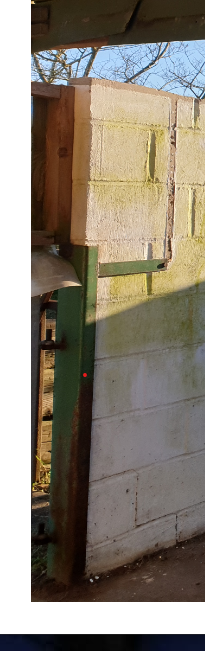
We are currently converting a barn, at the moment it has two stretches where there are no walls around a corner. These stretches are going to include 4x opening doors, either sliding / bi-fold / french on the 18m side and an individual window on the 6m side. The existing walls that we must keep are single skin block to which we are adding EWI outside and plasterboard inside. We have a stretch of 18m on one side and 6m on the other where each end has to join to an existing wall. You can just see the end of one of the existing walls in this picture, which has gate hinges. What method of building do you think would be the best for this new corner, block / block, block / brick, ICF, timber etc. The roof is going to be flat (7d) metal, if this makes a difference. The existing wall when everything is added will be 305mm whereas it looks like standard cavity new walls are something like 370 so we can't be flush. The outside of the 6m will be rendered, the 18m wall will be clad. I'm preferring the step outside whereas HID prefers flush outside. Also, what is likely to be the best method for pinning these together. This wall in the picture is attaching to the new 6m in a straight line. I'm also wondering how the foundations will work as our plans say to use the existing base slab and foundations, although we are digging down some floors which have been raised 1/2 block as can be seem here. These raised bits are floating with a 4mm gap between the floor and the wall. Around the corner is 18m joining at a corner with the same existing blockwork.
-
I thought ours was bad enough at £200 sqm
-
plasterboard and insulation
LSB replied to LSB's topic in Energy Efficient & Sustainable Design Concepts
We are digging the existing floor out (well some of it) as it is currently on 4 different levels with the top 3 being floating floors not even actually touching the walls, I want level access everywhere ready for my wheelchair. Then we are going to put in a new slab, insulation, UFH and screed and within that a DPM, we are also allowed to add an additional block to the wall height at the black, the part in the picture. Currently the roof is two different levels, we can't increase the top ridge, but this part is 704mm lower, we need to keep the pitch for the zinc (metal) roof, but one block at least gives us something. This also allows us to add a lintel over the window. That is one restriction we have, either use the existing openings or hide them, but we can't have new ones. I wanted a window on the left hand wall looking down the hill, but that isn't allowed. If you look in the picture you will see that you can only see half of the block at the bottom, so we are going down to expose all of it. We don't have very deep foundations, but they are good enough for this according to our SE. -
plasterboard and insulation
LSB replied to LSB's topic in Energy Efficient & Sustainable Design Concepts
Thanks, we have EWI planned, but as I've started stripping the barn (this is the only shed I've done so far) I need to plan for the rebuild even though it won't be for some time. The walls are not too bad and we are lucky that it's not particularly damp. How thick is a parge coat ? The void is crucial as I'm planning on lots of cables for electricity & network etc. -
plasterboard and insulation
LSB replied to LSB's topic in Energy Efficient & Sustainable Design Concepts
It's a modern barn build from blockwork.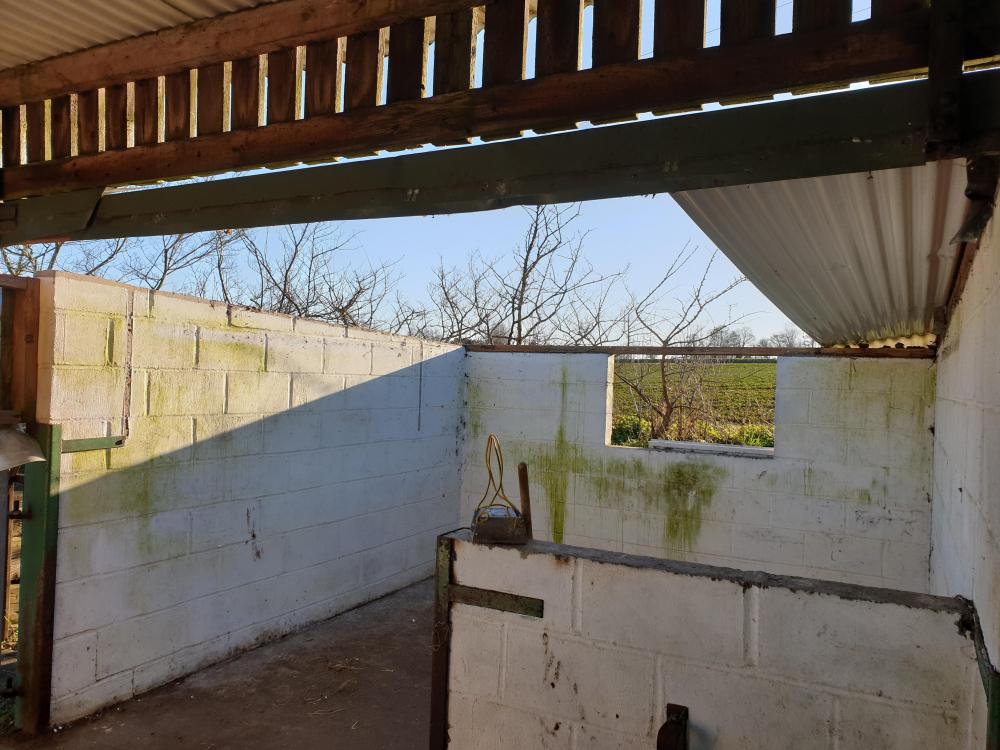
-
What are the various options for stud walls?
LSB replied to Adsibob's topic in General Construction Issues
what is the difference in cost between timber & metal, and how do they perform with wet rooms like bathrooms. Also, what about attaching items like shelves etc. any preference there. -
I'm currently looking at our options for the internal part of our conversion. I'm not very knowledgeable about the best way to do some things. We have a single skin blockwork barn that we are converting, the outside will be EWI (yes we do have permission), but I'm wondering about inside. We are planning on putting plasterboard inside om a DIY basis, but I'm wondering what is the best way. Should we put battens and then screw in the boards, or dot & dab onto the blocks or screw to the blocks, can we use nails rather than screws using the nail gun. If we use battens should we put some insulation in the batten spaces. How do we stop cold getting in if we use screws. Should we tape each board edge. The wall will be skimmed before decorating. Is there a different process for wet rooms. Most articles I read suggest dot & dab, but as we are trying to follow a fabric first approach and insulate the house as much as possible, as it won't have a cavity. We are planning ASHP & UFH & MVHR, does this make a difference. Most of the internal walls are staying and are block although we will be building a few stud walls for things like wardrobes. TIA

