


Gus Potter
-
Posts
2383 -
Joined
-
Last visited
-
Days Won
34
Everything posted by Gus Potter
-
Basement excavation - safely retaining earth banks during works
Gus Potter replied to Ed_'s topic in Basements
Clay soils are probably one of most unpredictable materials that we encounter on self builds. The soil mechanics books we commonly use as designers refer to undrained and drained shear strengths, the drained shear strength is commonly used by CE's like @saveasteading for earth works design when say designing a dam. However, I have a pal that did his PHD and he developed, and I think got a patent, on how you measure the "latent cohesion" of clays when drained. In my earlier post I tried to explain the difference between drained and undrained strength of clay. Although my pal was an Engineer he clocked that the ceramic manufacture's that make toilet bowls/ sinks etc were having a high failure rate in manufacture.. and thus he got his research funding on partly this basis. Basically (I think) it works like this. Even if you dry out a clay it still binds together due to the behavoir of the minerals and the molecular interaction. @saveasteading the brick like shape I think is driven by the way the clay is deposited in layers coupled with the above. Incedentally my pal now runs a specialist Geotech Company and gets most of his work from the major UK developers designing ground improvement and lime stabalisation schemes. I can see his work as on the outskits of where I live, he has desinged the groundworks for a few thousand houses in tricky ground. -
Hiya. Have commented, impartially of course. My view is that on many self builds now a days you don't make a massive, if any profit, if you value your time at market rates and go for say MBC / raft foundation packages etc. But what you can't put a value on is building a home, a fortress for you and you family, you learn loads of skills that also compliment our day job. I think you have taken a completely different hands on approach which shows that self build is still more than viable and there is money to be made if prepared to work hard and put yourself through what can be an steep learning curve. From my experience doing this as a day job.. you often end up with a much better built and durable house, even if you are a bit crap at it compared with a lot of the rubbish build by developers. My logic is this.. if you have the where with all to raise the funds, buy a site, get planning and put some building plans together you can't be that stupid. I do and have benefited from your advice, thanks. This is an important figure and realistic in my view. If you have included this in you sq m price then it really makes your figures valid. I have Clients a bit like yourself and they also factor in a cost for their time. This shows that if you are able and willing to work hard you will reap the rewards. Now Nod is not daft but at the same time he is probably just like you and I. Yes ok he has a contracting business and has a "trade advantage" but even if you say build for 1.5 k per sqm the first time that is still going to work out very well. I don't need to as you have shown that self building is still viable and profitable. Well done sir!
-
Pre-cast concrete staircase
Gus Potter replied to flanagaj's topic in General Self Build & DIY Discussion
Enjoy my numbers that put some flesh on the bone of your steel option. They will help you sleep! -
I'm sure Mrs Nod is more than capable. Seriously though, self building can make or break a relationship. It's not for the faint hearted.
-
Pre-cast concrete staircase
Gus Potter replied to flanagaj's topic in General Self Build & DIY Discussion
My sums are just qualitative and intended to give hubbers an insight into how we quickly determine if something has got a chance of working. There are so many things to think about and ideas you have when self building that often, just seeing how folk like me take a view on things can prevent a lot of runs down blind alleys. The steel option is the next port of call. My approach is to say.. lets see if we can design and fabricate the stair and the wall as one steel assembly, bring it to site and fit it in. Then later, once the dirty work is done,fit the treads. Ok allow me to digress. An SE and sometimes CE's are descibed as people who practice the art and craft of Engineering design. Part of the craft (the really fun part for me) of design is often to be able to design within a budget and still make it look Actitecturally appealing and intelligent. But of course appearance is all in the eye of the beholder. Now if (and it's a big if) you have bought into that then next time you are in B & Q in one of their portal frame buildings then look at the rafter to column connection. The tapered haunch is usually fabricated often from a steel I beam cut diagonally.. so you get two tapered bits out of one cut. If you could live with this then what you would see on the underside of your floating tread is a tapered steel section. What you are doing here is marrying up the industrial look with a cantilevered tread. Now here is the clever bit! If you sit the trapered section closer to the front of the tread and detail it you make any gap less than 100mm so it is now BC compliant. Many of the stairs you see on the web are non BC compliant. But if you do it this way then you do get some twisting (torsion) in the treads so you also use the tapered section and fixings to resist that small amount of twisting. My guess is that you can cut diagonally a 152 x 89 UB steel which would give you less than the BC 100 gap. It depends on your choice of tread and material as any fixings need an edge and end distance from the tread. Using a tapered section means that it has greater depth at the wall end and thus the connection here is simplified. So now the idea of fabricating the wall and stair as one work package becomes easier to get your head round. This may not be for you but often design is saying.. hey we looked at that and ruled out. There is no getting away from the fact that if you want any kind of cantilever stair like this it comes at a premium and you have to decide "is this right for us or should we just introduce a stringer to the stair and go for a better quality glass and tread? As someone who does this as a day job then I would, if my own house, on the budget you have, go for a stringer and better quality treads and glass fixings. If you have kids / a dog now or in the furture then go for the most durable tread you can afford as in a few years time, if the treads suffer and start to look bad then any cantilever becomes a moot point. -
Well done NOD. When I was younger I did a self build, I was a builder anyway at that time. We built roughly 180m sq of 1.5 story house. I built the garage first with a kitchen, shower room and we slept in a caravan so the planners did not boot us out. Wife went to work and I got up every day and built a bit of the house. From memory I think I spent about 4000 man hours doing the house, garage excluded, septic tank, services went with the garage and so on. About 100 weeks on the tools went on the house if you base that on 40 hours a week ~ 2 years. But then I had to manage stuff / source material and at the end of the day it took about 2.5 - 3 years. Now all that labour was tax free. When we came to sell the house we made a tidy profit. In terms of your cost per sq metre have you an idea of a value for the time you spent and how many hours that has required. If you take your figure of under 1.0k per sq metre then the idea of taking time off work to realise that, or doing extra hours outside the day job becomes very attractive.
-
Pre-cast concrete staircase
Gus Potter replied to flanagaj's topic in General Self Build & DIY Discussion
For a bit of fun and some sums. The above won't fly as others have pointed out, but let's see if a floating stair like below might work conceptually in a 100mm thick concrete block wall 2.4m high with no significant compressive load from above. Say the wall has a door opening and thus the wall is only able to span vertically top to bottom. Before we do any detailed design we want to look to see if is it in anyway possible. Say the stair is 0.9m wide and its a domestic stair. The imposed (live load) is 1.5 kN/m squared, from the design codes. That roughly covers you say taking a big family photo when everyone gathers on the stair. Now this is an area load so let's convert that to a line load applied up the centreline of the treads. 1.5 kN/m^2 * 0.9m = 1.35 kN/m per metre run horizontally. The line load acts at a distance of 0.9m / 2 from the wall = 0.45m. Now we can calculate the bending force that is applied to the wall, say half way up the stair by going 1.35 x 0.45 = 0.61 kNm per metre run of wall. And now lets apply the Eurocode factor of safety to that of 1.5. The design moment is 1.5 x 0.61 = 0.915 kNm which is the factored bending force applied to the wall. Now say the wall is built from 100mm dense 7.0 N/mm sq blocks in an M4 mortar. Once you do a few calculations you see the bending strength of the wall is about 0.175 kNm per metre run which is a lot less than 0.915kNm . We stop there as there is no point in calculating the self weight of the stair and glass balustrade as this just adds to the bending force. What happens if we make the wall out of block on the flat so the wall is 215mm thick? Well the resistance of the wall jumps to about 0.6 kNm still short of our 0.915 kNm, no self weight etc has yet been included. Now if we add another story of wall above this increases the compressive load in the wall which stops tension developing at the mortar beds which increases the bending strength of the wall (up to a point). Let's add another 2.4m of 215mm thick wall above. So that's a line load on the top of the wall = wall density x thickness x height = ~20 * 0.215 * 2.4 = 10.3 kN per metre run of wall. If we recalculate the bending strength of the wall we get about 0.95 kNm which is more than our 0.915kNm. Ok we are closer but once we take the detailing into account, self weight of the stair, balustrade etc we are on the wrong side of the equation again. In summary, you can see if we do a qualitative analysis like this we are going to have to do a lot of work to get a blockwork wall even in a two story dwelling to work and then we have to detail for not least shrinkage, build, course and bond it all properly. Even if we change the tread material is still does not get rid of the bending force in the wall. Now what happens if we change from 7.0 N concrete block to Engineering brick 215 mm thick 2.4m high with no wall above. Well, now things look more promising. A wall like this has a bending strength of around 1.45 kNm per metre run > our 0.915 kNm so now we maybe want to look to see if we want to do a bit more work by calculating the self weights , stair tread deflection and so on. It's going to be close and and may not work, but even if it does then you still have to build it and bond in the treads somehow. All this kind of leads you towards not using masonryin this kind of construction and to consider a steel based option for the wall as @Nickfromwales suggested.

-
Basement excavation - safely retaining earth banks during works
Gus Potter replied to Ed_'s topic in Basements
Very impressive! Look forward to the point when you start installing the structure.. going up instead of down. Fascinating looking project. -
Basement excavation - safely retaining earth banks during works
Gus Potter replied to Ed_'s topic in Basements
Hang fire for now before you incurr professional cost until more folk from BH chip in. You can do a lot to help yourself by providing a bit more info if you feel able. Main thing is BH is not a competition, there is no such thing as a daft question! Don't worry about abbreviations, the lingo or that. You can look at it this way.. you provide info, some folk on BH can chip in for free and have fun sharing what they know. I like to teach so enjoy trying to turn what can be very dry SE stuff into something that folk can benefit from. When I did my self build the internet did not exist! Can you imagine, it was onl;y 30 years ago roughly. BH members get to learn from your journey, then you are more informed and can ask you SE / Goetech folk the right questions.. everyone is a winner. Now I post on and off on BH but there are some clever Geotec guys lurcking and a good few retired CE's SEs and Qs's .. if you spark their interest it would be great! Then @ETC can chip in with 20- 30 years experience of Architectural input... FFS you have one a watch! Now the seasoned self builders chip in and contractors.. you literally have access to thousands of years of man hours experience on BH. So gather some thoughts and then see if your SE / Achitect can take all this in their stride, you are just digging a hole after all. That said you are doing a basement @Alan Ambrose is a good thread to follow. -
Basement excavation - safely retaining earth banks during works
Gus Potter replied to Ed_'s topic in Basements
This is a great question. If you search about on BH you'll find posts by Geotech Engineers, but someone who is much active is @saveasteading But here is a rough rundown on things, I'll put myself in the shoe of acting for a Contractor designing their temporary works.. we want to dig a big hole, build something in it and back fill without anyone getting hurt. We refer to an old addage called "stand up time". Which means how long can we keep the excavation open for before the sides etc start falling in. Now in say chalk the stand up time is often good. Chalk is graded a bit like a rock where we look at fractures and where water might be getting in that loosens the chalk. This is important as we dont want big slabs falling into the excavation. @saveasteading knows a lot about this so I'll stop there. In summary though, we can often dig a big hole in a Chalk soil, do what we need to do and go home, provided we control the ground water. Clay soils are a different animal. Lots of soils are a mixture of things but let's just stick to a pure Clay soil. Now we know from gardening that clay is "sticky". But if you dry it out it can turn to dust, almost like a sand and it fractures, starts to fall apart.. like your garden soil cracking. When we dig a hole in a sticky clay soil you'll often see that the sides don't fall in right away. But after a few days/ months the sides do fall in. As Engineers we might call this the "undrained soil strength" (right after digging the hole) and the "drained strength" once the clay starts to dry and loses its stickyness, called the cohesion. In summary what the Contractor Engineers do is assess all of this and find a way of executing the work safely at minimal cost.. That is why you see batters at different angles and weird looking stuff. Each site is different. -
Power floated slab. Now rethinking micro-cement
Gus Potter replied to flanagaj's topic in General Flooring
Yes you will find folk that promise you this. But then if you presented them with a specification and said Gus is going to check their work and hold them to the specification.. they will either run a mile or infate the price. Do your slab and then put a 50mm screed on top. I've done hundreds of raft slab designs, well probably (by defualt) thousands as I was a development SE that wrote the calculations for one of the biggest suppliers in the UK of raft slabs, long before MBC/ Advance Foundation Technology etc came on the scene, and the economy comes from keeping it simple stupid, buldable and allowing you to use local contractors as opposed to specialists. Part of the stuff I wrote for the software included practical tolerance levels for flatness and level of the slabs. There is no free lunch here, trying to save on your structrual slab by introducing tighter tolerances is false economy when a self builder. In summary it might sound counter intuitive but the extra thickness of concrete is small beer. -
Pre-cast concrete staircase
Gus Potter replied to flanagaj's topic in General Self Build & DIY Discussion
As a cursory inspection that won't get past a UK SE. The wall fixings into your proposed blockwork will fail drastically and the wall stringer is too flexible. The diagonal tread bracing is a straw man. Keep up with the ideas, something that suits your budget will come to light. How much have you allocated in your budget for the stair? -
Using multifoil under steico insulated roof
Gus Potter replied to lookseehear's topic in Heat Insulation
My timing, spelling, grammer and choice of language etc is often well below the mark, but thanks for that. But have a look again at your roof make up, just in case you have missed something fundamental. The last thing you want is you SE turning round and saying, we never signed off on that. I do like how you are taking the time to get your U values and material build up sorted and it's clear to me that you have put a lot of time and effort into this, I admire you. If it turns out you need to resolve an SE issue then you will be able to adjust as you have already put in the hard work. Onwards and upwards, you are on the right track! I love your idea of external blinds, easy to maintain, passive over heat protection. You could retro fit when your glass units start to fail? I was on holiday recently in Lake Garda and stayed in an "ECO hotel" They made much use of external blinds.. which were not that Architecturally unappealing. Yes it's a different mind set but cf the cost of special coated glass and the inevitable replacement cost then it seems like not a bad deal. For all.. see when you get fancy glazed units.. the warranty is often 7 years.. so ask if they fail how much is that cf some external blinds, brise soleil for example. Bet your house is roasty toasty, a joy to live in and won't be falling down any time soon. A house like yours could still be standing in two hundred years or more if maintained and kept dry. -
Paslode 360Xi Framing Nailer Vs Paslode IM350+
Gus Potter replied to flanagaj's topic in Tools & Equipment
Yes they do and I put this on my drawings and specification. You will find the nailing schedule and nail type, durability etc on any SE fixing schedule. The nails holding everything together are just as if not more important than the timbers say. It is fundamental to the SE design as different types of nails have a different performance. Ring shank nails have a different load capacity from a smooth nail, length and diameter of the nail is vital as is their coating for durability. From time to time I get asked to verify that what I have designed has been built.. I check the nails on site as the performance can be 30 or more % different! Lots of builders cut corners here and use the wrong nails, they don't follow the edge and end distances that are specified on most SE drawings. They think they know best.. but they don't. Look, you ask your SE to do lean design.. then the builders comes along and says they are talking pish! At what point do you think.. hey this is more risk falling on me.. and I'm paying for all of this! So in the context of buying a nail gun. Buy one that fires the nails your SE is specifying and make sure you / your builder executes what the drawings say. I have this on my website but take a little time to read this by Ruskin. “There is hardly anything in the world that someone cannot make a little worse and sell a little cheaper, and the people who consider price alone are that person’s lawful prey. It’s unwise to pay too much, but it’s worse to pay too little. When you pay too much, you lose a little money — that is all. When you pay too little, you sometimes lose everything, because the thing you bought was incapable of doing the thing it was bought to do. The common law of business balance prohibits paying a little and getting a lot — it can’t be done. If you deal with the lowest bidder, it is well to add something for the risk you run, and if you do that you will have enough to pay for something better.” -
Pre-cast concrete staircase
Gus Potter replied to flanagaj's topic in General Self Build & DIY Discussion
Ok this is good, design is often about ruling out the things you don't want and that lets you focus on the things you do want! So you have precast treads... do you envisage these being cantilevered? I think you have to go back to the drawing board. I get it, it's a major design decision. Keep posting, don't give in, loads of folk on BH are able to help.. But don't forget.. you are helping others that will come after you might read this thread! -
Using multifoil under steico insulated roof
Gus Potter replied to lookseehear's topic in Heat Insulation
START HERE! You might be as your SE may be relying on the sarking boards to stiffen the roof. Just ask your SE if the sarking you propose is compatible with the building stability design intent. If your Architect has not picked up on this then you have options, but ask the question now and direct these to the SE, rather than leaving it to later. If a loft conversion say this could blow the gaff in terms of clearance height when you go up the stair and so on. If your SE has relied on the boards on top of the rafters to stiffen the roof then it's probable that your Steico boards are not providing enough stiffeness, and then you need to rearrange the roof make up. -
Pre-cast concrete staircase
Gus Potter replied to flanagaj's topic in General Self Build & DIY Discussion
To add a bit. How industrial do you want say the welding to look if going for the stair in my last post? @ETC here we are considering the important detailing and finish. How that interacts with the tread appearance, the balluster and so on, even the pitch and tread length of the stair is important to get an appealing looking stair which is often a main feature of the house. @flanagaj as an SE so long as the welds have an adequate strength then all is good. But the ripple weld is more industrail.. good steel fabricators can do both and all you need to do is tell them, please do this type of weld. Next is paint finishes (if any, could be a clear varnish but we need to check the fire protection) and what goes well with timber treads and balustrades. All this does not need to cost the earth but to get best value it takes thought time. You have enough on your plate to get your self build underway but the KEY is pick the structural design of your stair in the context of what you need to build now and then have fun later on the detailing and choice of glass or what ever handrail / glass and so on you want. Don't forget that your design may evolve and what you are thinking now may change.. keep your options open, appreciate that this is one of the benefits of self building. What I can tell you from my own experience is that the design will evolve so try not to tie your own hands too much at the moment. Last thing is don't forget the building regs.. any gap roughly needs to be less than 100mm! So a lot of these stairs you see are non compliant including the one I posted above!
-
Pre-cast concrete staircase
Gus Potter replied to flanagaj's topic in General Self Build & DIY Discussion
Does this sort of thing float your boat, it's stand alone, you can make it as industrial as you like. I made a post earlier about your cantilever stair but what about this.. it can be free standing? The great thing about these is that the steelwork is not too expensive, they get churned out by fabricators day in and day out and depending on your budget you can pick and choose the treads depending on how much money you have left as you near the end of the build. @markc earlier knows a lot about this kind of stuff and how you fabricate them so have read back on his posts. He has talkedf about in past about how these type of stairs twist a bit due to welding heat an so on.. but that comes with the "industrial look" BIG point.. these types of stairs need a strong support at the top and bottom (to stop twisting) so you need to plan for that early on. Good thing is that you install near the end of the works to mitigate damage risk. SE wise they are easy to design but the connections at particularly the top need some thought as you need to get the stairwell trimming sorted out so it take the twisting (stair torsion). The bottom conection is often easy as you have a base plate that can take some twisting. There are lots of posts on BH where folk have discovered late in the day that their stair top trimming is lacking strength and robustness and that causes lots of grief. These stairs can look great! You have the tread detail, then how you do the steel paint finish, how much you want the welds finished, the balluster / glass detail. You have many options from high end to totally industrial look.. rough as.. The best advise I can give you as a past self builder and designer is make your mind up now about the way the stair is going to work structurally. Build the support structure in and then as you near the end of the job see how how much you want to spend on the stair finishes (glass, quality of the treads etc) and how that fits with the other budget constraints you discover as you have gone along. It's a hard decision as the stair is a main feature of the house.. the first thing folk see when they come in, been there and worn the tee shirt.
-
Paslode 360Xi Framing Nailer Vs Paslode IM350+
Gus Potter replied to flanagaj's topic in Tools & Equipment
Make sure you get one that fires the nail sizes and type your SE specifies, could be ring shank. -
That's a nugget! How did you find that out?
-
Wall for floating staircase?
Gus Potter replied to flanagaj's topic in General Self Build & DIY Discussion
Agree. Good bit of lateral thinking Nick. Sounds like hard and risky work and you'll need components that are not cheep to buy if you don't have economy of scale. Ok lets look at this stair @flanagaj as per you link. My thoughts are; for buildability, ignore any contribution from the glass and hand rail. This works differently from a traditional tenement stone staircase as the treads are pure cantilevers. My next step is to ask what is the function of the wall and how does it fit with the overall structural design. Is it for example a vertical load bearing wall and does it also serve as a racking wall (shear wall) that stops the building moving sideways? Then have a rough look at the forces the wall needs to resist from these loads and from the stair treads. Now review the proposed wall contruction. @Nickfromwales starts to introduce this concept of using a different material, steel. Here the thing that will goven the design is the stiffness of the tread to steel connection and the tread deflection. Hence we are looking at welded connections in the first instance as opposed to bolted connections. Thinking In terms of buildability. If the wall is not carrying lots of vertical load, say just a bit distributed load from the floor above is it possible to complete most of the build and temporarily prop. Now often in self building we change our minds as we go, this method keeps your options open for longer and this type of work really needs to be put off until the place is wind and water tight and most of the messy work is over and done, see how the budget is holding up and so on. I like @Nickfromwales's idea of a steel framed wall. Try and imagine building in vulnerable treads into blockwork, the risk of damage or complex connections. My gut feeling is aligned with Nicks, the wall is probably better built in steel framing, put together on site and tailored to fit, in a clean environment and made to fit what you've actually built. Ok some techy stuff! Let's have a look at the tread material. Say the treads were 100mm thick oak and the stair not too wide. Now these will carry the loads, and not deflect too much. We need to watch the differential deflection between the treads as you walk up the stair so we don't burst the glass (that will be driven mostly by the end connections and flexibility of the wall studs) and if we have glass to timber connection that have too much tolerance we will end up with a wobbly hand rail. Now given the forces and the timber grain direction any connection to steel is potentially tricky. Timber also shrinks so a big consideration and so do concrete blocks. Often what we do is to inlay steel to the underside of the timber treads (easier to make the connections) or go the American route where we construct a steel / rough timber stair and then veneer with high quality timber once the majority of the work is complete... again buildability and taking care of you final finishes. @flanagaj You might not need vertical steel posts at every tread. I've not reached that point of analysis. They key thing in a stair like this, my own thoughts, are it needs to be appreciated not just in how it looks but also in terms of how it feels when you walk up it. It needs to be a bit "dynamic" so you "feel" the engineering" but not too much so it feels unsafe and cracks the glass. Great idea, send them your drawings and ask if they can design the wall and stair for you as a package.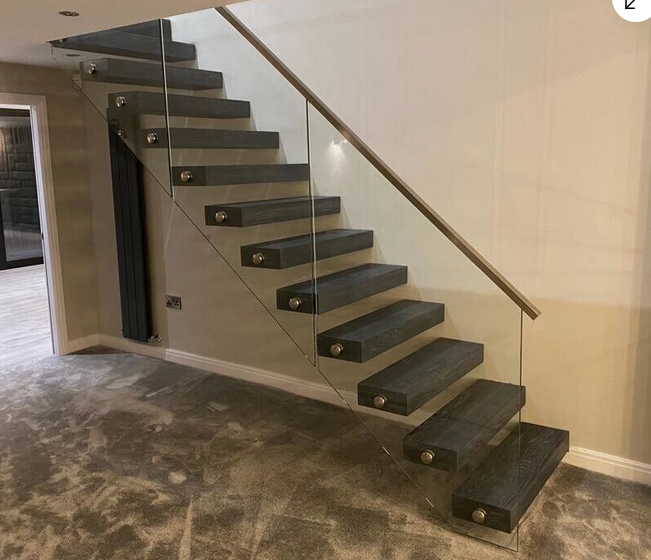
-
Love this. Ok, first thing is if double glazing often the spacer bar will have a mark and date with the BS code, sometimes the year of manufacture of the unit. So you can bench mark that with the historic U value of the unit. If you can find that then we might explore more.
-
Wall for floating staircase?
Gus Potter replied to flanagaj's topic in General Self Build & DIY Discussion
@flanagaj That was a bit of tough love but go for it if you can. Post more info and some drawing details and if I can help I will, for free! Others will chip also as there are folk on BH that know about this stuff, have construction experience "boots on the ground" but are reluctant to post in case they get a slagging. To be blunt you have access to a great resource on BH so you need to give a bit to get something in return. Your floating stair really interests me and I would love to help but I'm not going to do that unless you share enough info that other BH members can benefit from. Just maybe you'll get some tips and you can go back to you SE and say.. I've read some stuff on BH and here is how you design it.. what do you think? -
Wall for floating staircase?
Gus Potter replied to flanagaj's topic in General Self Build & DIY Discussion
That is a good honest response from you SE and I often wish for this where folk say "it's not my bag" . As an SE from time to time I'll say the same, I don't have the expertise to take on this. This is a condition of our SE registration. To provide a bit of cost context to this, say you came to me and said would you, Gus design and sign off on a floating stair? I would first want to have a look at your drawings and see if there is a fighting chance of making something work. I would charge you £200.00 quid for that as there is no free lunch. If I think, yes I can make that work then the calculations are pretty straight forward if using natural stone, but if concrete they are not as you then need to design and detail the rebar which is a lot of work as you have torsional effects. The main part of the work is in the drawing detail and making sure you as the Client don't cut corners and that the drawings specify the construction sequence. I have to do that as if you cock it up you will might want to take me to court! My proposal is. If you want to pick my brains then you need to pay for that. I'll then walk you though and discuss how we might go about designing,constructing it in a buildable way . Then I will be able to give you a fee quote based on us working together. So long as you pay me a fair rate for a fair days pay then that is reasonable? -
Ok, that sounds like a valid reason. You have a height restriction. That's flag if they can't take this in their stride then oh dear! Radon is assocaited with granite rock. My gut feeling is that you are not paying your SE enought. Phone them up and have a frank conversation. Don't be afraid to step on your Architect's toes. Just say they ask you for an extra two or three grand to hold your hand. All they need to do is to save you a week of two men's skilled time on site + expenses. And how much are you going to spend! Then she should have told you to be the bad ass and knock heads together.




