


JohnMo
-
Posts
13308 -
Joined
-
Last visited
-
Days Won
200
Everything posted by JohnMo
-
Other choice is posi rafter or I beam and glulam. You can also under draw with battens to get insulation depth required with further layers and just insulated with a blow in product. Plus another, which is blown mineral wool. Then an airtight vapour barrier fully taped and bonded to the wall to make airtight. If installing lights a service cavity. For others reading - Spray foam is only inappropriate when used in the wrong place or wrong kind used (close cell instead of open cell). Ok when used correctly - Sarking boards (with gaps) breather membrane above. And vapour stop below, open cell foam only.
-
I just taped the inside terminals during our final air test. And I think the mvhr units leak like sieves. I have two of them. Get a tub of airtight paint on stuff and airtight foam, that will fix mist things except the mvhr units.
-

MVHR specification?
JohnMo replied to Philxyz's topic in Mechanical Ventilation with Heat Recovery (MVHR)
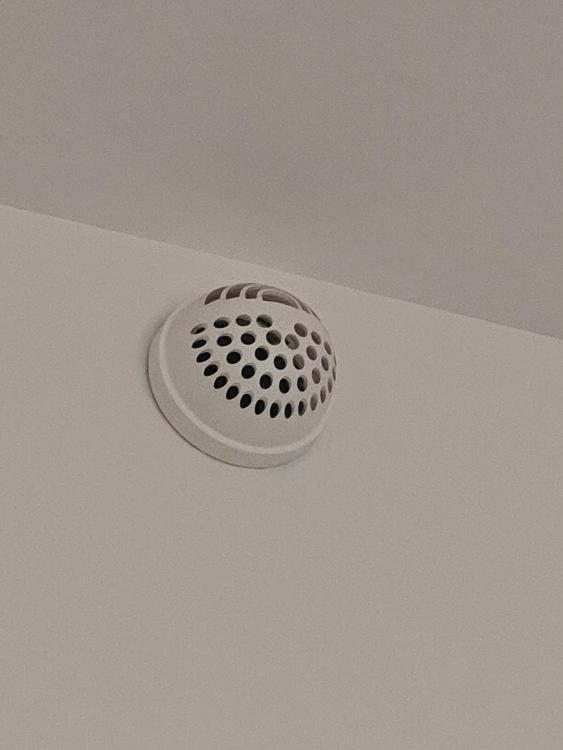
My centres of duct is about 100 to 120mm from ceiling. I use AE48C bend and 90mm duct either side. I have attached the terminal direct to the 90mm duct. You just leave the duct about 15 to 20mm proud of the wall.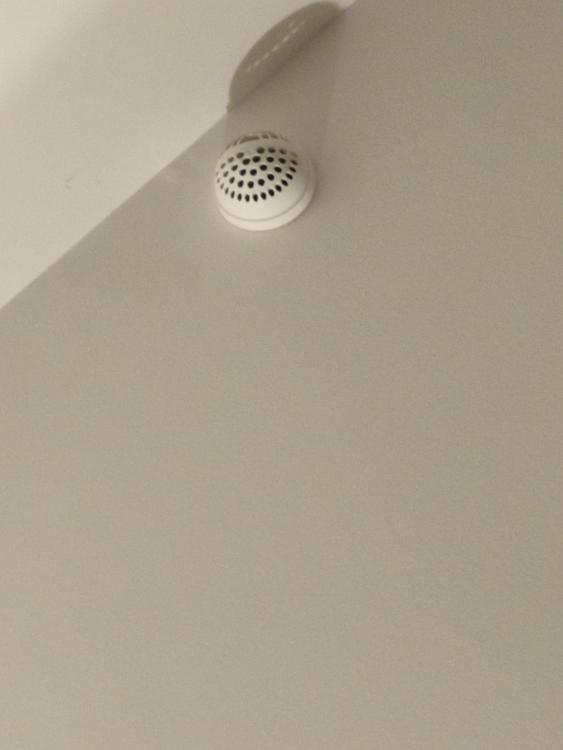
-
Always baffles me why people add so much space to an existing property, move. Issues I see Foundation go over property line. Can that happen, it's not your land! You need to dig up next doors land, think you will be asked to pay for the privilege or told no. You need access to nextdoor to finish wall. You need roof access to your neighbours property to get everything water tight where your new flat roof joints their lean too extension.
-
MVHR specification?
JohnMo replied to Philxyz's topic in Mechanical Ventilation with Heat Recovery (MVHR)
He is using coanda supply nozzles on the wall. They encourage the air to travel across the ceiling to the other side of the room. -
Obvious question is why would a new build need two ASHPs? Unless your building a large mansion. Permitted rights do not exist, while a property is being build under planning permission. So everything should be under on approved drawings.
-
HELP, failed perc test and on clay soil
JohnMo replied to nowtie's topic in Rainwater, Guttering & SuDS
How deep did you go? Go deeper? Just means your drainage field will be deeper in the ground. Your hole should 300mm below the invert level. See how low the heavy clay is and do the drainage field below if you can. https://www.jdpipes.co.uk/knowledge/sewage-treatment/how-to-perform-a-percolation-test.html -
MVHR specification?
JohnMo replied to Philxyz's topic in Mechanical Ventilation with Heat Recovery (MVHR)
You could, then spread the supply via 3 supplies, say 10 to the store area and the rest divide between the two bedrooms. -
MVHR specification?
JohnMo replied to Philxyz's topic in Mechanical Ventilation with Heat Recovery (MVHR)
I would expect the air flow would be quite good. Something like the attached. But looking at the layout, you could eliminate the lounge supply as you will get good cross flow from the bedrooms, just divide the supply flow to both bedrooms equally. I had just assumed it was an upstairs and downstairs configuration. Once you living with it you may be able to tweek the flows down also..thumb.png.2f009b7986ad50d0d403b666e9b1836b.png)
.thumb.png.7f9fa9a1aa62893ed24718e251ec8838.png)
-
Your in construction phase, why are you still designing and changing stuff. Plans should be frozen unless there is a major design flaw that was missed. This is personal choice and messing with decisions that should have discussed and thought through months ago. Changing floor height messes with every room in the house, stairs are messed up, access to house messed up, if internal doorway are already formed they all need to be reworked etc. Leave as designed and move on.
-
Excellent question, and the simple answer is I don’t yet know Could you move to behind the 50mm PIR in the 140mm studs. PIR between studs, all need to be perfectly cut, foamed in place with zero gaps. Frametherm is really easy can you get your cooker cables and clips in the space. What are the electricians clipping cables to? As there is nothing for horizontal runs to clip to.
-
Options for replacing broken boiler in rental property
JohnMo replied to Ferdinand's topic in Other Heating Systems
Pretty easy - big radiators so you have radiator temperature to room target temperature deltaT of around 15 degs. This would give you max flow temp of 35 to 36. Then you would beat the gas boiler, even if running at 100% efficiency (6p gas and 25p electric kWh) with a SCoP of about 4.5, with a decent system design (correctly sized heat pump, open system and no buffer). Then you just need a big coil cylinder. Small radiators and high flow temps, then keep your gas boiler. Or hybrid ASHP and your 2 year old gas boiler, and keep the small radiators. -
ASHP in cooling mode, warned off the idea
JohnMo replied to Post and beam's topic in Air Source Heat Pumps (ASHP)
Or a thermostat like a Computherm Q20RF will do heating and cooling and adjust room temp target based on humidity when in cooling mode. -
MVHR specification?
JohnMo replied to Philxyz's topic in Mechanical Ventilation with Heat Recovery (MVHR)
Looks good. These go in a wall near the ceiling and will push air across room 4 to 6m. They also do a flow adjuster for these, it inserts into the 90mm duct. Looks like a bunch of short straws and various washers. https://www.epicair.co.uk/products/comfotube-8960-90mm-adjustable-airflow-regulator You will need the following also 2 port manifold for extract and 3 port manifold for supply. Ideally an attenuator or duct that does it between MVHR and each manifold. 90mm to 125mm adaptor for the extract terminals - such as UBBINK AE48C VALVE ADAPTOR 90 DEGREE 125MM. -
MVHR specification?
JohnMo replied to Philxyz's topic in Mechanical Ventilation with Heat Recovery (MVHR)
You concluded at the start of the thread you needed 30L/s (108m3/h) whole house flow based on area. So your final supply and extract both need to hit that figure. So main bedroom (use passivhaus rates) 40m3/h, second bedroom use 20m3/h, the rest into the lounge, so 48m3/h. So that equals 108m3/h. Extract, kitchen 47m3/h (building regs most onerous), bathroom 37m3/h. So that falls short, so increase these, so kitchen say 60m3/h and bathroom 48m3/h. That will give you 108m3/h. So for example your kitchen normal flow would be 60m3/h. Boost would be about 15% above that. So use the 60m3/h for that duct pressure drop calculation. -
Ours hardly ever kicks in, it did the first year after the build, but now everything has dried out, it doesn't need to. Our boost kicks in around 60%, if it doesn't get there it doesn't boost. As the weather changes so does the humidity inside and out.
-
Home Insurance without Completion Certificate
JohnMo replied to Canski's topic in General Self Build & DIY Discussion
Had my insurance a good year before sign off. Just told them everything we had to do and the building works was ongoing. They weren't bothered. Never had self build insurance either. -
MVHR specification?
JohnMo replied to Philxyz's topic in Mechanical Ventilation with Heat Recovery (MVHR)
Possibly no, as they would need to sell something, not many are willing to pay for a well thought through design. I was getting quotes of £10k for MVHR, they are building in an overhead for the design. Decided to research and do it myself. Spent £2.5k. Most properties could do a reasonable cascade system with coanda nozzles for a descent cost and very little duct. Our house was quoted for by Fresh-R on a cascade system and only had about 20 to 25m of duct all in. House is 25m long and about 7-10m deep. But designs are given out to sell product. 75mm ducts support 40 to 50% less flow than 90mm for a similar pressure drop, but most designs will use 2x75mm instead of 1x90mm, they sell twice the length of duct, more expensive double entry plenums etc. -
MVHR specification?
JohnMo replied to Philxyz's topic in Mechanical Ventilation with Heat Recovery (MVHR)
Which is good. Means the fan in the MVHR unit has to do less work so makes less noise. But think you are generally confusing yourself. Step one Set you room flow rates, these become fixed. Use the chart I posted the other day as a guide. Make sure extract and supply figures are equal for the whole house. Step two, plan you duct runs - for your most onerous run for both supply and extract) calculate the pressure drop with a single duct, at your normal flow rate for that duct. If below 100Pa, all good. You can use single duct runs everywhere. Size your MVHR unit, really it needs to have a capacity of about double your normal flow rate, to keep noise down. -
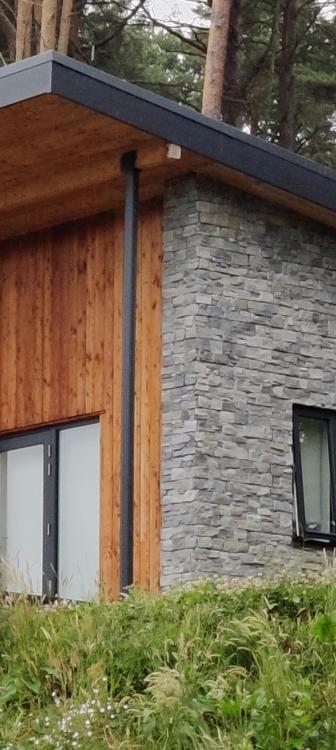
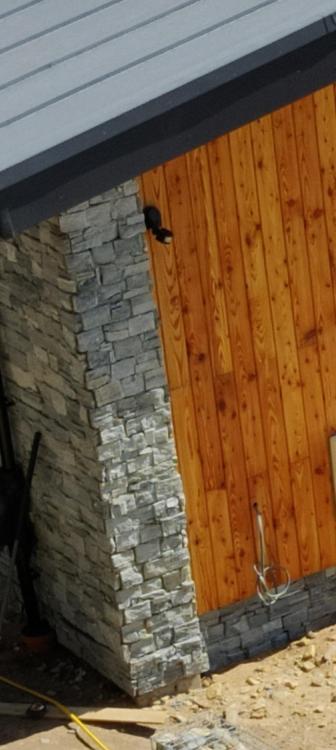
Taking a pragmatic look at this. You will have larch everywhere except the end of the building which will be some sort of non combustible so will not look the same as the rest of the building. So instead of doing the same effect with different looks which may look odd. Do the polar opposite, do a finish on ends completely different. Not saying do this, but as an example, we have a mix of cladding and stone slips. So your end walls are fully compliant you get a different design feature and the different design may actually lead to a thinner wall (maybe). A couple of different images
-
Yep
-
Can you do a contemporary self-build on a budget?
JohnMo replied to flanagaj's topic in New House & Self Build Design
By doing all that, you could be adding inefficiencies to the design. Hence cost more to build. Using none standard doors can double the cost of doors for example. A simple cube is the most efficient from a building perspective you need way less insulation, you have less area to make airtight etc. is that what the OP wants? What I am trying to say is two very similar designs, one can cost lots to build or the other comparatively less, depending on how they are designed to be built. -
ASHP in cooling mode, warned off the idea
JohnMo replied to Post and beam's topic in Air Source Heat Pumps (ASHP)
Some sort of plug, it been discussed on here before, think they use the same plug on boilers and heat pump, heat pump it's for cooling (£x00) and on boiler for some other function (£x0). -
ASHP in cooling mode, warned off the idea
JohnMo replied to Post and beam's topic in Air Source Heat Pumps (ASHP)
In the old days yes, now makes no difference. -
ASHP in cooling mode, warned off the idea
JohnMo replied to Post and beam's topic in Air Source Heat Pumps (ASHP)
Needs additional kit to make it cool. Vaillant will want a few hundred, others a couple of pounds I have the same as a Vitocal 100, but badged by the original manufacturer. Easy to set cooling.




.png.4647d443d7b407daad0b5d0c9a3866b8.png)
.png.a7a0e17a6e129b14830bdb6fd51932b8.png)


