


JohnMo
-
Posts
13308 -
Joined
-
Last visited
-
Days Won
200
Everything posted by JohnMo
-
I was involved finding out why equipment on an offshore facility wasn't working correctly, would randomly shutdown, get multiple random alarms for events that could happen at the same time. The cause power and instrument cables in the same cable tray. Keep them away from each other would be my advice. Once you have them installed and the house decorated not an easy or cheap fix.
-

Thoughts on electrical quote in South East 1600sq ft (14k)
JohnMo replied to ag1976's topic in Costing & Estimating
Ours 195m² was £13k quote in 2020, but had quite a bit of extra work done to add another 50% to the bill. But was happy overall. We didn't have any of that anyway from any trades we used. Some long breaks, but nearly all our jobs were fixed price, those that weren't the guys worked their socks off. That's how we got all our trades except the electricians, as we had used them on other projects and never had an issue. None of trades knew how to tidy up after themselves - but that's another issue. -
Ours got lifted in the wind went up and over a 7 ft wall on to the road. But it was the fabric roof that acting as a sail that didn't help. Maybe not such an issue here.
-
We just went vaulted every room. Except the lounge which has 45 Deg ceiling up to about 6m tall, the rest of the house has a 12 Deg ceilings, back of the house starts at 2.4m and from around 3.5m tall. Don't understand estimate how many cables end up being needed, plus as mentioned you need to comply with regs.
-
Cant get insurance for timber frame / Metal Roof !
JohnMo replied to bob the builder 2's topic in Self Build Insurance
If you are trying online only that could be issue, it depends on how you answer the question, in England timber frame in people's head isn't a standard build process, while in Scotland it is, and has been for decades. For example my ICF build is just classed as concrete walls, so falls in a standard construction bracket. I spoke with the insurance company, got no where on line. -
Compulsory purchase of housing stock that has been vacant for 6 months or more. 200% uplift in council tax for second homes and overseas owners, would also go a long way.
-
Drill holes add chemical anchor and then studded bar.wait for 30mins or so, tighten down example below https://www.screwfix.com/p/rawlplug-r-kem11-175-kit-styrene-free-polyester-resin-175ml/4100R?tc=AE7&gad_source=1&gclid=Cj0KCQjws560BhCuARIsAHMqE0GMQjw3Di4GFty1KU5PXHRqxjYyHvqepGzGGewCciKhOOO8Y1Y_oQYaAqFoEALw_wcB&gclsrc=aw.ds
-
No reason not to, as long as you don't get a reaction from the two.
-
Manifold system versus hot return system
JohnMo replied to Russell griffiths's topic in General Plumbing
Maybe I am not suffering from that because I don't use the balanced from the UVC, but instead have prv after the stop cock then the cold manifold. But of the upstream of the stopcock I have a cold water accumulator fed by a borehole pump. -
I may be wrong here, but don't you have a fairly large well designed buffer (Nibe) or am I thinking of someone else? Most are not designed well to promote a thermocline, and small ones could not maintain it anyway. So mixing occurs to increase heat pump flow compared to delivery. The way the OP installer is proposing to install the buffer is rubbish and would not comply with any manufacturers design scheme. DHW always should be before buffer, the cylinder does not need a buffer.
-
Talking out of their butt. Biggest question for me would be, why do I need a buffer at all? One zone or a couple of large zones, zero need. I suspect they will cover your house in thermostats, all third party on off ones, screw up your efficiency and charge you a pretty penny also. If they are not budging on buffer, ask how he is balancing the flow either side of the buffer, if asks why, look to sack him, as they really has no clue what he's doing and why. KISS the heat pumps best friend
-
Leak protection system for hot water tank
JohnMo replied to waxingsatirical's topic in Boilers & Hot Water Tanks
If you went that route it would need to big enough to take the cylinder. I would, floor the area under the cylinder and pipes in waterproof chipboard, then small spills and drips can be mopped up easily without damaging other places you can't get at. -
Just tried to find details but nothing much to find. Found out there have 14 ASHP planning application ever. The conditions on the planning approvals very from follow manufacturer instructions or follow MCS. Sorry not much to add.
-
Start with working out your pipe runs. Do pressure drop calculation. If you are connected directly to UFH heating you just need the pressure loss for the longest loop. It should be more onerous than the cylinder coil. Then look at pump curves and get the smallest pump that does the duty. The attached has worked examples Hep2o_Parts_Users_Guide_Australia_2018.pdf
-
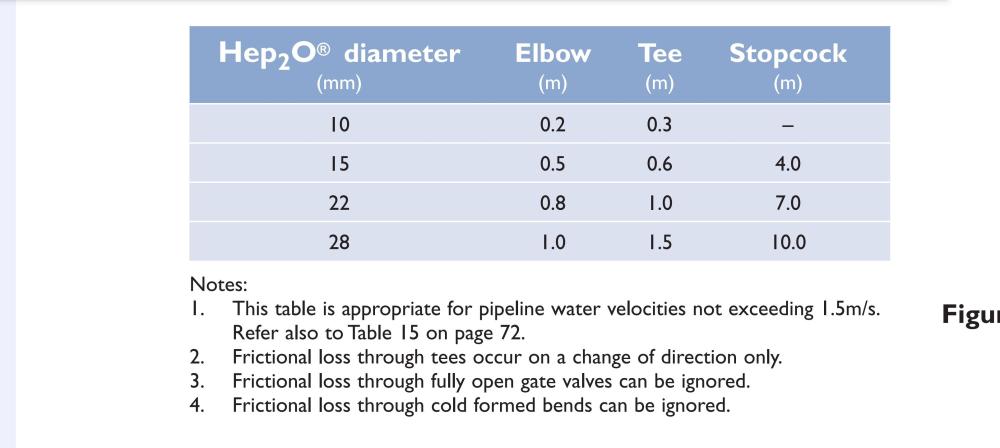
28mm Hep2O at your flow rate is 2m head loss for 100m or about 19.5kPa. So 24m would be about 5kPa. Fittings add metres of head loss, a flow through tee adds no additional resistance
-
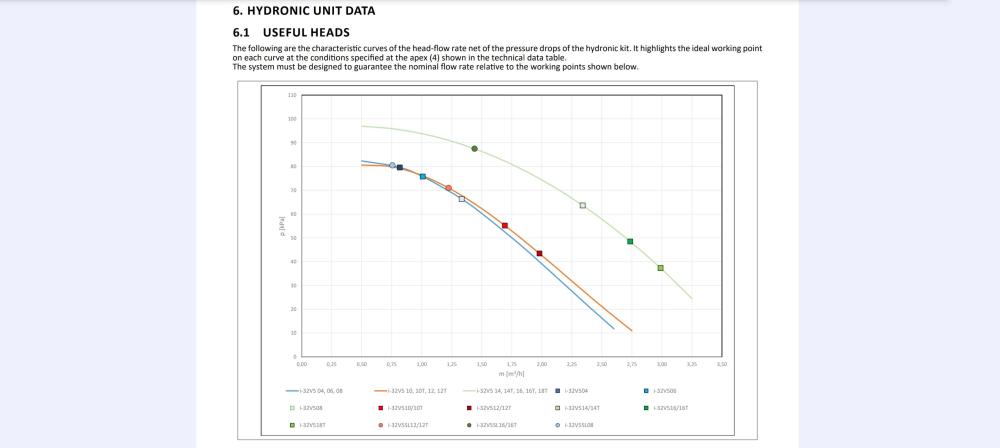
Not sure where you pdi comes from work in imperial or more preferably metric and only metric units. Basically what goes up, must come down, so from head loss perspective they cancel each other out, but you still have the tube they cancel each other out. But don't Samsung use a pump supplied by you - as in it doesn't have a pump in the monobloc. So proper perspective, this is the pump head loss chart from my manual (with pump inside monobloc unit) So my duty point is 75kPa at 1m³/h. So on your case you have about 20kPa going through the ASHP and another 55kPa for your piping and heating system.
-
Leak protection system for hot water tank
JohnMo replied to waxingsatirical's topic in Boilers & Hot Water Tanks
Shelly do a leak detector and so plenty of other smart devise manufacturers. To be of any use, it needs to turn off the supply of water. Depending on the leak, you may have to stop a mains pressured cylinder from emptying it's contents, how you do that? If you 60 miles away and a phone alert, what are you going to do? -
Manifold system versus hot return system
JohnMo replied to Russell griffiths's topic in General Plumbing
Have you measured it do you need to preserve it? You need to dynamic and static pressure. On an UVC it just doesn't occur. First image I found - the valve that splits mains water supply. No need. My hot water run is 16mm from UVC, 8m to hot water manifold the 16mm to each wet room longest another 8m then branched from there. By the time you get hot water you will have changed your mind about showering.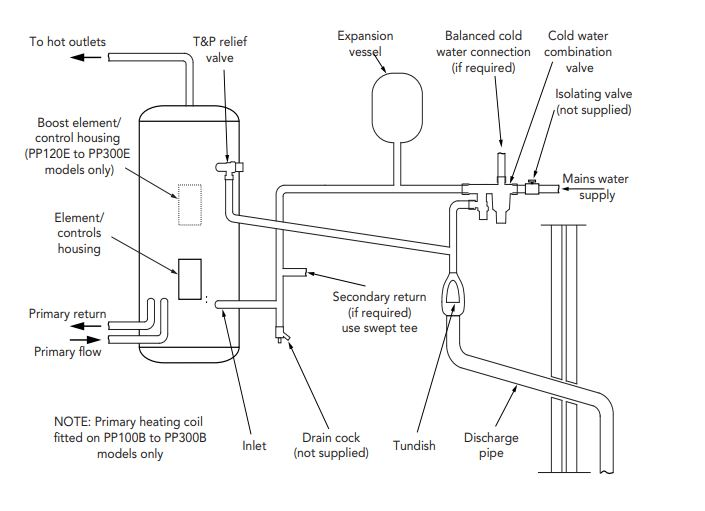
-
Exactly same for me, I built the house, she chose how it was furnished and finished. It's all good quality so should there for the next 20+ years, so really depends on what you define as sustainable.
-
Vaulted roof insulation over dividing walls?
JohnMo replied to Digmixfill's topic in Heat Insulation
You really need all the insulation above the wall otherwise the wall will just be huge thermal bridge. I would take the airtight vcl over the mid walls and down the end walls and join with a primed wall and airtight mastic/adhesive designed for joining airtight vcl to wall. -
Is it pressurised? if not put some pressure in it and make sure it holds - only way to know is test, use air or water.
-
Manifold system versus hot return system
JohnMo replied to Russell griffiths's topic in General Plumbing
Think you are making it over complex. You have lots of big pipe going on, do you need 32 and 28mm in any house system? Cold water I would just run a 15mm feed to each wet room from a central manifold. Then branch from there. With individual isolation to each feed Then if you hit water return circuit just do it to the longest run room. It will then preheat the whole manifold. Remember you need a check valve with the circulation pump. Bring you mpmd pipe to a single stop cock first. Then to outside tap via an isolated tee. Then a whole house prv and onwards from there. Cold water supply to mixer taps needs to come the cold outlet on the UVC inlet group. If it doesn't you need a check valve on the hot water outlet to stop reverse flow. Simplify. -
MVHR and log burner
JohnMo replied to Tetrarch's topic in Mechanical Ventilation with Heat Recovery (MVHR)
Doesn't comply with building regs. -
Do you have pdf drawings? These can sometimes be reversed back to cad, or they should be able scan in pdf to the cad package I believe. If not ask the timber frame the cost to reproduce themselves? Shouldn't be that much, as the architect drawings will be missing loads of detail, they would have to add in and correct a lot of details anyway.
-
Pressure relief drain for heat pump heating circuit.
JohnMo replied to sharpener's topic in General Plumbing
If it's not going outside, then use a waterless drain trap.





